 New Listing
$489,998 $2,938 est/mo Sourced by Back At You
1402 Esther Drive,Boulder City, NV 89005
Boulder City, NV 89005
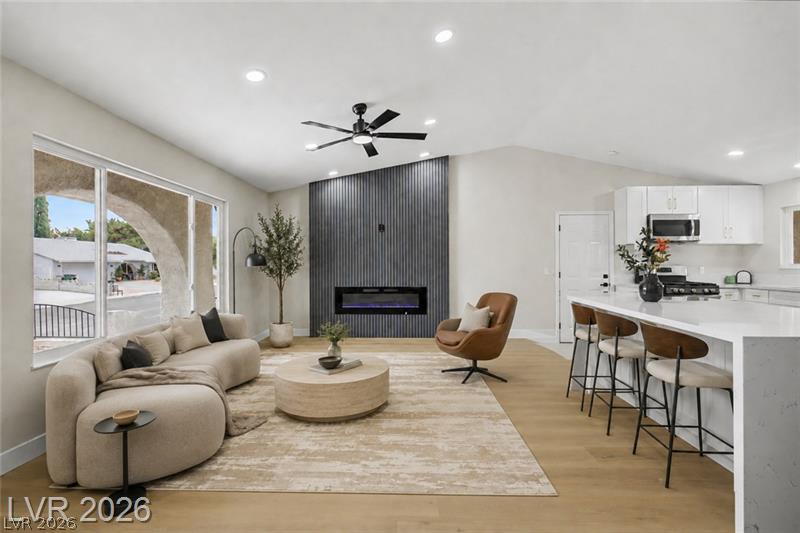
Virtual Staged. An airy great room showcases an architectural fireplace wall alongside a modern open kitchen.
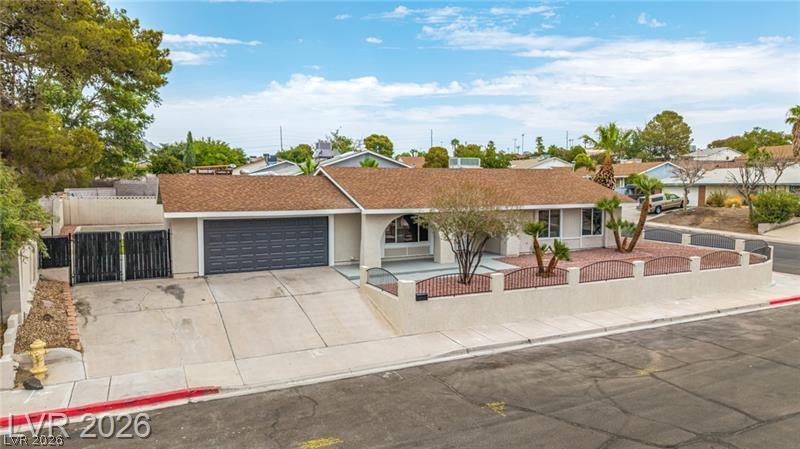
A spacious driveway and front garage complement the low-maintenance yard and distinct exterior architecture.
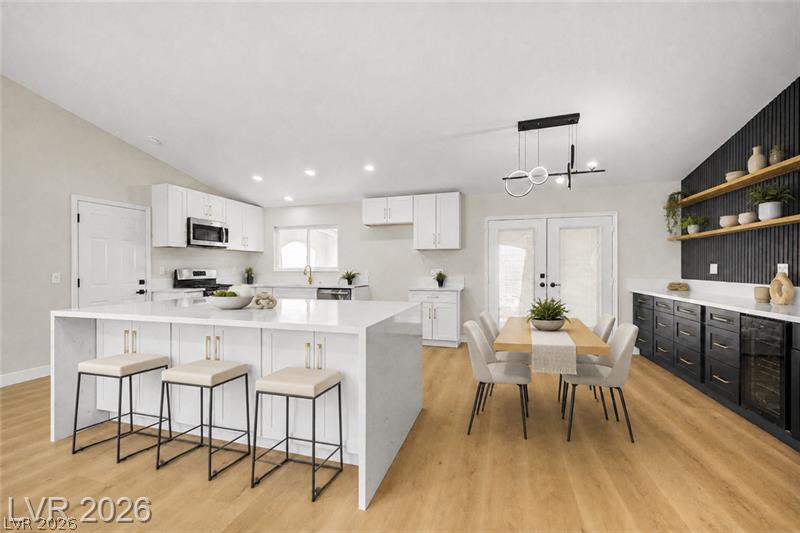
Virtual Staged. Gleaming stone countertops and warm wood floors define this open, airy kitchen and dining area.
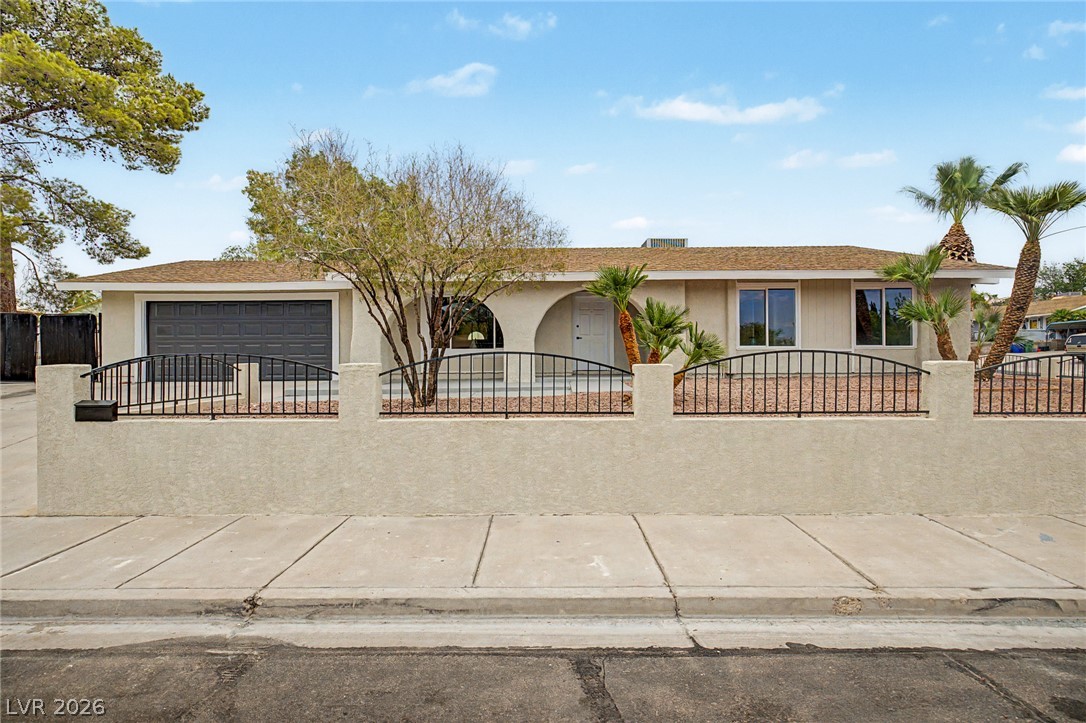
An arched entryway and stucco wall with wrought iron fencing define this single-story home.
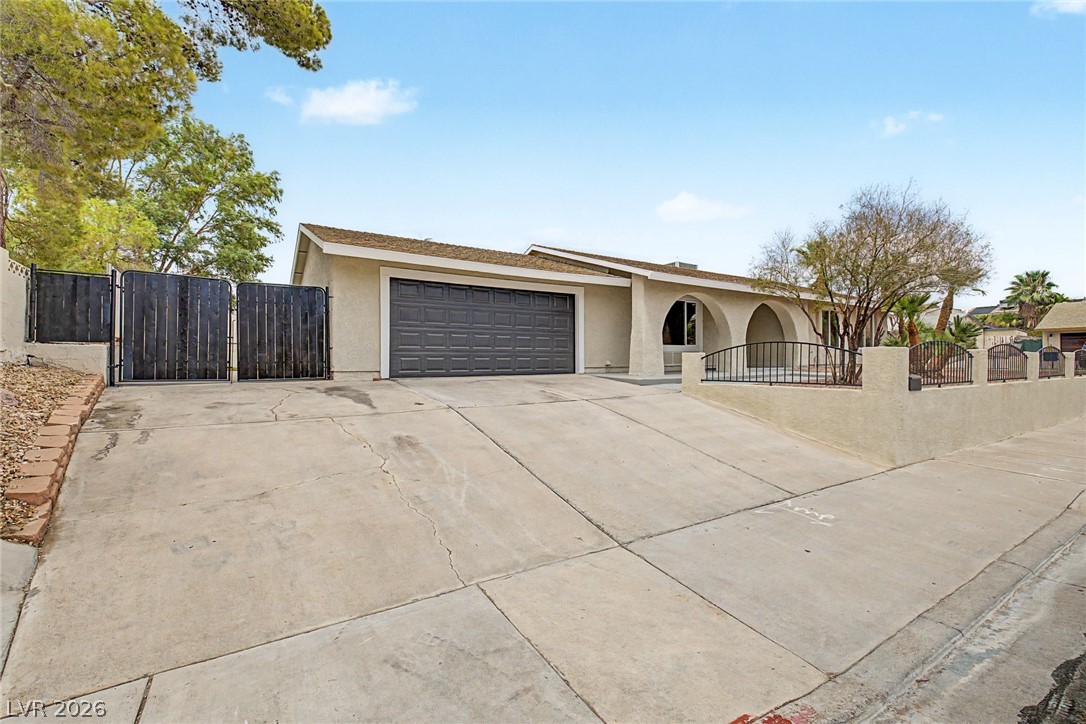
Arched architectural details and a wide concrete driveway frame this classic single-story exterior.
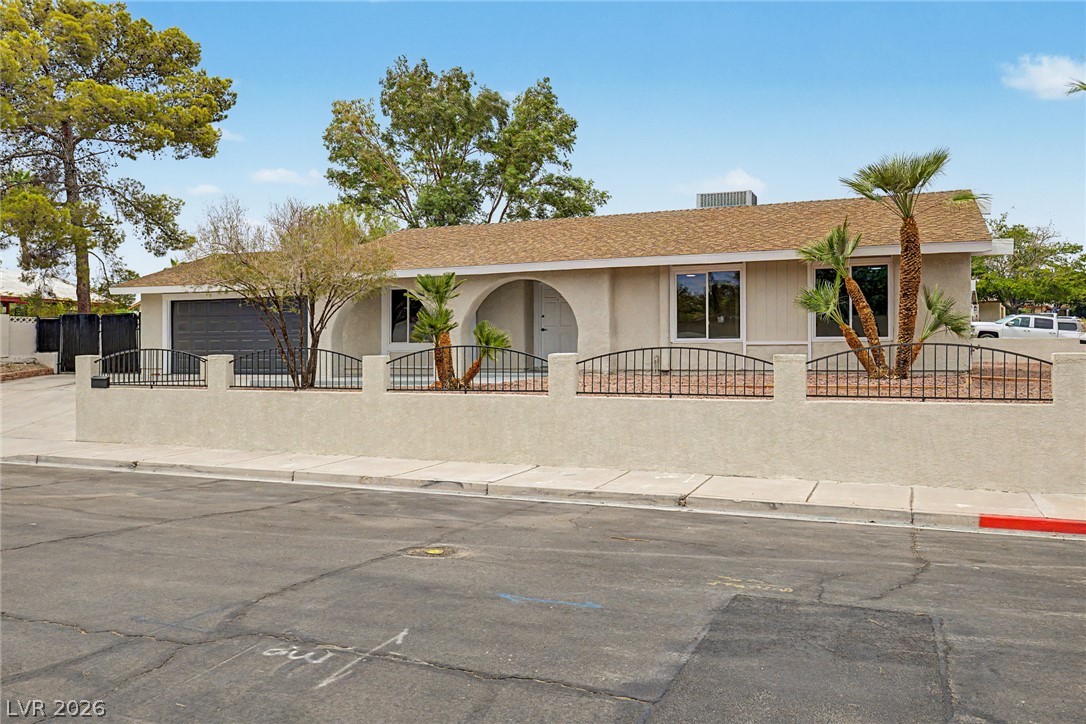
An arched entry and gated front yard wall highlight this single-story home with desert plantings.
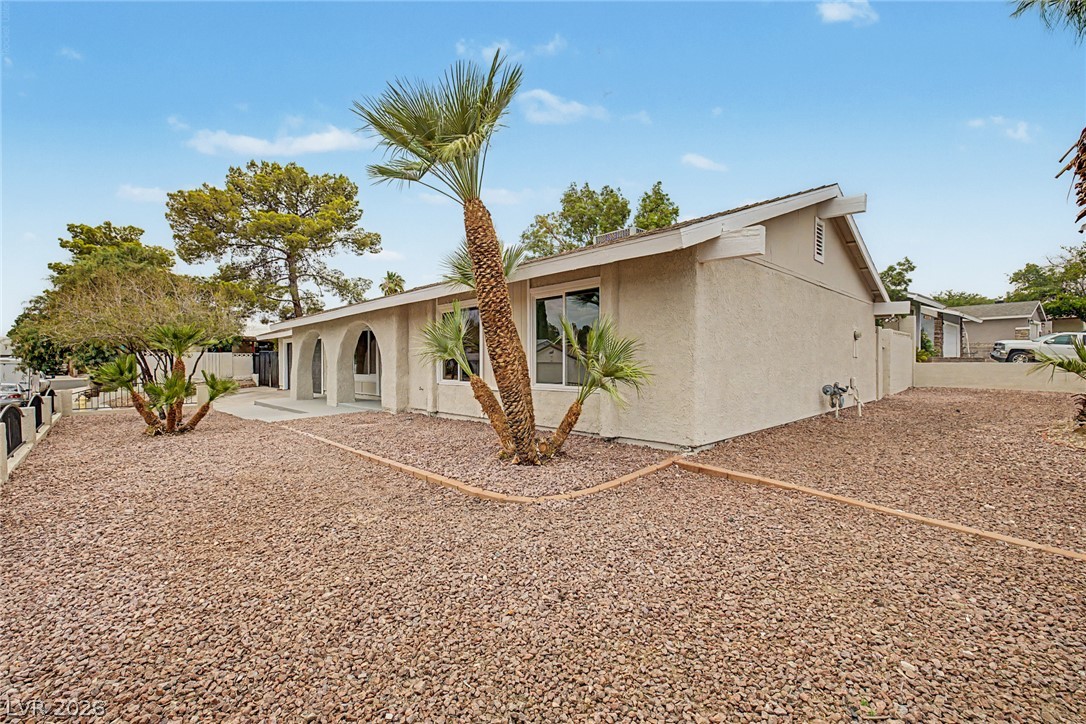
Desert landscaping and stucco finishes define this classic single-story exterior.
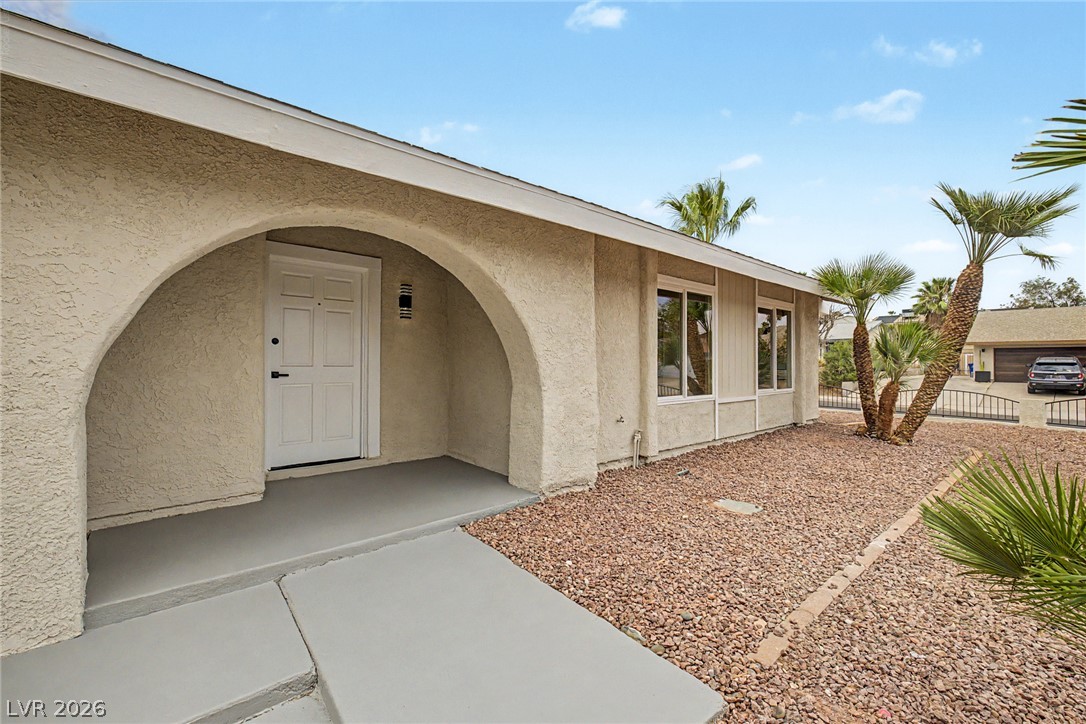
An arched stucco entryway and low-maintenance landscaping create a welcoming approach.
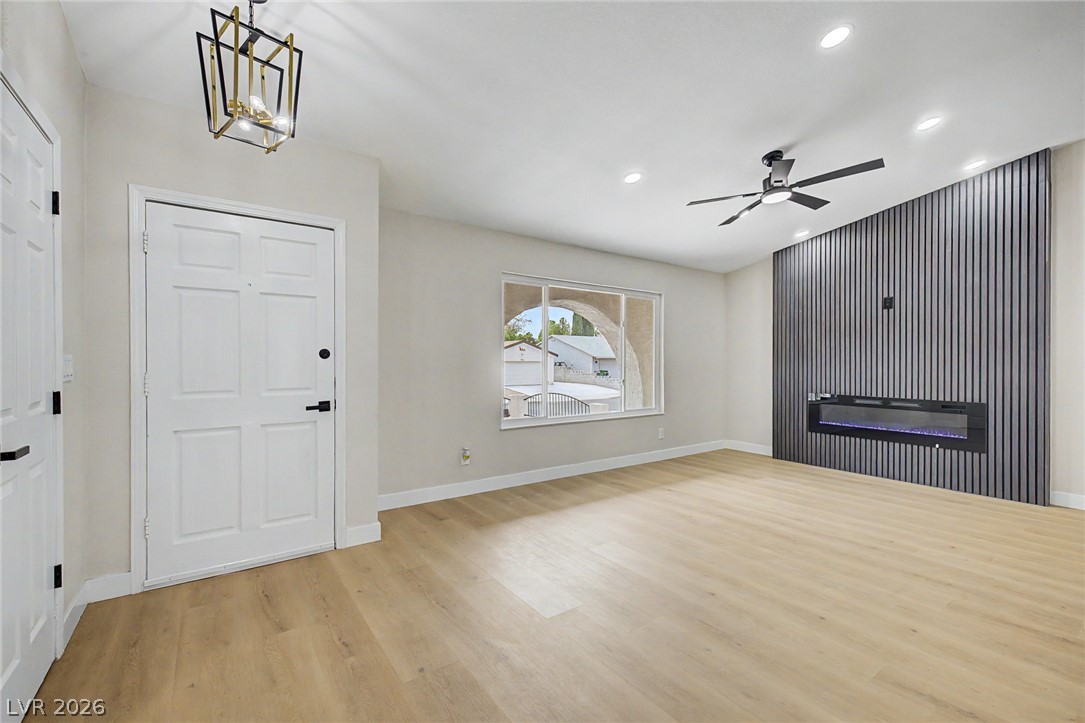
Smooth wood floors anchor this open room featuring a modern linear fireplace set in vertical paneling.
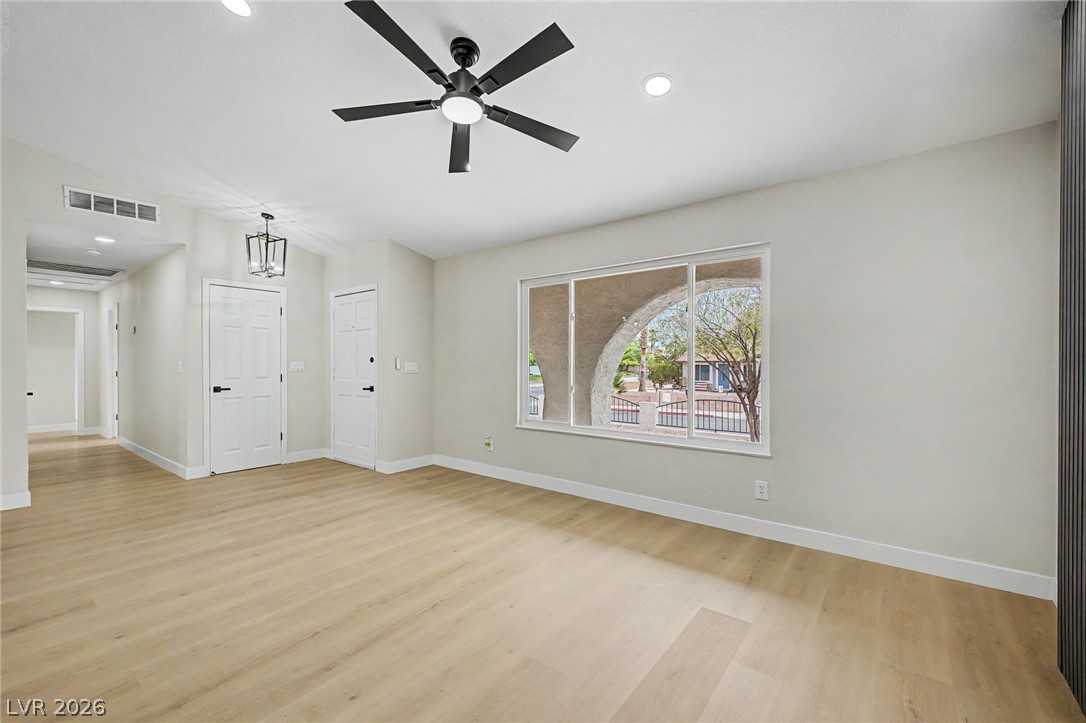
Smooth wood-style flooring and a large window framing neighborhood views elevate this versatile living space.
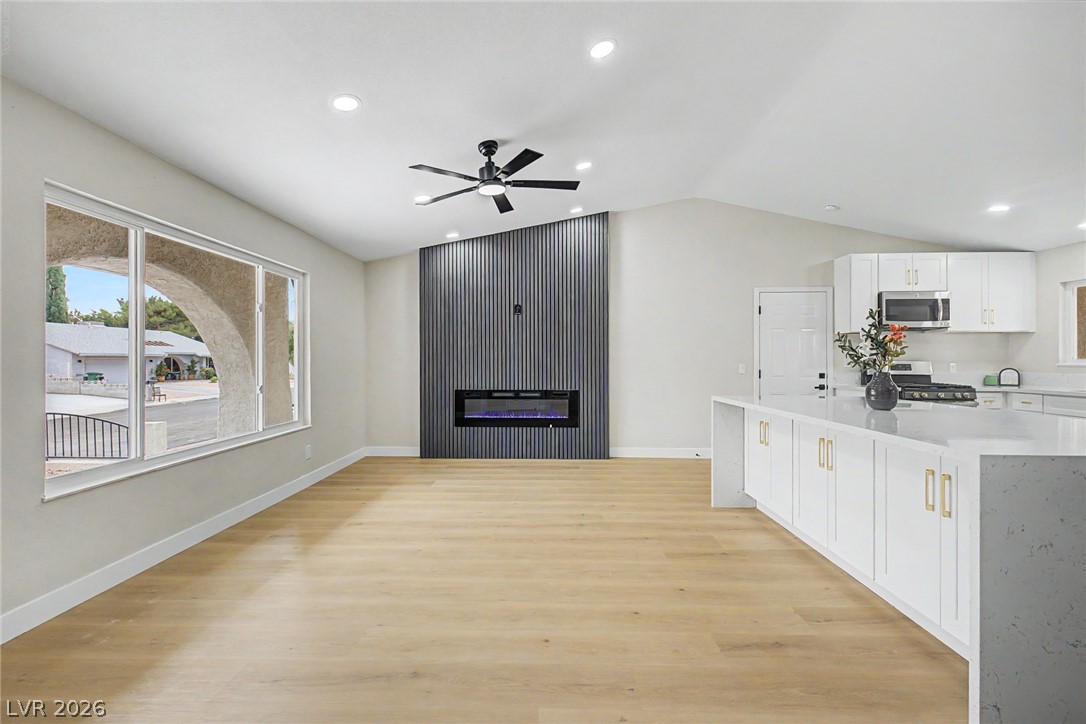
An airy open concept design links the living area to a modern kitchen space.
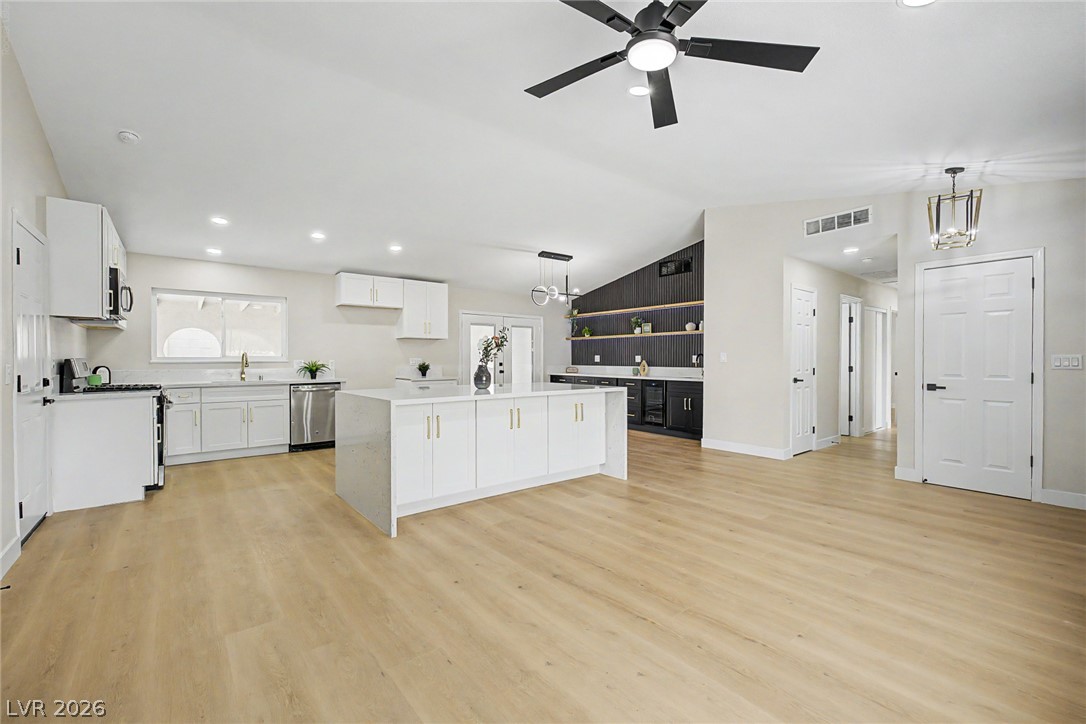
An airy open layout connects the modern kitchen and dynamic dining area over handsome wood-style flooring.
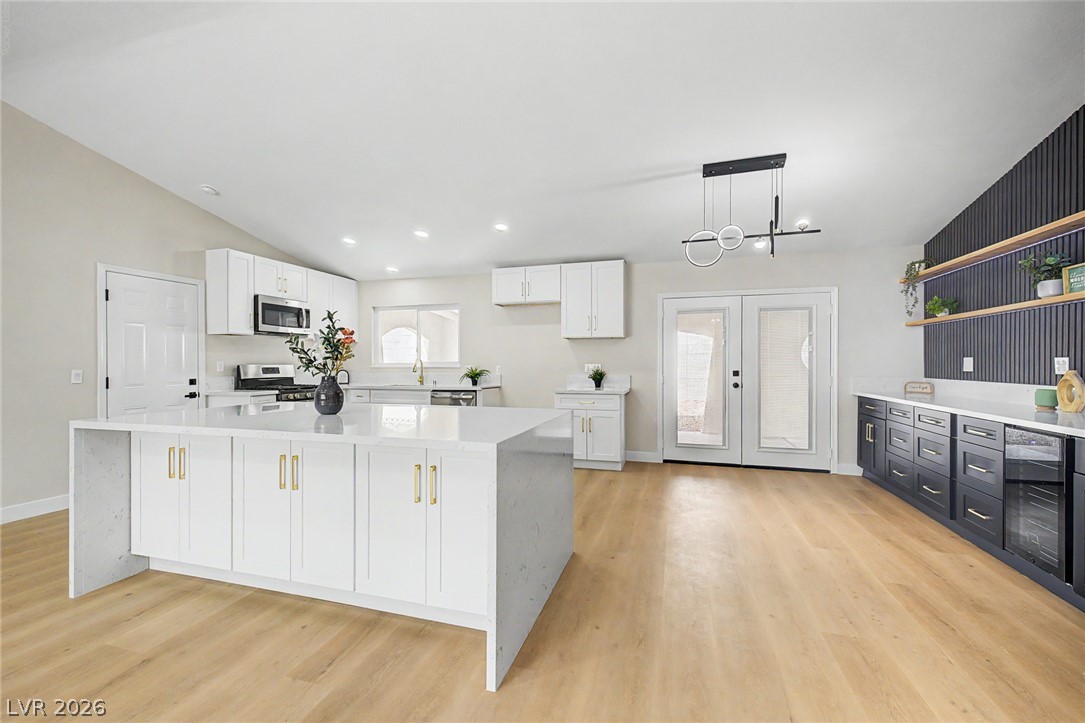
A spacious layout features light wood flooring, a waterfall island, and classic French doors.
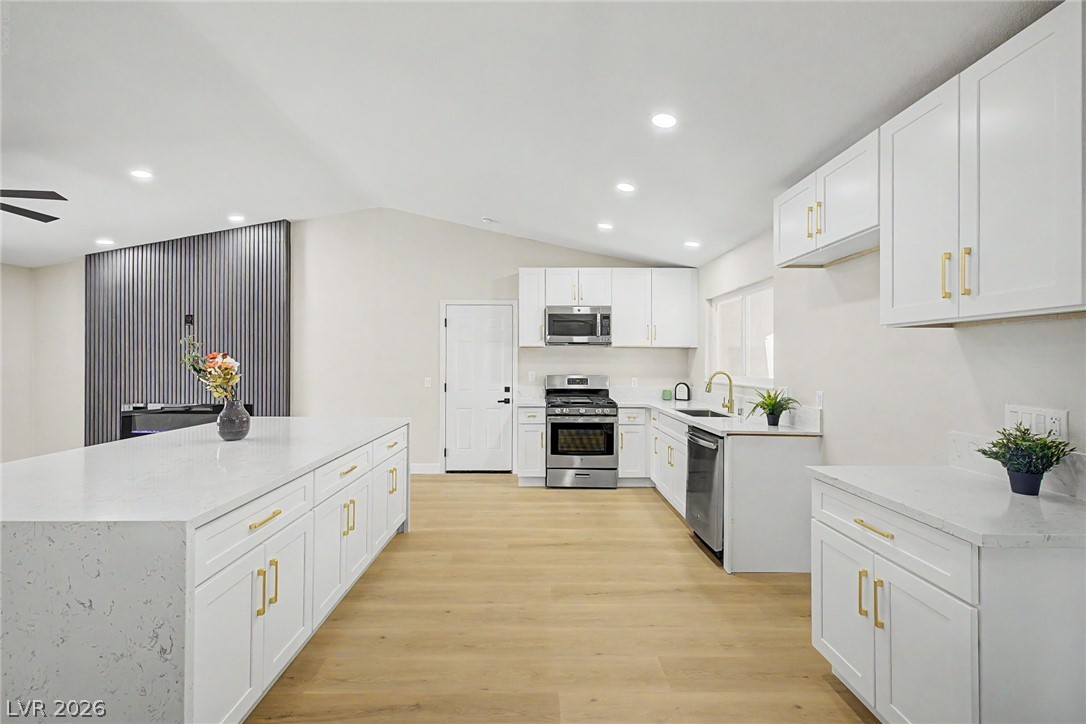
Clean lines and smooth finishes define this airy cooking area complete with stone counters.
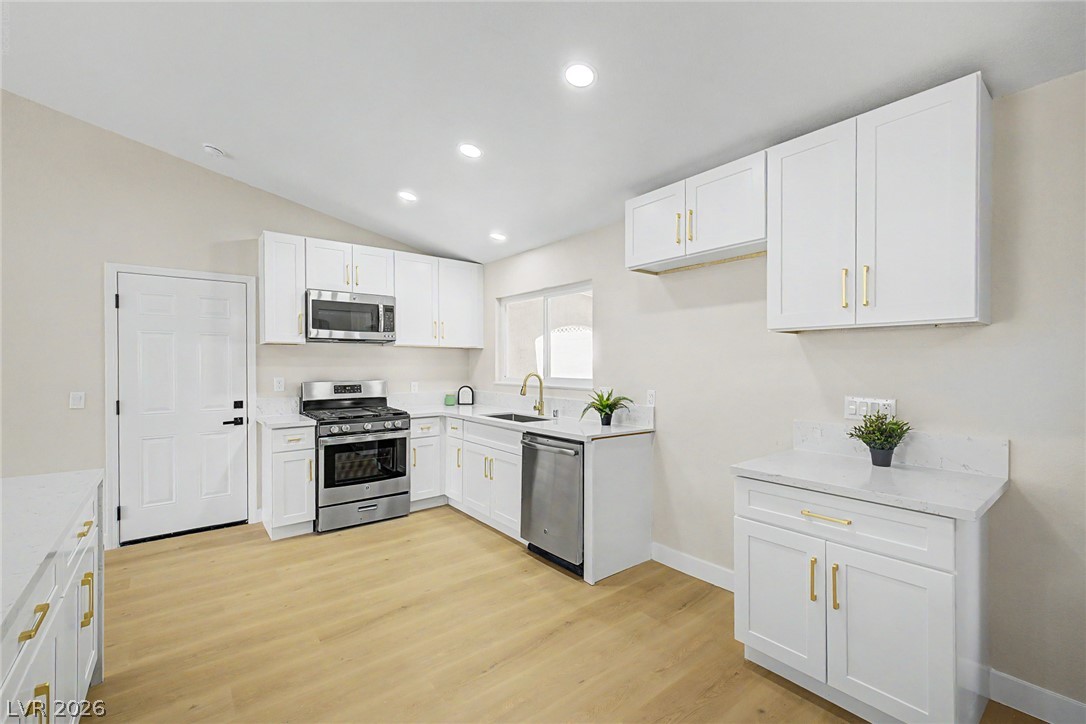
Recessed lighting illuminates this updated kitchen featuring modern countertops and warm wood floors.
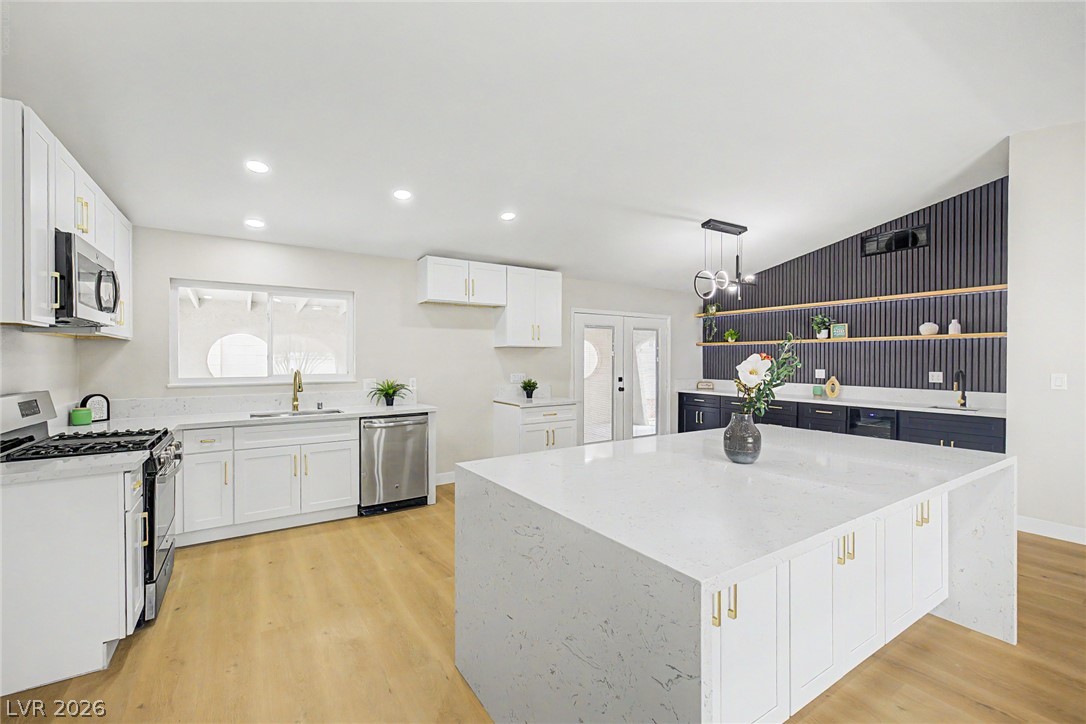
An expansive kitchen features a waterfall island, custom cabinetry, and seamless wood flooring.
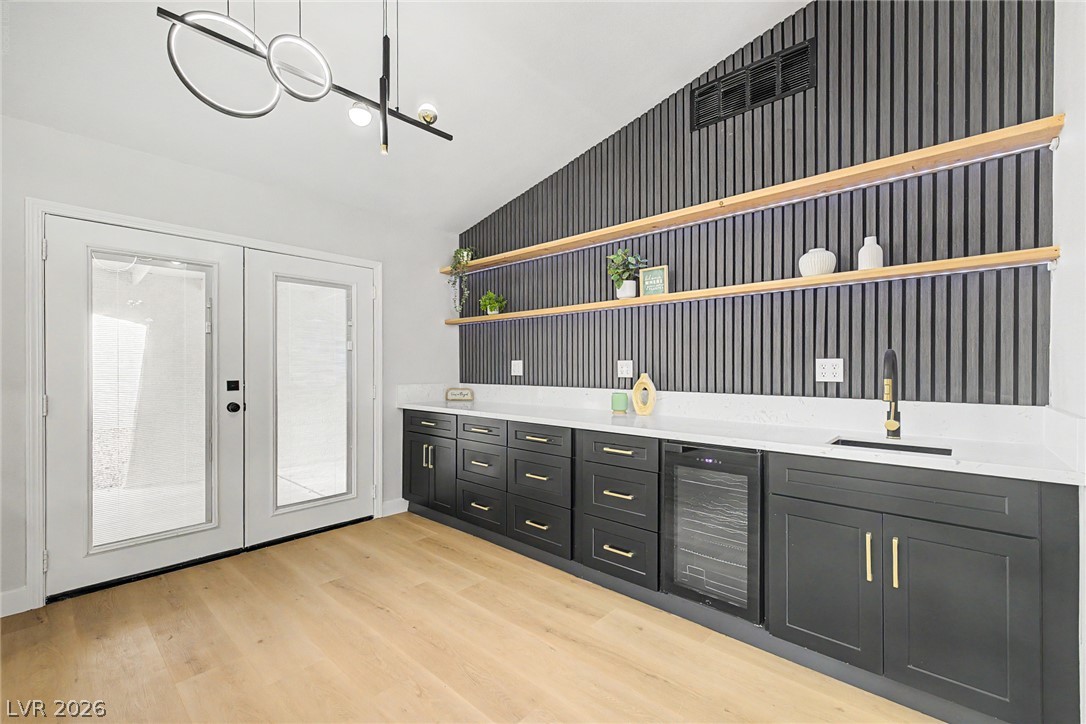
A vaulted ceiling and wood flooring frame this modern wet bar featuring integrated floating shelves.
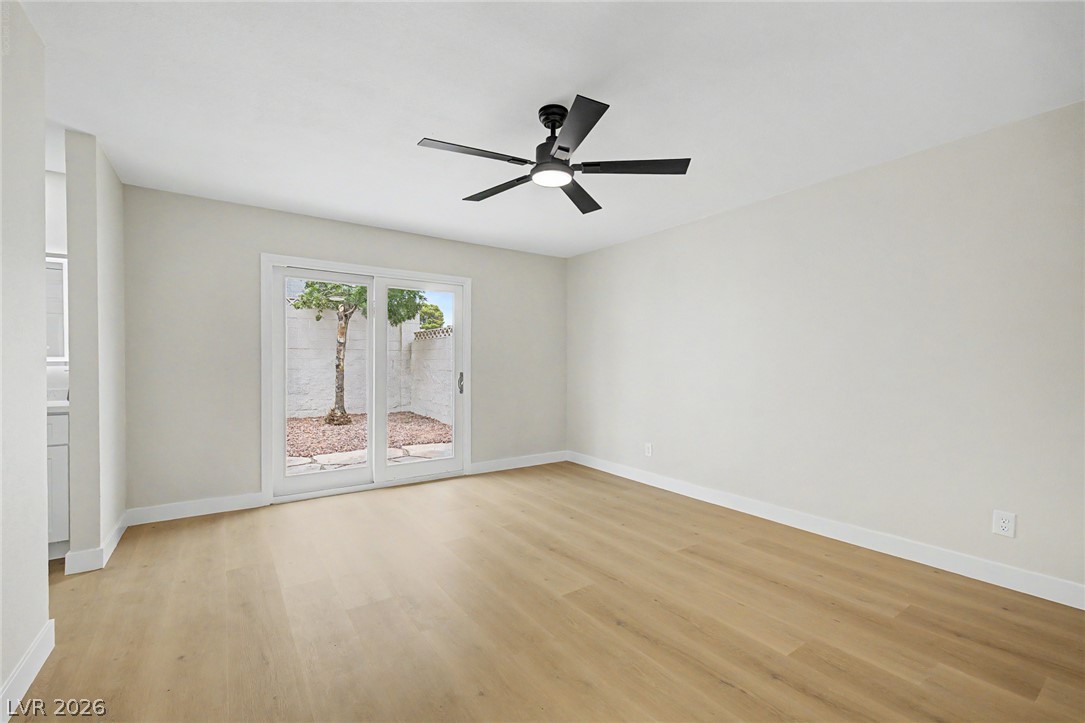
Sliding glass doors open directly to a private patio from this airy room.
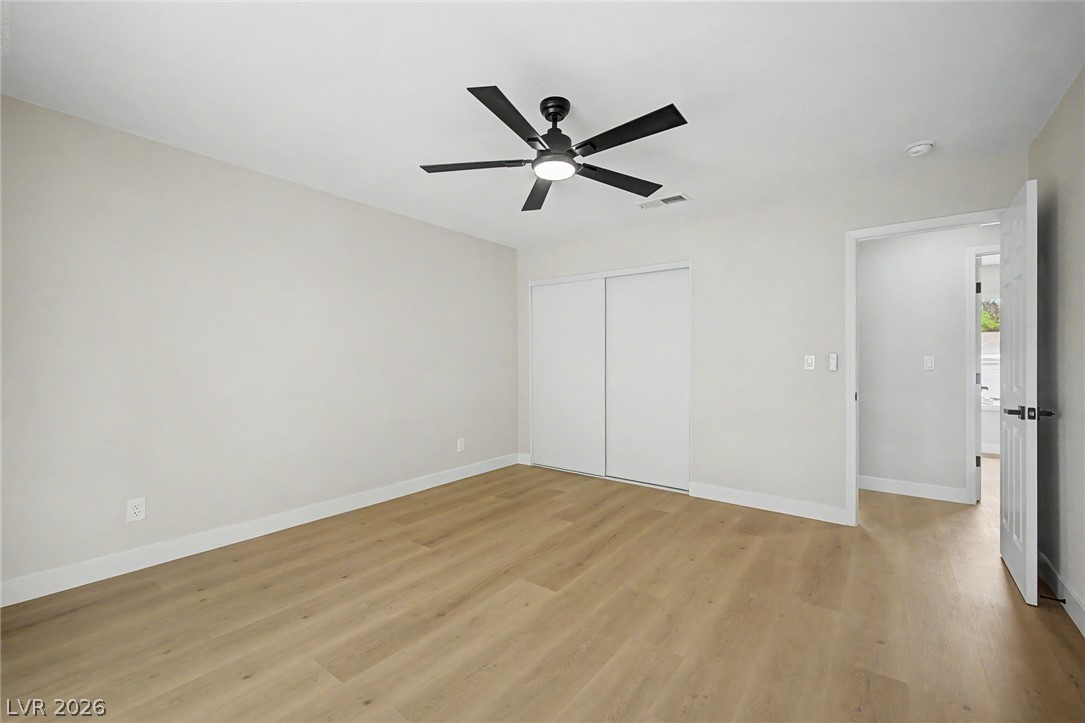
Smooth wood floors and crisp white trim define this versatile secondary bedroom space.
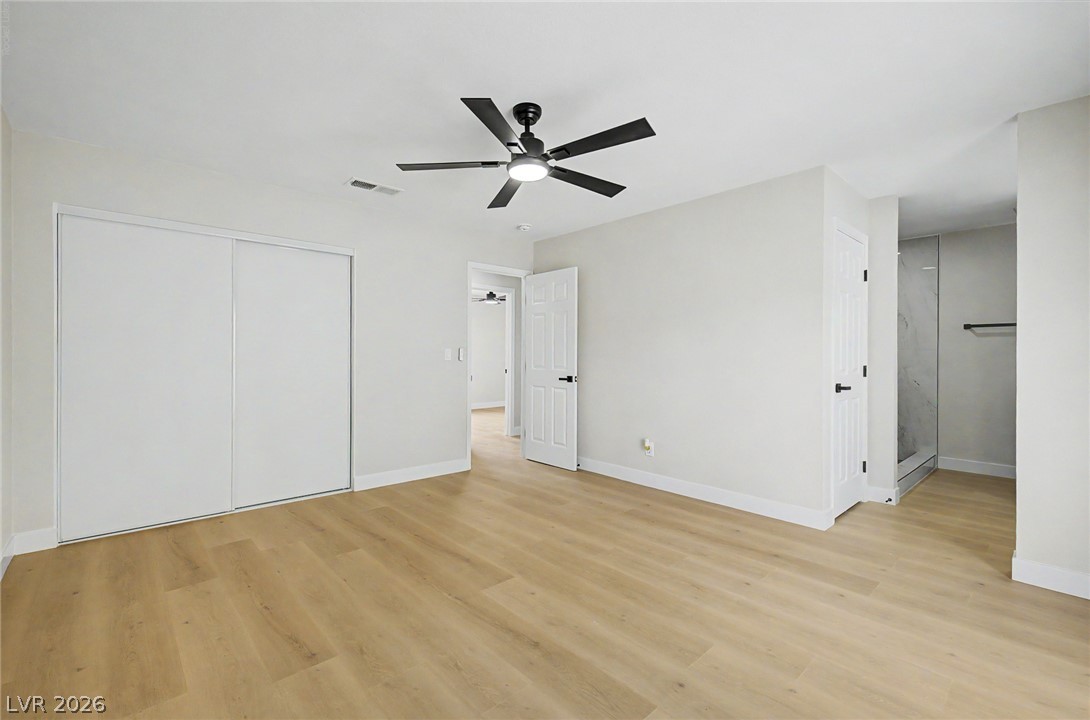
Smooth wood floors and crisp white trim enhance this airy, modern suite.
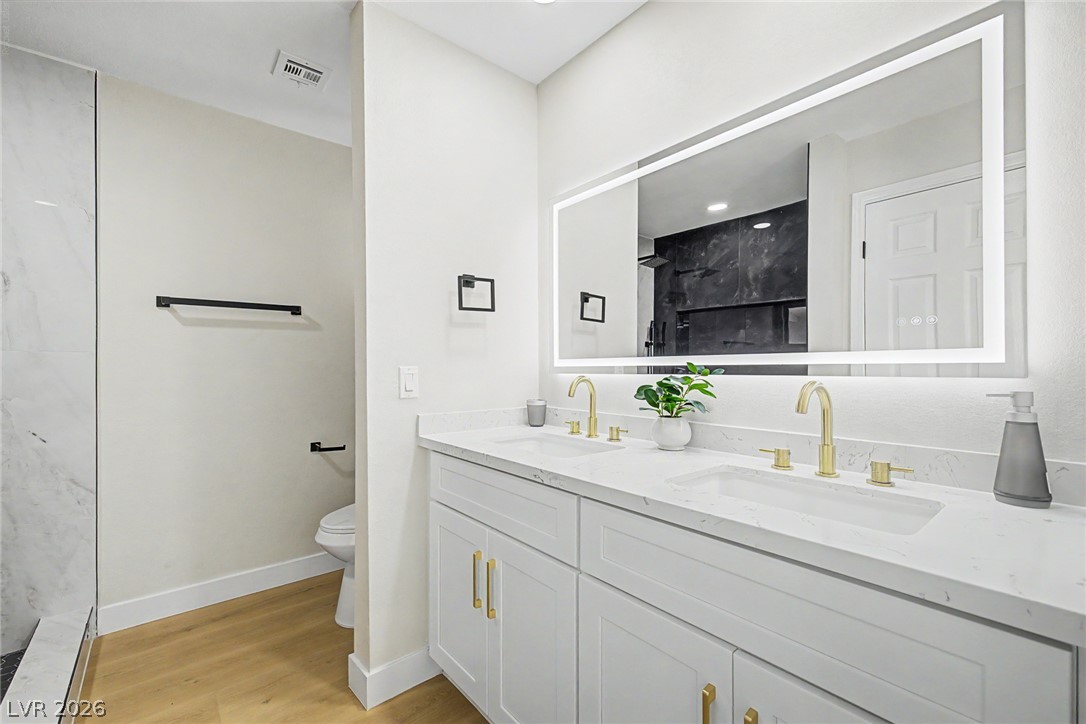
A sleek double vanity features modern stone counters, gold-finished fixtures, and clean architectural lines.
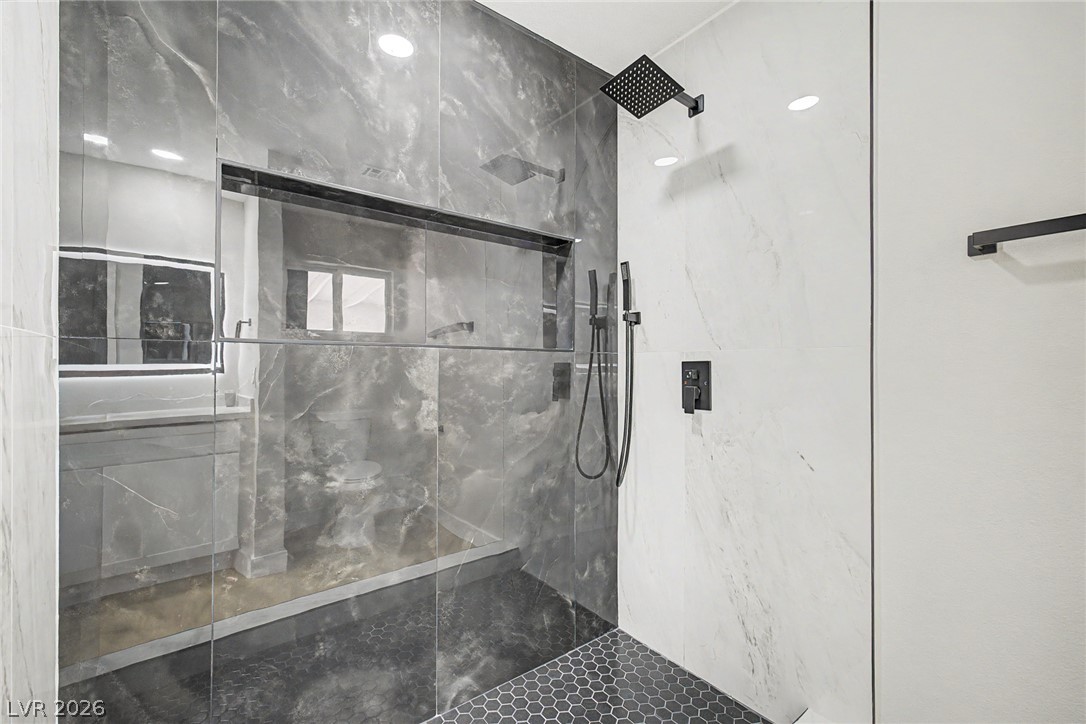
Floor-to-ceiling tiling and a modern rain shower head define this contemporary walk-in shower design.
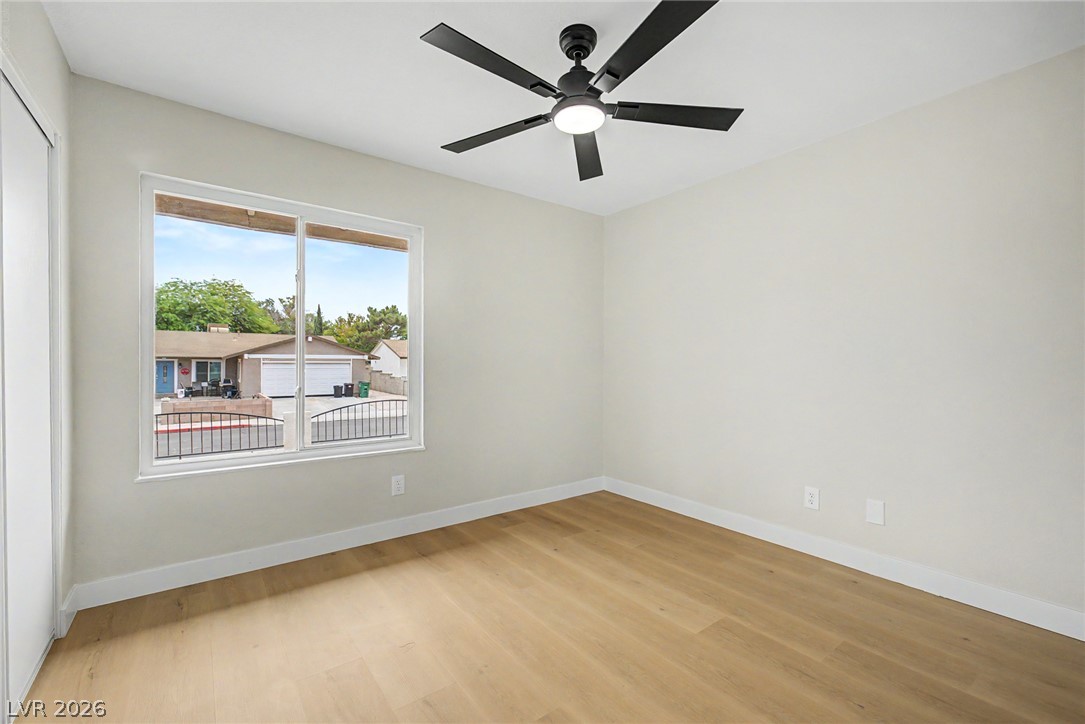
Clean lines and light wood flooring define this versatile secondary bedroom space.
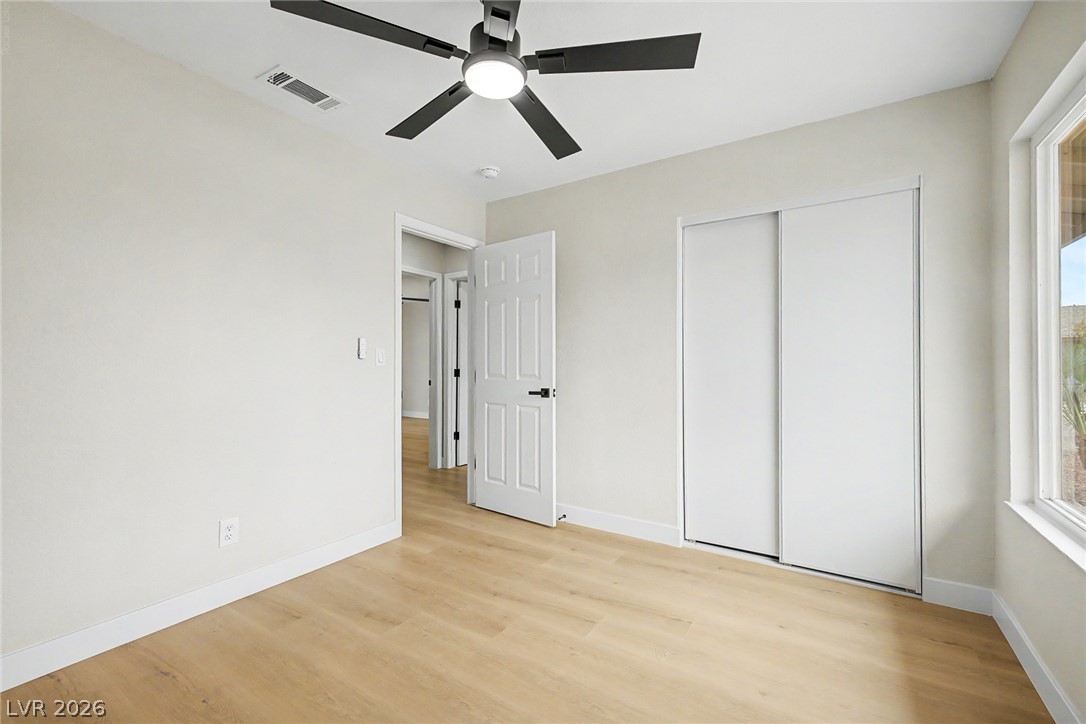
Gleaming hardwood floors and a sliding closet door enhance this versatile bedroom space.
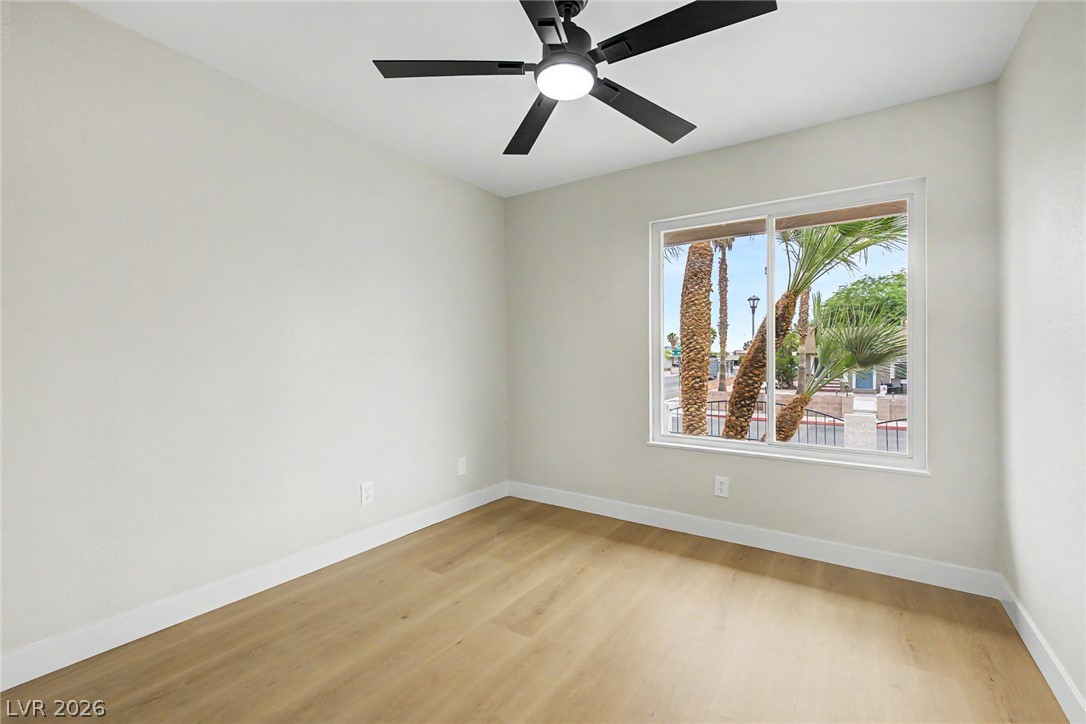
A spacious bedroom features natural wood-style flooring and a window looking out to palm trees.
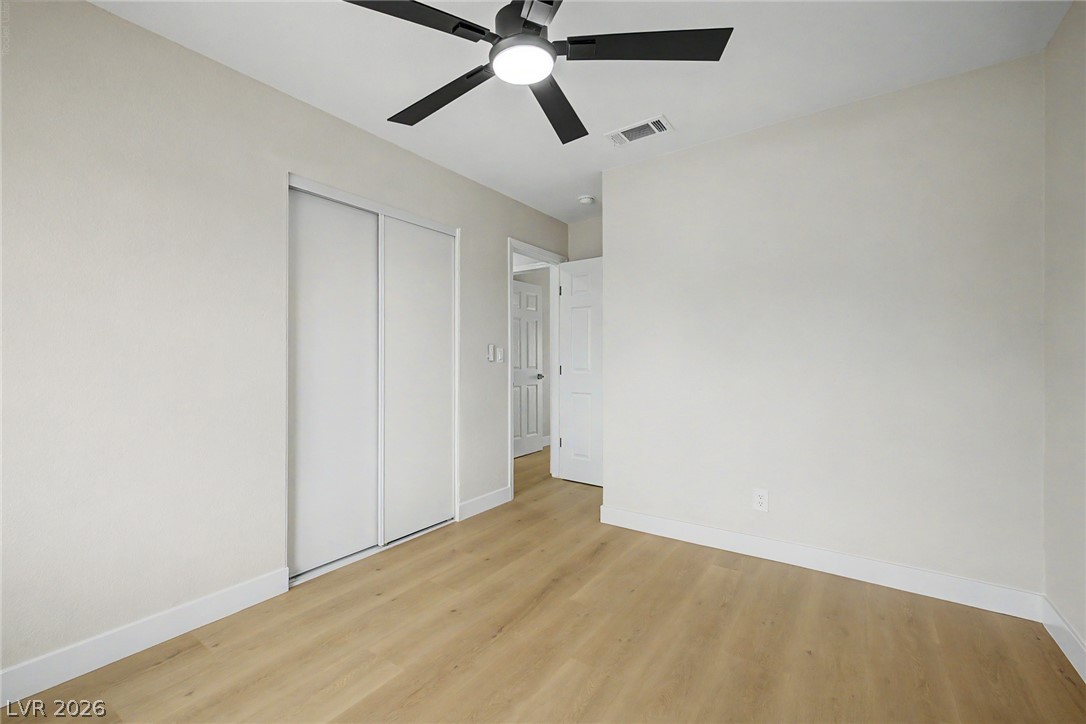
Clean lines and warm wood floors define this neutral bedroom space.
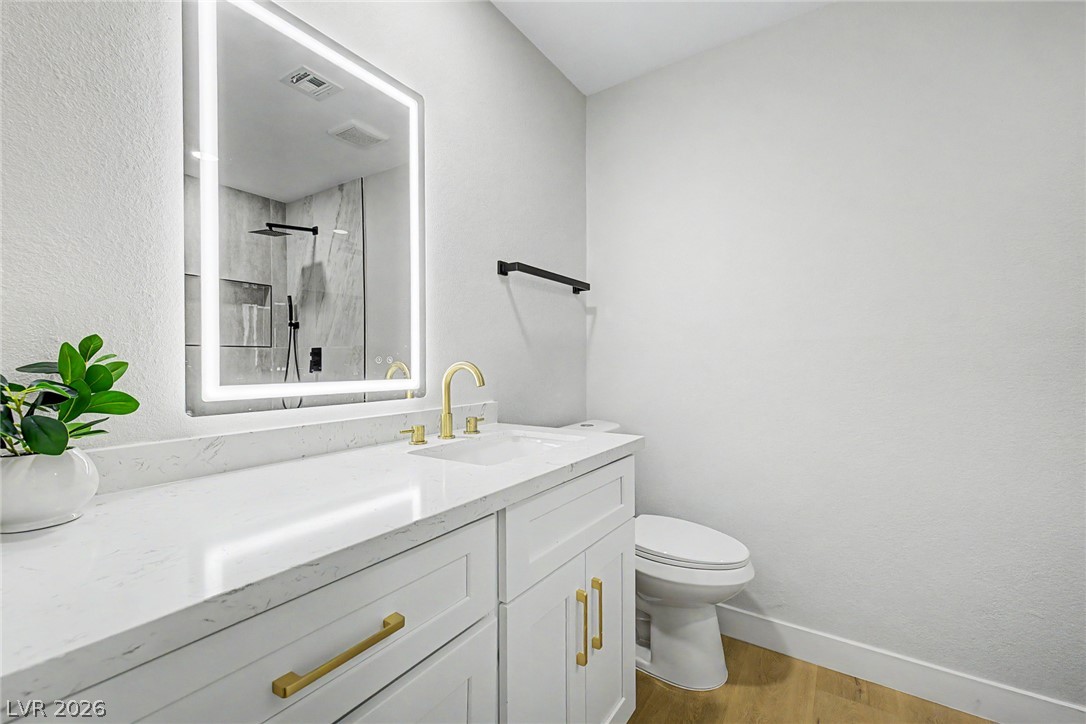
Sleek lines and modern finishes define this thoughtfully upgraded contemporary bathroom space.
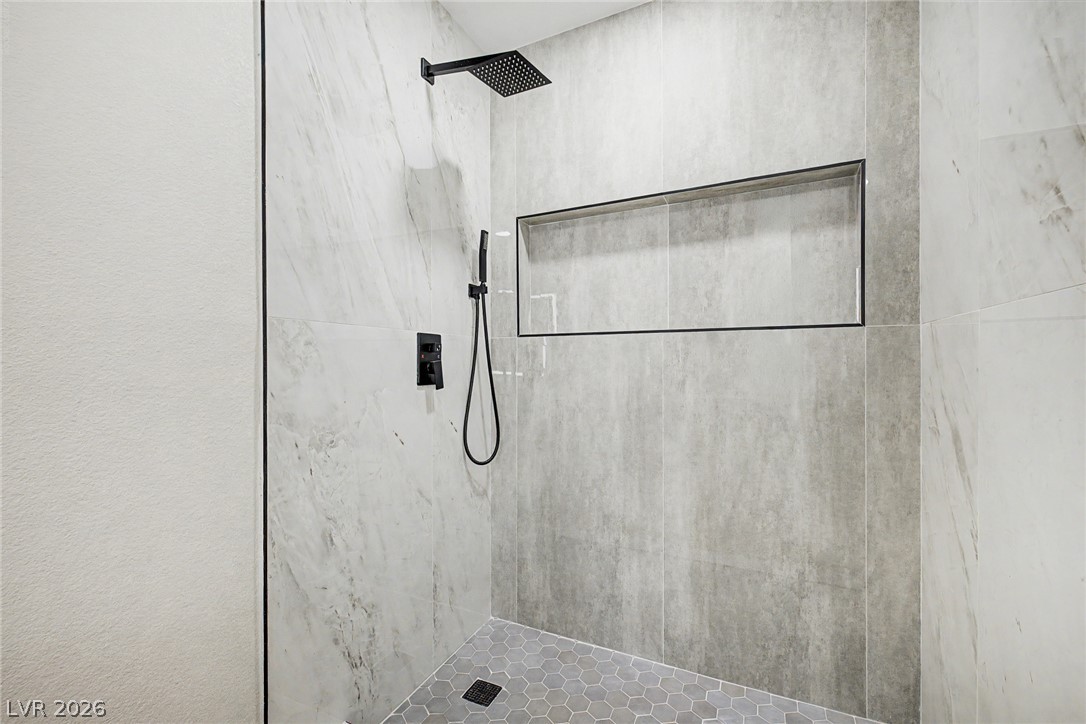
Floor-to-ceiling tile surrounds a modern walk-in shower with sleek black fixtures and a recessed niche.
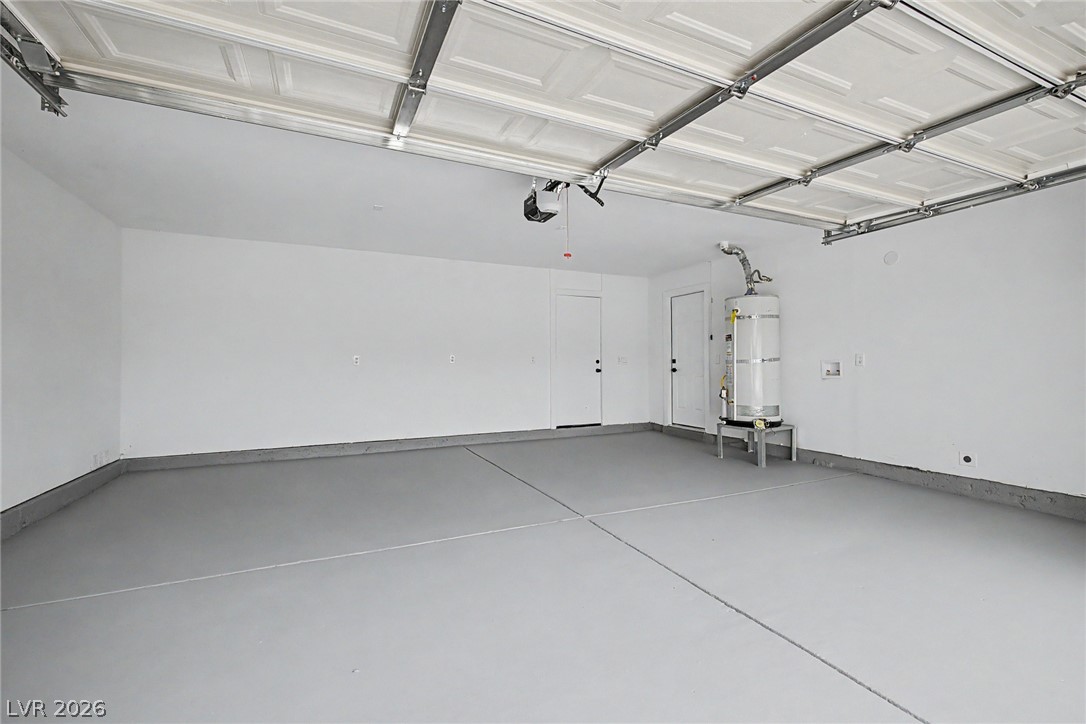
A spacious and clean garage features finished concrete floors and a modern sectional door.
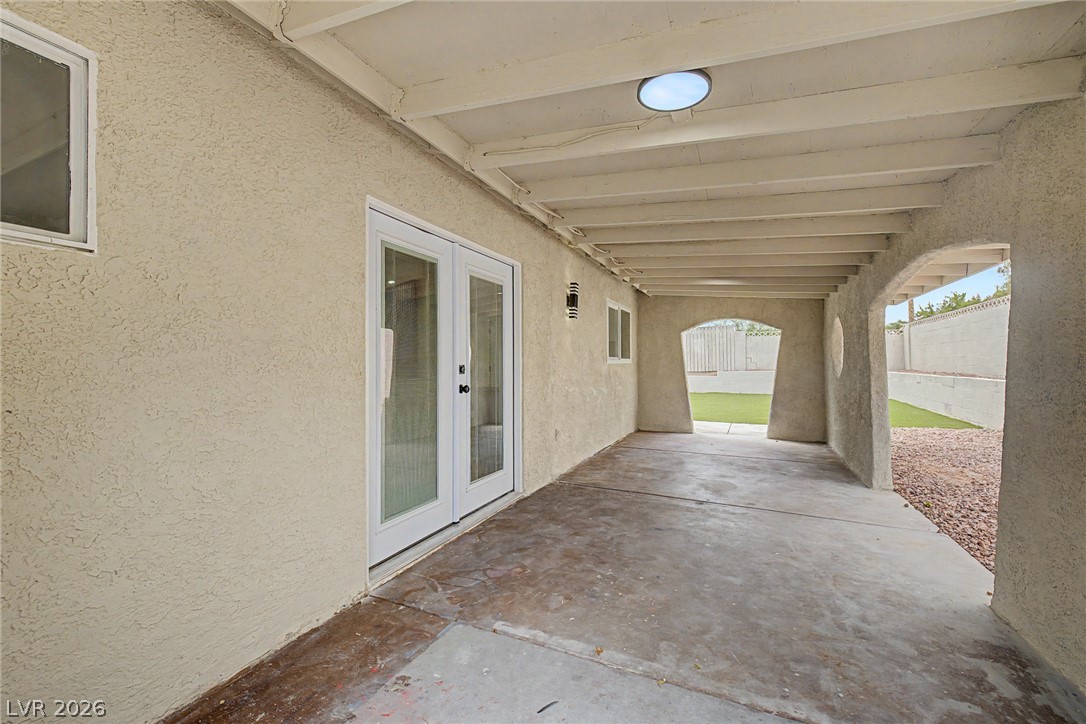
A covered concrete patio features arched openings and glass double doors leading inside.
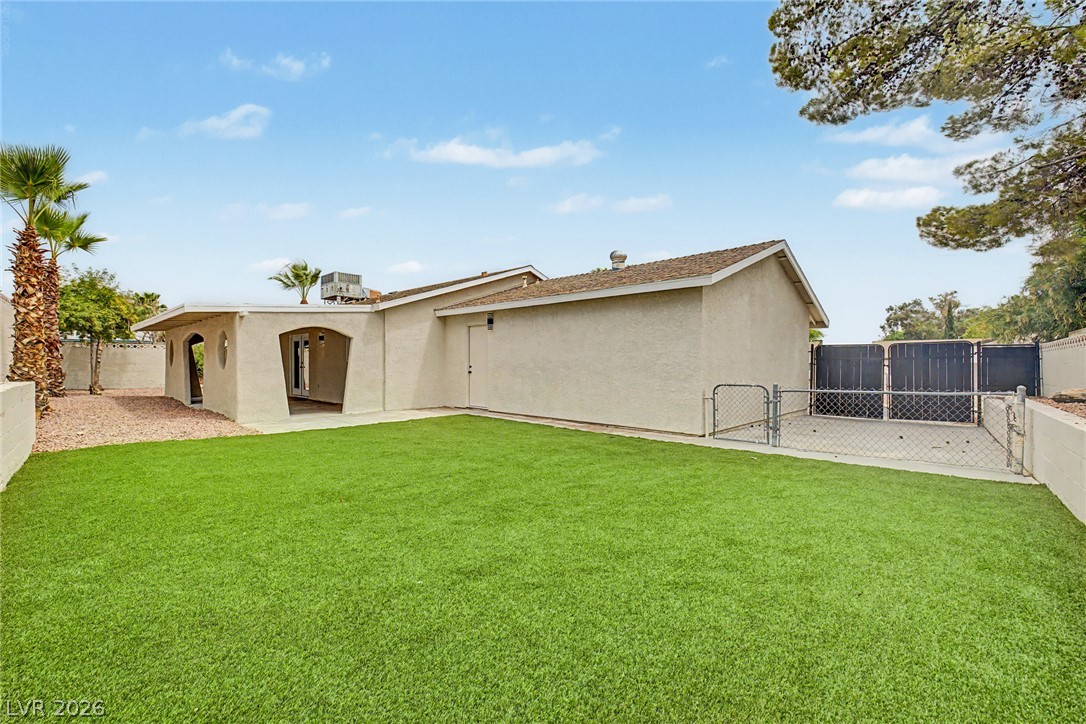
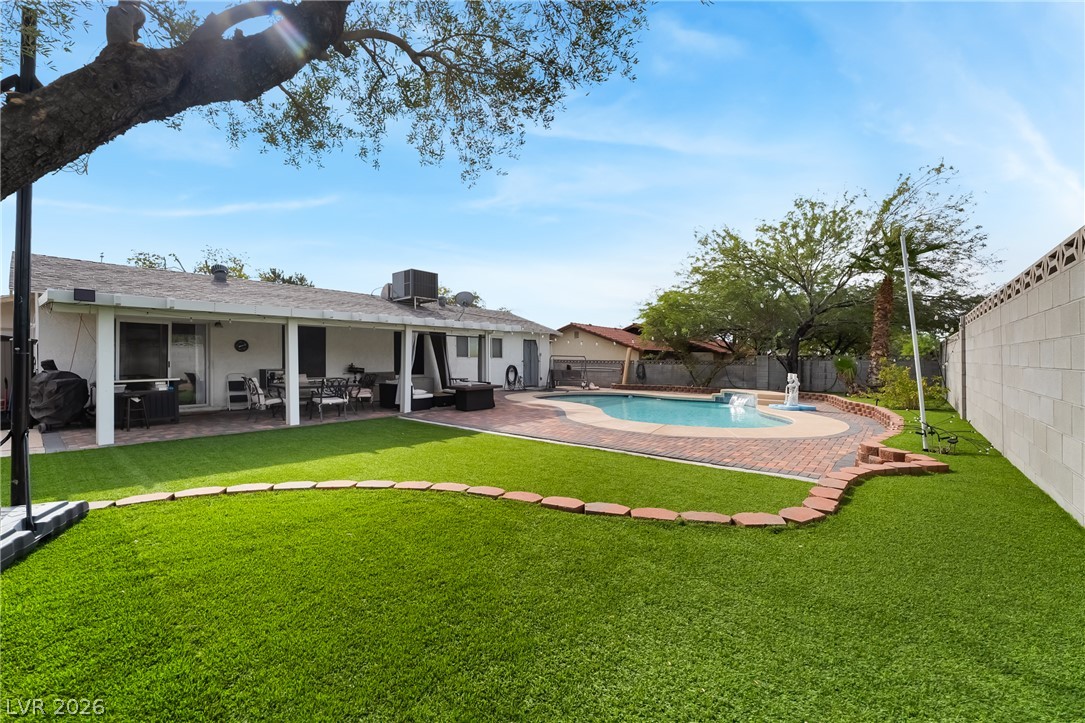
Lush green lawn highlights this spacious backyard featuring a covered patio and secure fencing.
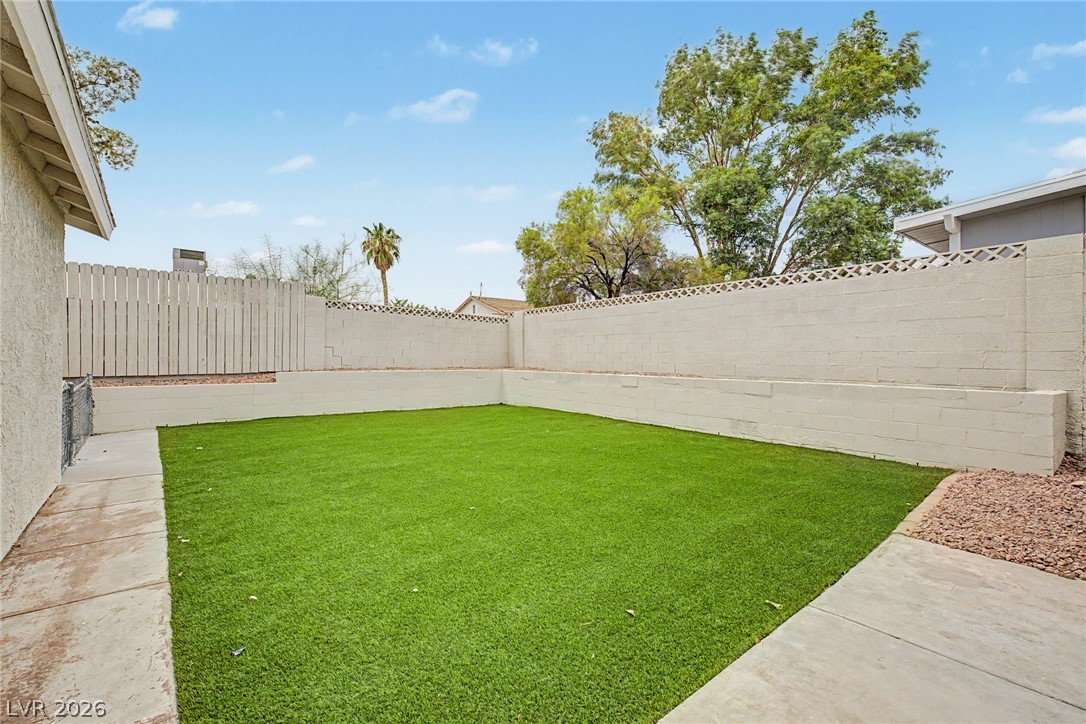
A private, enclosed backyard features concrete walkways, low maintenance turf, and surrounding privacy walls.
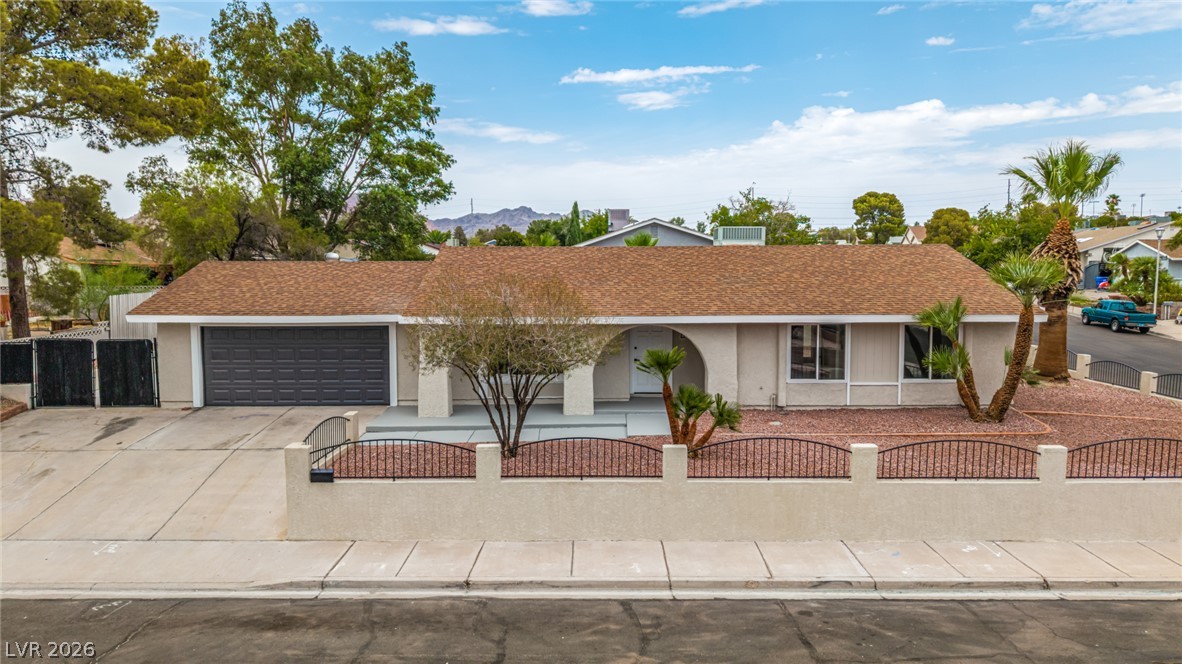
A low-profile ranch home showcases a secure front courtyard and custom entry archway.
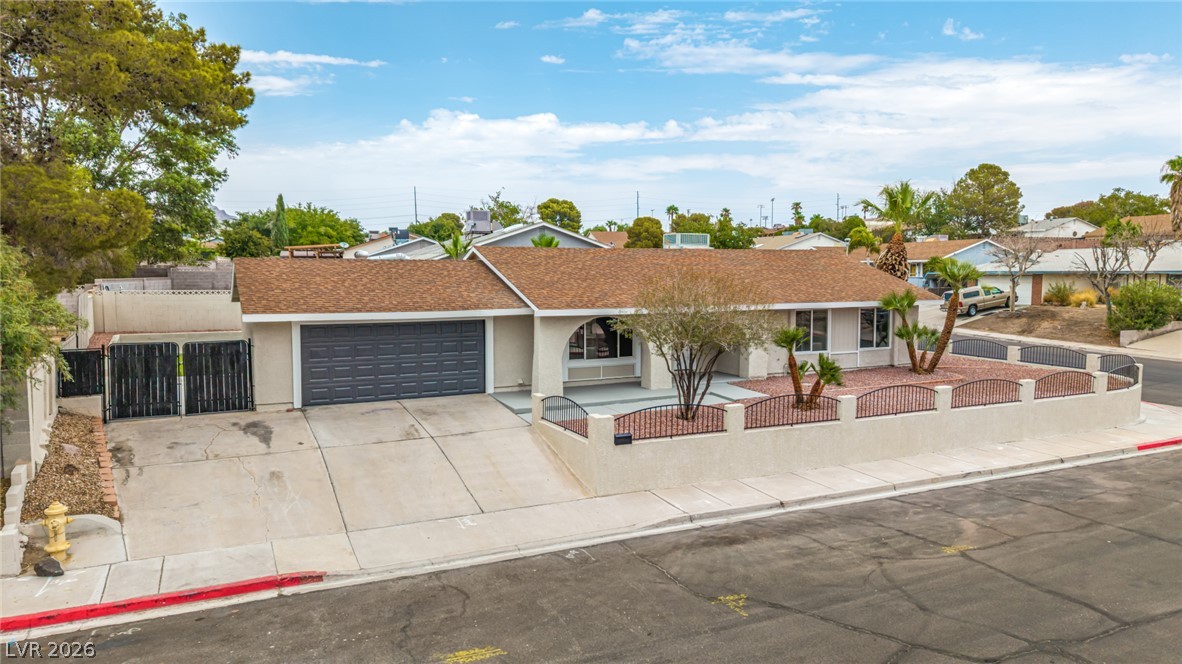
An inviting single-story facade features a wide driveway leading to an attached two-car garage.
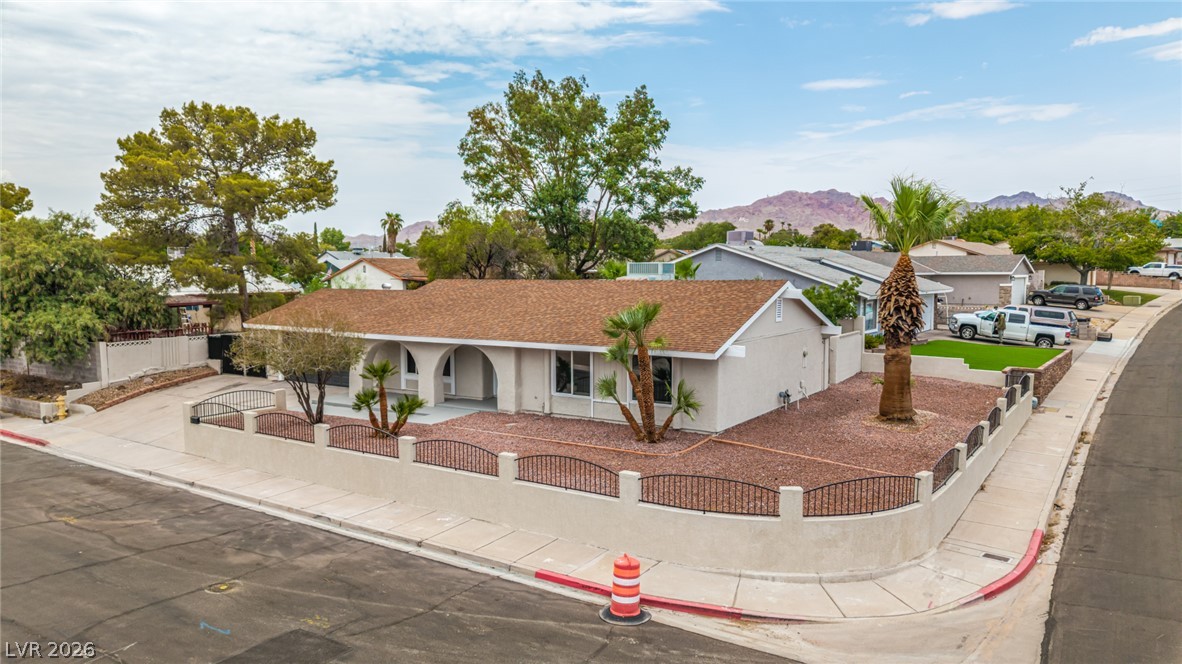
Arched entry details and a low boundary wall define this classic single-story corner-lot home.
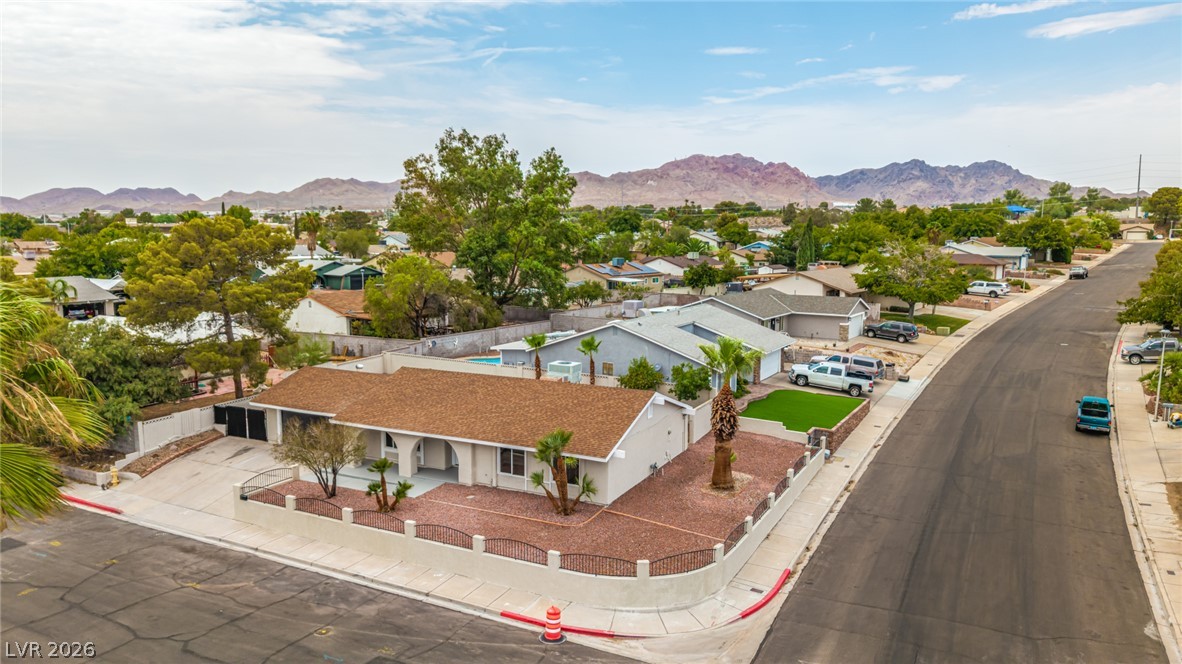
A low-maintenance corner lot frames this single-story residence against a backdrop of distant mountains.
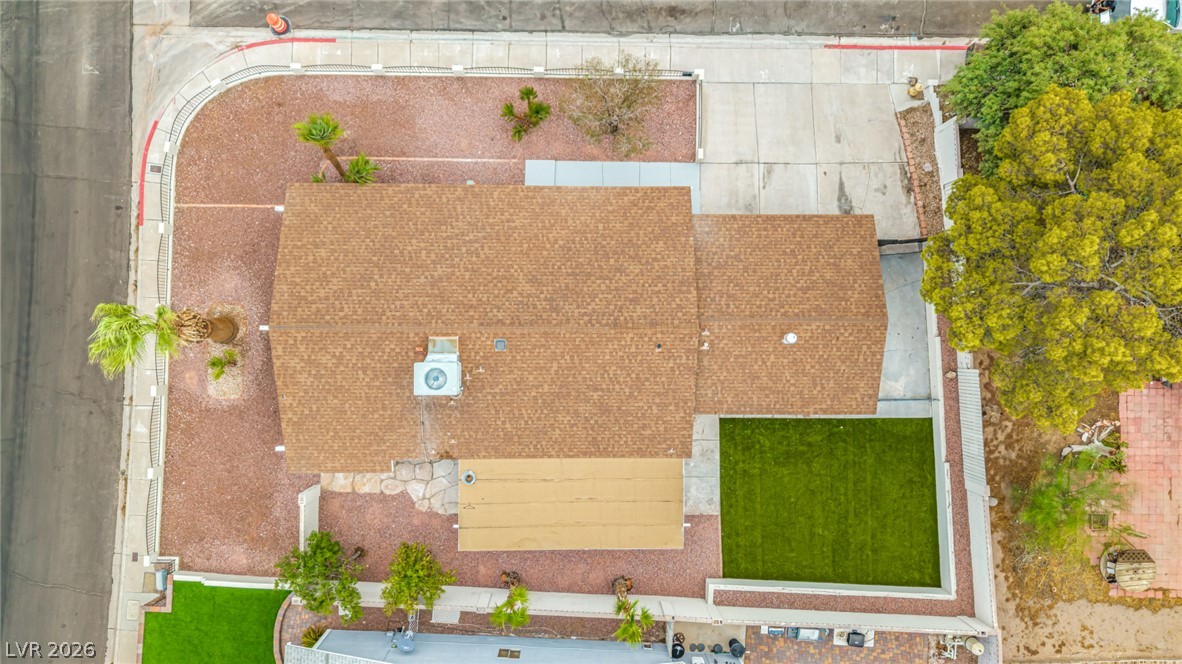
An aerial perspective showcases the shingle roof, paved driveway, and low-maintenance landscaping of this corner property.
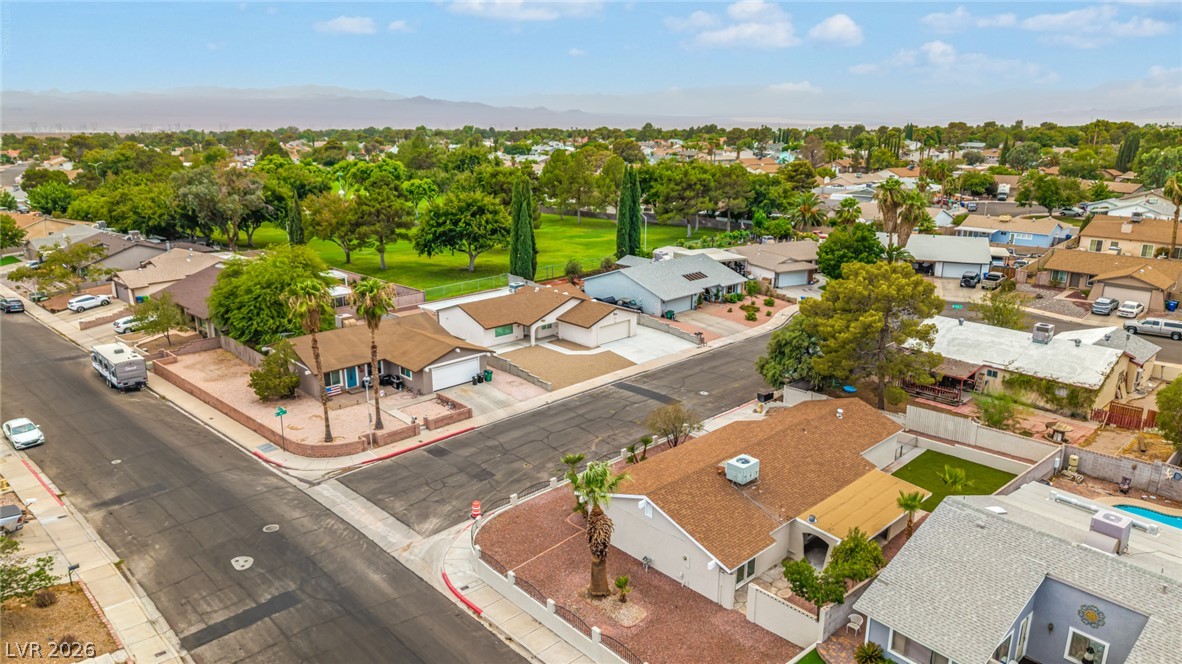
An aerial perspective showcases a quiet residential street lined with single-family homes and mountain views.
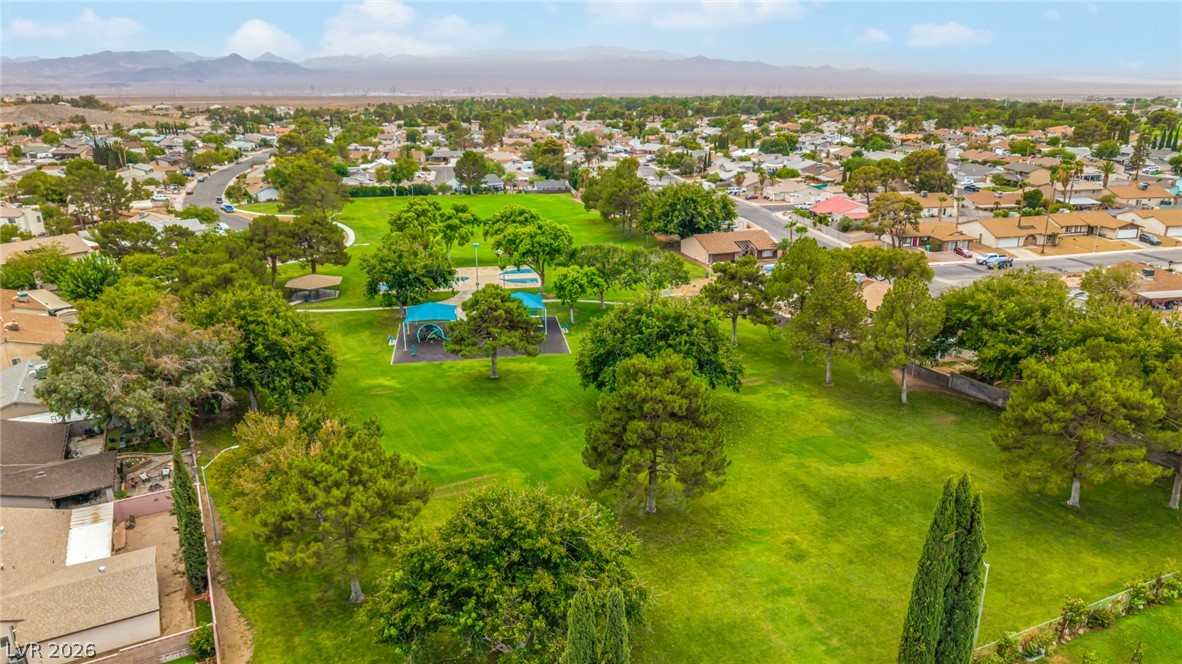
Mature trees frame a neighborhood park with playground facilities and scenic mountain backdrops.

Description
Beautifully remodeled inside and out, this move-in-ready single-story home sits on a fully fenced corner lot in desirable Boulder City. Featuring 3 bedrooms, 2 bathrooms, and a 2-car garage, the home offers fresh modern finishes and inviting living spaces throughout. The updated kitchen features built-in appliances and ample cabinetry, while the private primary suite includes its own remodeled bathroom. Exterior improvements and refreshed landscaping enhance the home's curb appeal. The spacious backyard includes a covered patio, offering an ideal setting for relaxing or entertaining. Conveniently located near schools, shopping, dining, parks, golf courses, and major highways. This turnkey Boulder City home is ready for its new owner!
Details
| MLS # | 2829339 |
|---|---|
| Listing Type | For Sale |
| Style | House |
| Sub-Type | Resale |
| Status | Active |
| Year | 1978 |
| Days On Site | 2 |
| Listing Provided By | Realty of America LLC | Anthony D. Linares |
Features
| Bed(s) | 3 |
|---|---|
| Bath(s) | 2 Total |
| SQ Feet | 1,347 |
| Garage | 2 |
| Story(s) | 1 |
| Zoning | Single Family |
| Acreage | 0.17 |
| Property View | None |
Interior
| Cooling | Central Air, Electric |
|---|---|
| Heating | Central, Gas |
| Heating Yes / No | Yes |
| Cooling Yes / No | Yes |
| Interior Features | Bedroom On Main Level, Ceiling Fans, Full Bath On Main Level, Primary Downstairs, Window Treatments |
| Window Features | Blinds |
| Furnished | Unfurnished |
| Appliances | Dishwasher, Disposal, Gas Range, Microwave, Wine Refrigerator |
| Fireplaces Total | 1 |
| Fireplace Yes / No | Yes |
Exterior
| Exterior Features | Patio, Private Yard |
|---|---|
| Roof | Composition, Shingle |
| Construction Materials | Frame |
| Lot Features | Corner Lot, Landscaped, Rocks, Less Than Quarter Acre |
| Fencing | Block, Full, Wrought Iron |
Parking
| Attached Garage Yes / No | Yes |
|---|---|
| Parking Features | Attached, Garage, Garage Door Opener, Inside Entrance, Private |
| Garage Yes / No | Yes |
Utilities
| Utilities | Underground Utilities |
|---|---|
| Electric | Photovoltaics None |
| Sewer | Public Sewer |
Taxes
| Tax Annual Amount | 1886 |
|---|
Location
| Senior Community Yes / No | No |
|---|
Area Information
| State | NV |
|---|---|
| County | Clark |
| City | Boulder City |
| Zip Code | 89005 |
| Community Name | Boulder City Sub #32 Bc 12 Lewis Homes |
| School District | Boulder City |
| Elementary School | Mitchell |
| High School | Boulder City |
Request a showing
Request a showing
Contact
Learn More About This Property

| State | NV |
|---|---|
| County | Clark |
| City | Boulder City |
| Zip Code | 89005 |
| Community Name | Boulder City Sub #32 Bc 12 Lewis Homes |
| School District | Boulder City |
| Elementary School | Mitchell |
| High School | Boulder City |
Nearby Listings (Within 1/4 mile)
Price: $367K - $612K
sqft: 1,000 - 1,500
Listing Updated: October 23, 2026 at 3:42:57 PM PDT
No Data
No Data
© 2026 Coldwell Banker Premier Realty. Equal housing opportunity. An equal opportunity company.
© 2026 Coldwell Banker Premier Realty. All Rights Reserved. Coldwell Banker® and the Coldwell Banker Logo are registered service marks owned by Coldwell Banker Real Estate LLC. Coldwell Banker Premier Realty fully supports the principles of the Fair Housing Act and Equal Opportunity Act. Each franchise is independently owned and operated. Any services or products provided by independently owned and operated franchises are not provided by, affiliated with or related to Coldwell Banker Real Estate LLC nor any of its affiliated companies.
© 2026 Coldwell Banker Premier Realty. All Rights Reserved. Coldwell Banker® and the Coldwell Banker Logo are registered service marks owned by Coldwell Banker Real Estate LLC. Coldwell Banker Premier Realty fully supports the principles of the Fair Housing Act and Equal Opportunity Act. Each franchise is independently owned and operated. Any services or products provided by independently owned and operated franchises are not provided by, affiliated with or related to Coldwell Banker Real Estate LLC nor any of its affiliated companies.
POWERED BY
