$3,150 $19 est/mo Sourced by Back At You
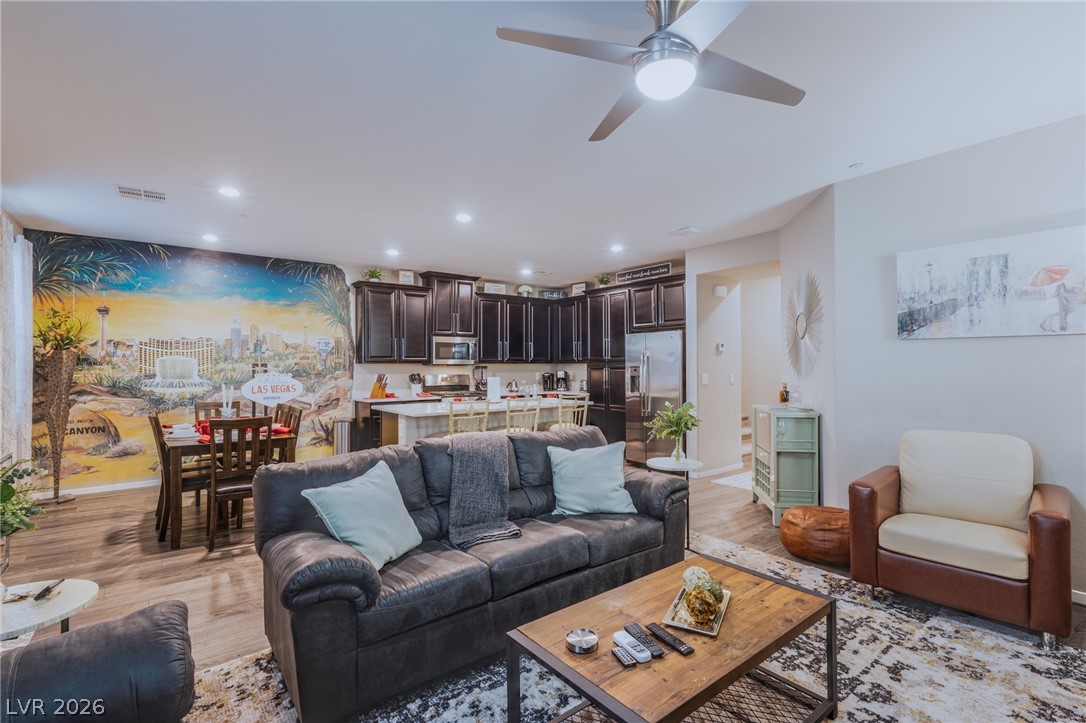
An open-concept living area seamlessly connects to the kitchen over low-maintenance wood-look flooring.
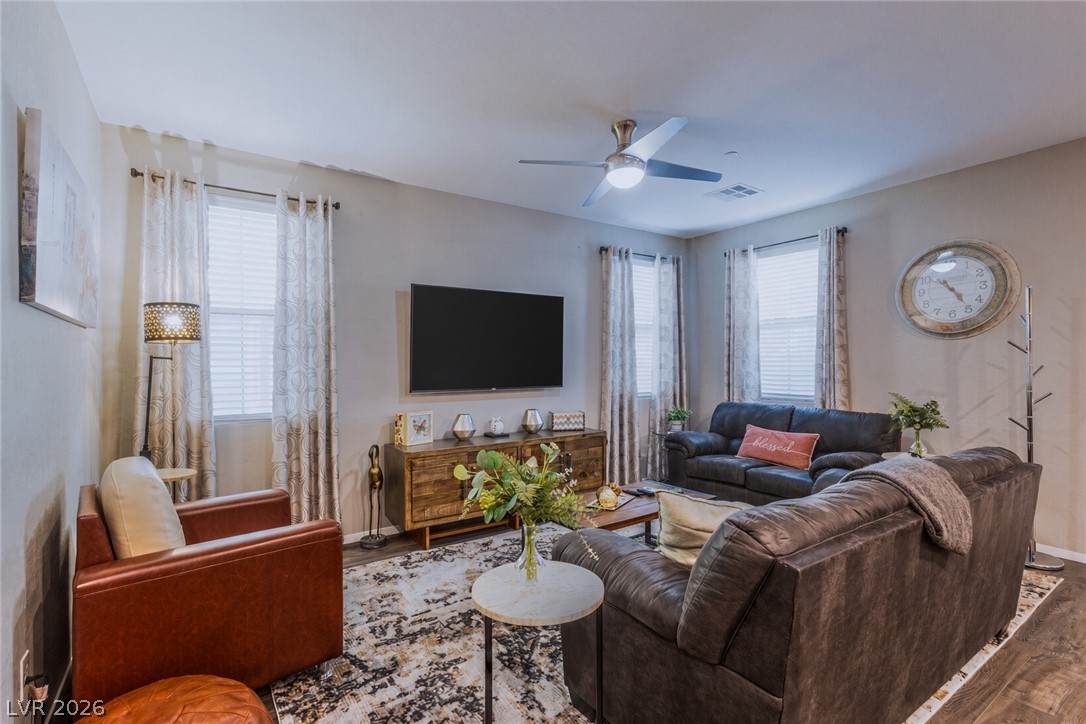
Sunlight streams through multiple windows onto the wood flooring of this comfortable living space.
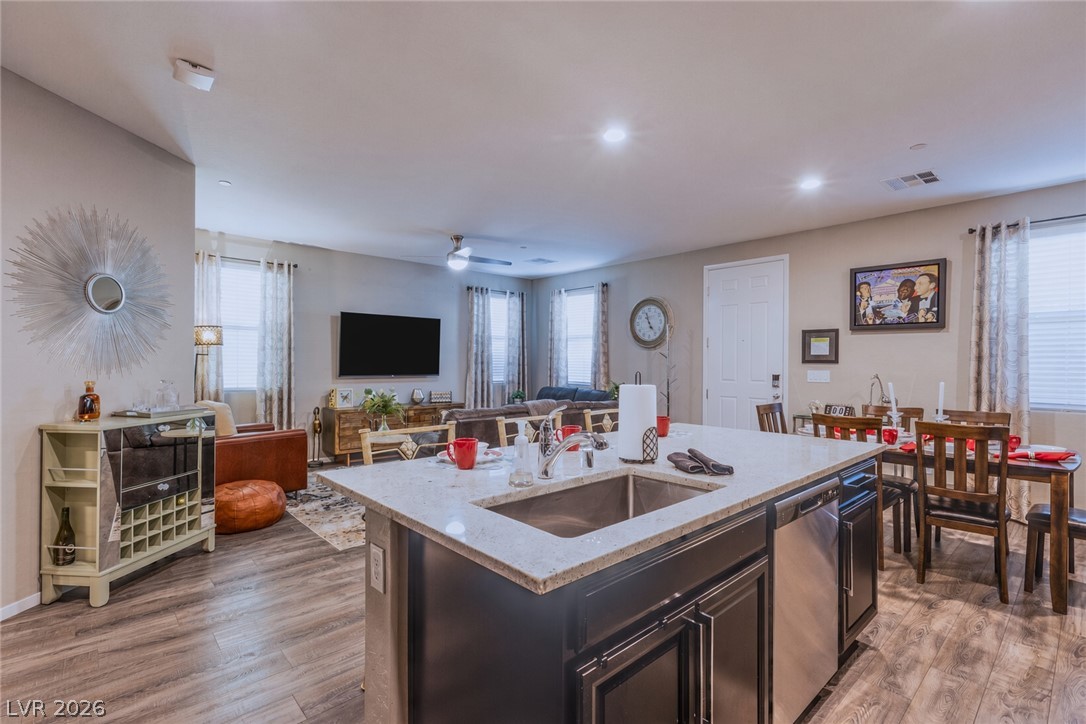
Gleaming wood-look floors anchor a spacious, open-concept layout connecting the kitchen and living areas.
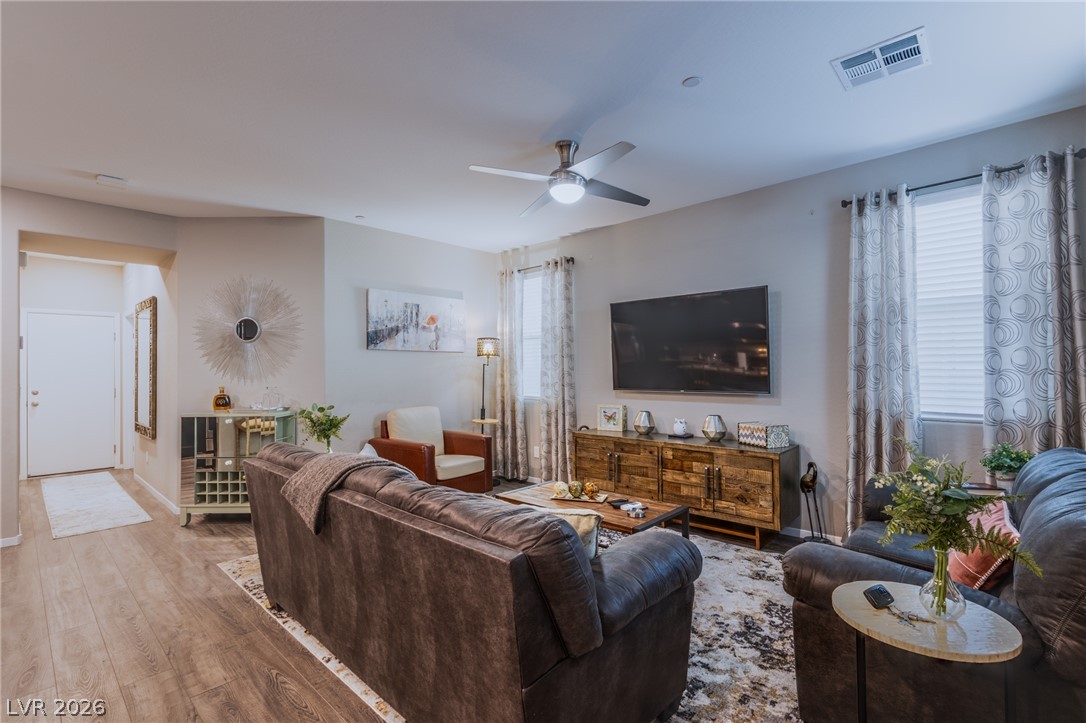
Rich wood-look flooring and tall windows define this welcoming open-concept living area.
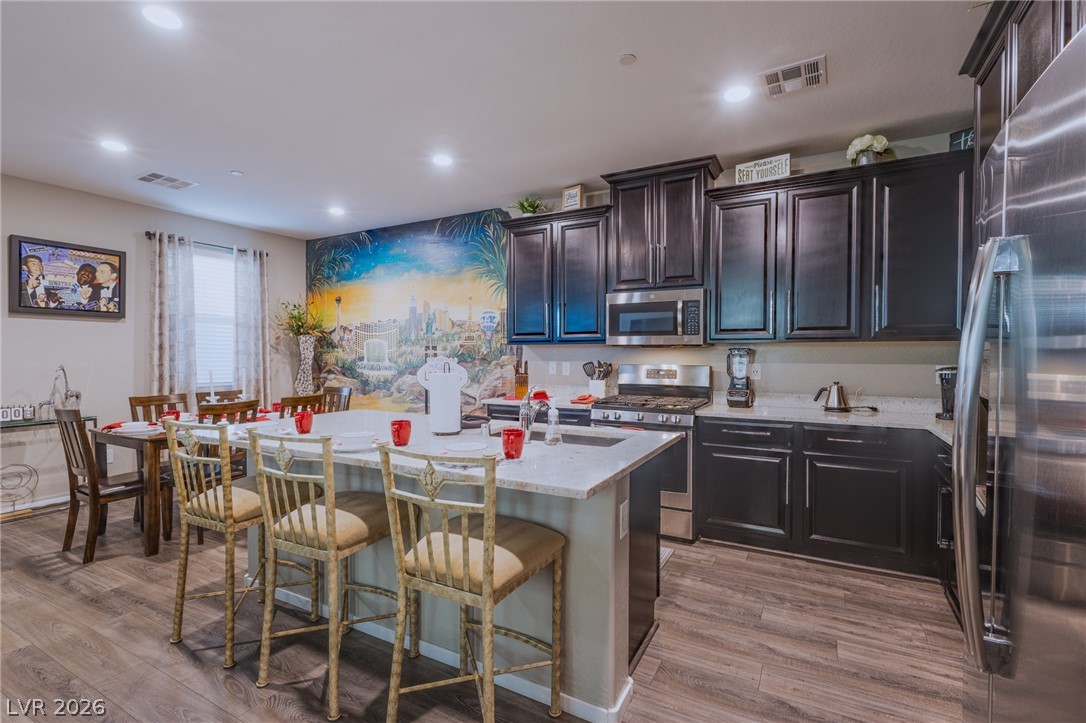
Rich dark cabinetry pairs beautifully with stone countertops and warm wood-look flooring.
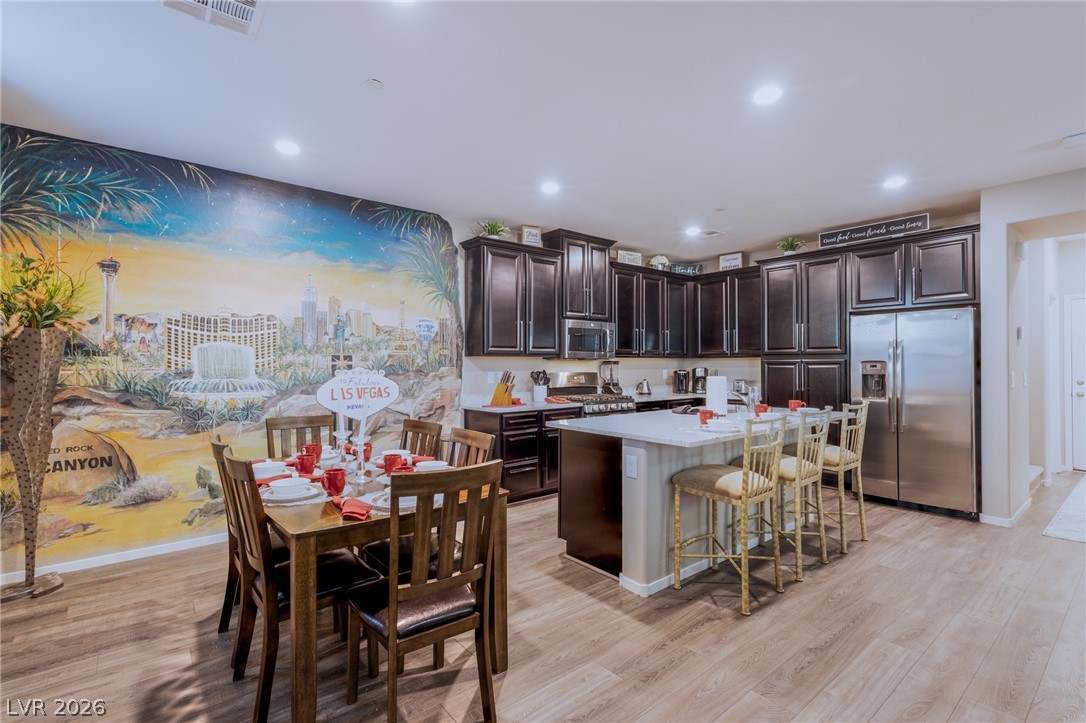
Gleaming wood-look floors anchor a generous kitchen complete with a massive central breakfast bar island.
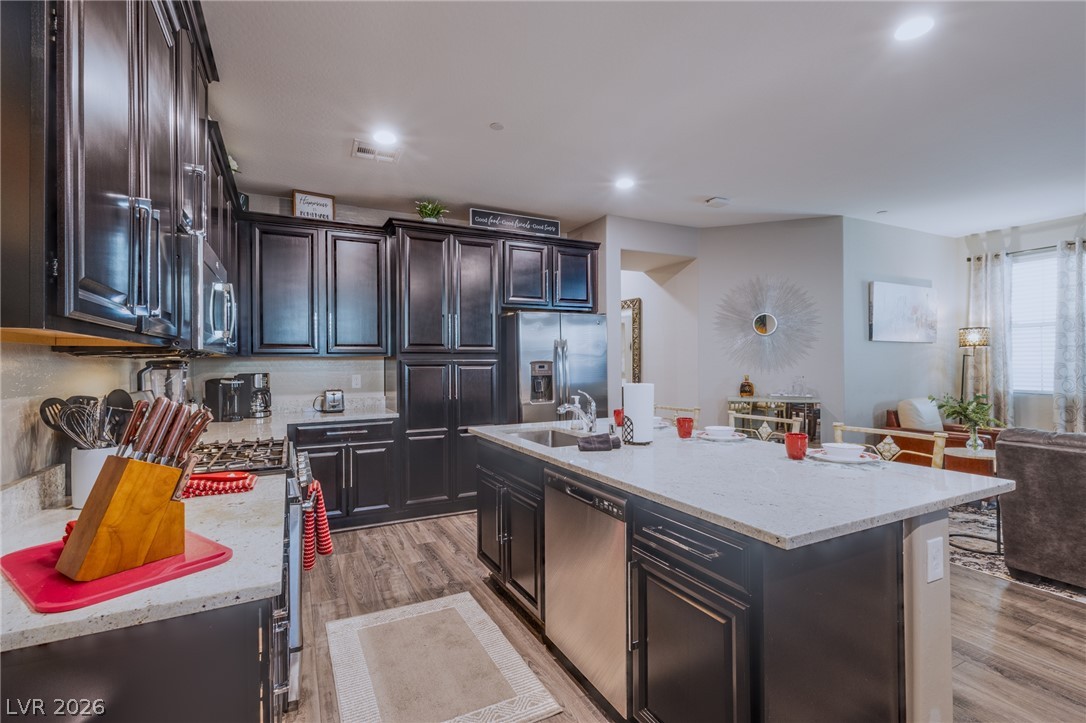
Rich dark cabinetry contrast beautifully with polished stone counters and rich wood-toned flooring.
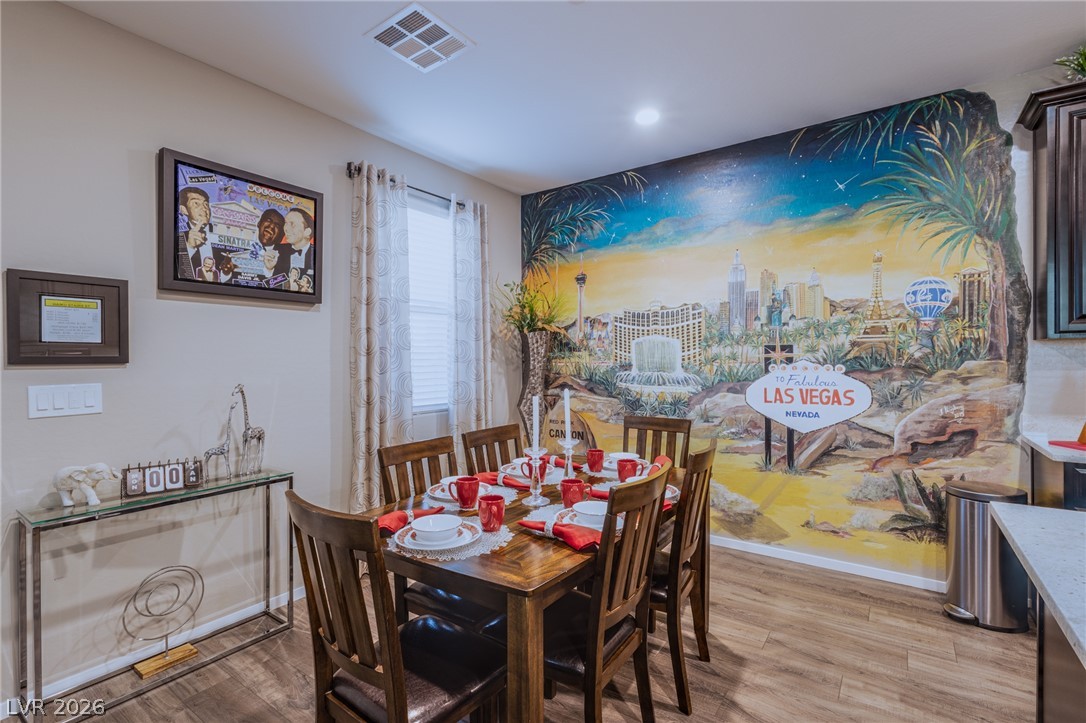
A welcoming dining area featuring clean architectural lines, recessed lighting, and warm wood flooring.
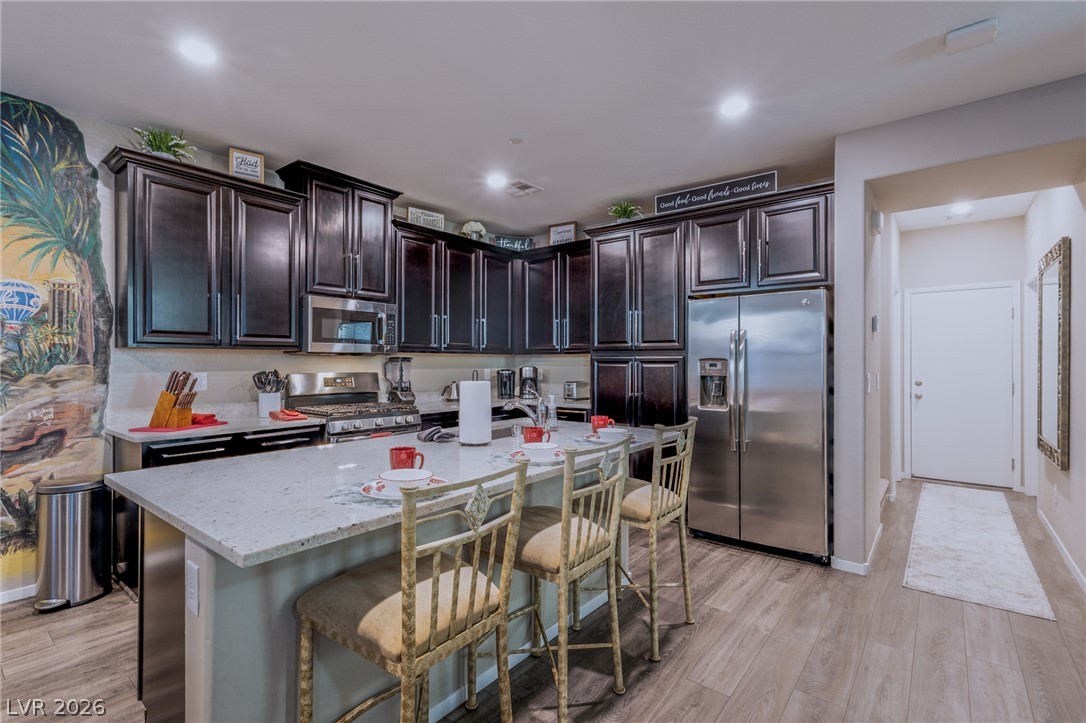
Rich dark cabinetry and a generous center island define this modern culinary workspace.
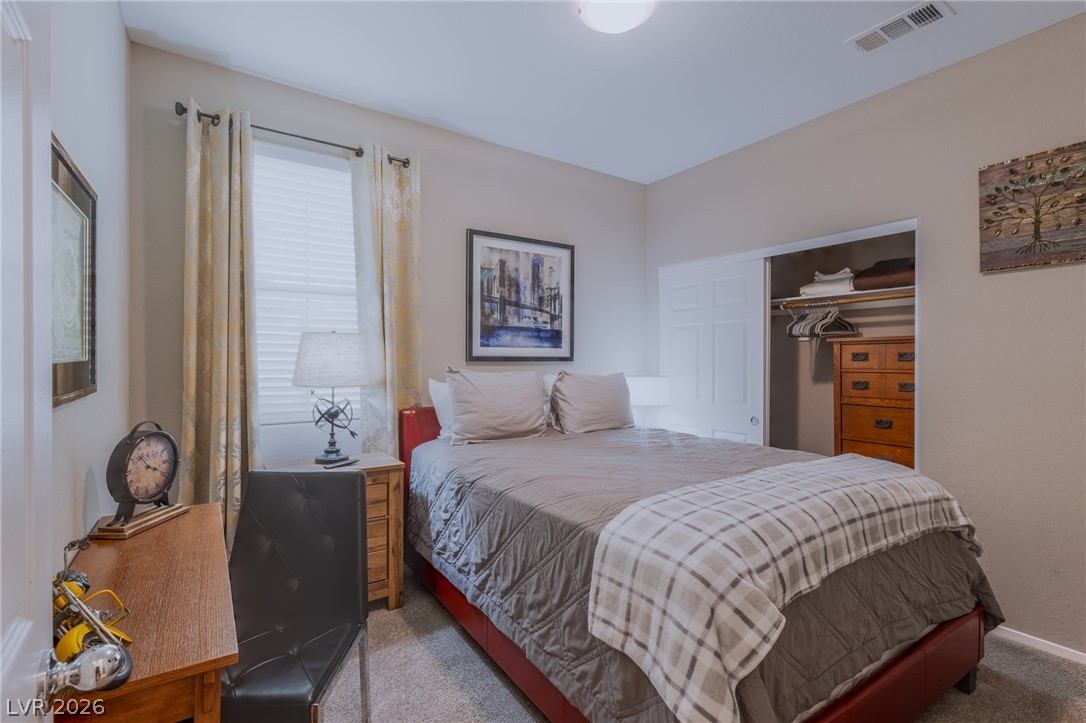
Plush carpeting and a built-in closet define this comfortable secondary bedroom.
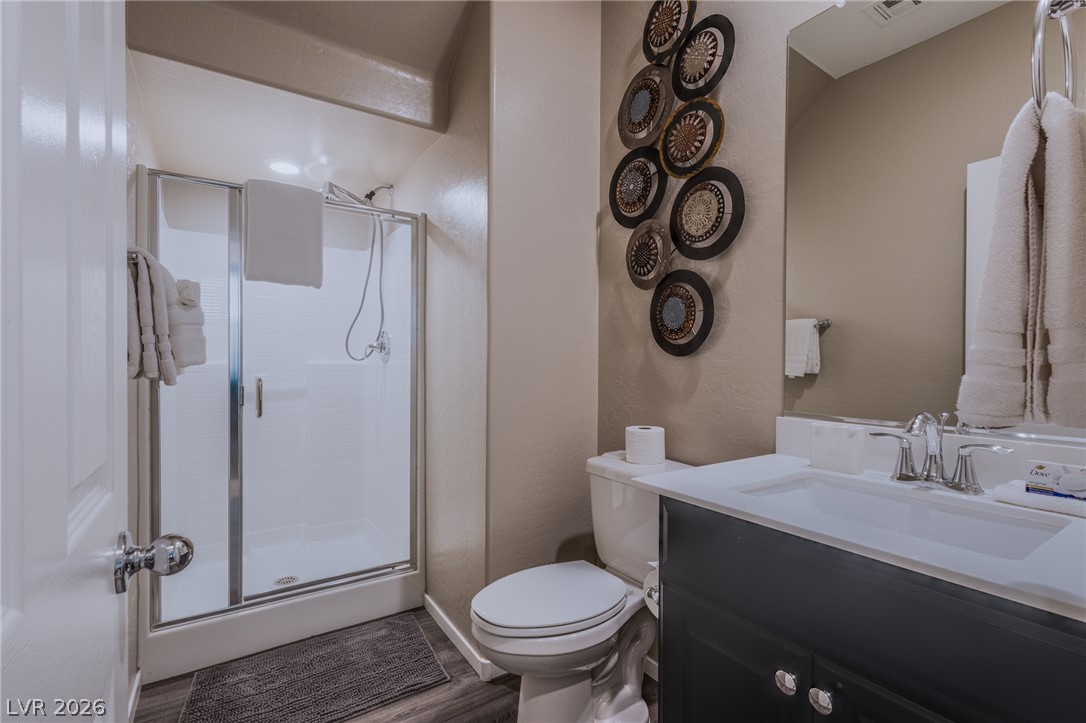
A classic walk-in shower and single vanity maximize space in this beautifully finished bathroom.
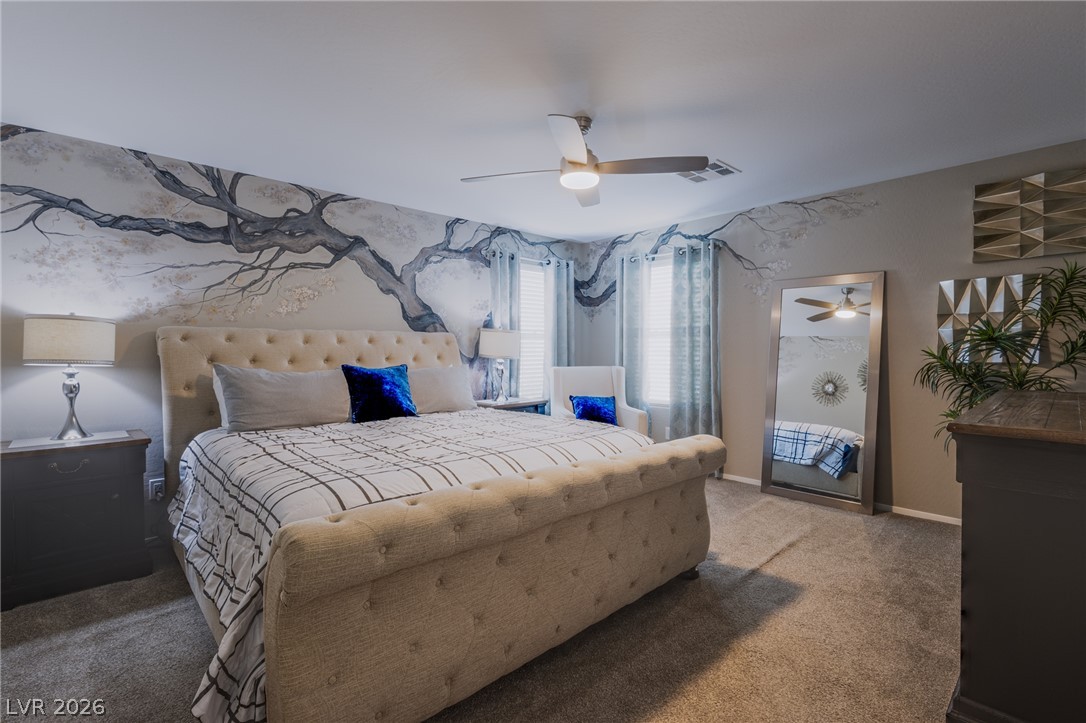
A spacious bedroom features soft wall finishes, neutral carpeting, and multiple windows welcoming natural light.
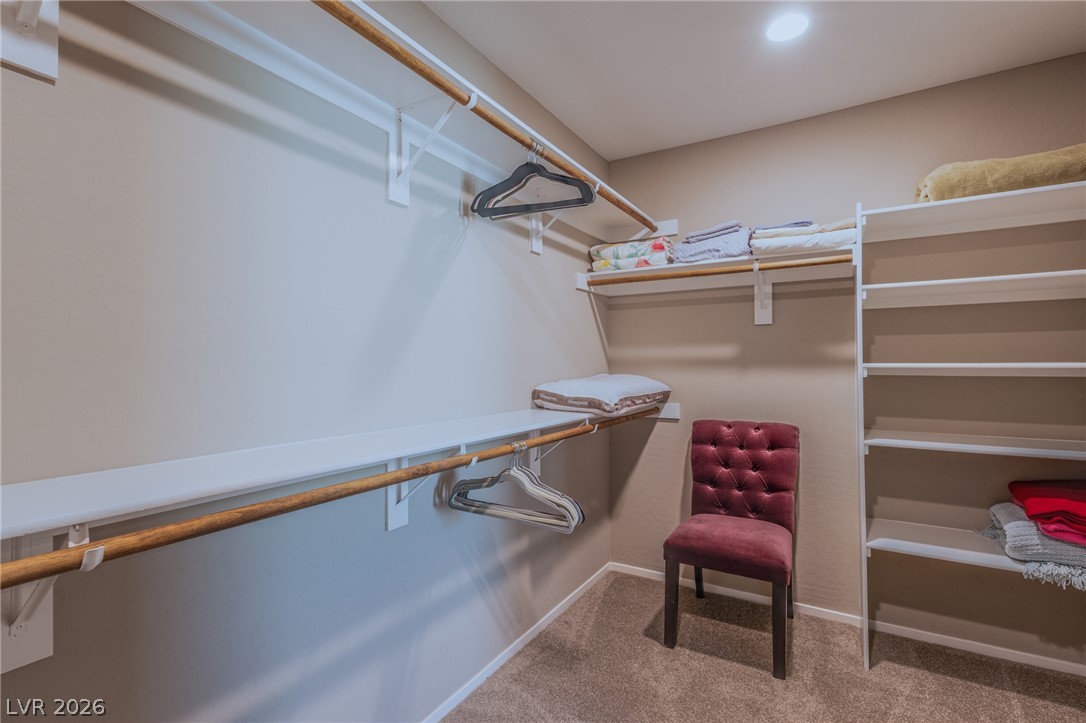
Ample built-in shelving and hanging rods maximize storage in this carpeted walk-in closet.
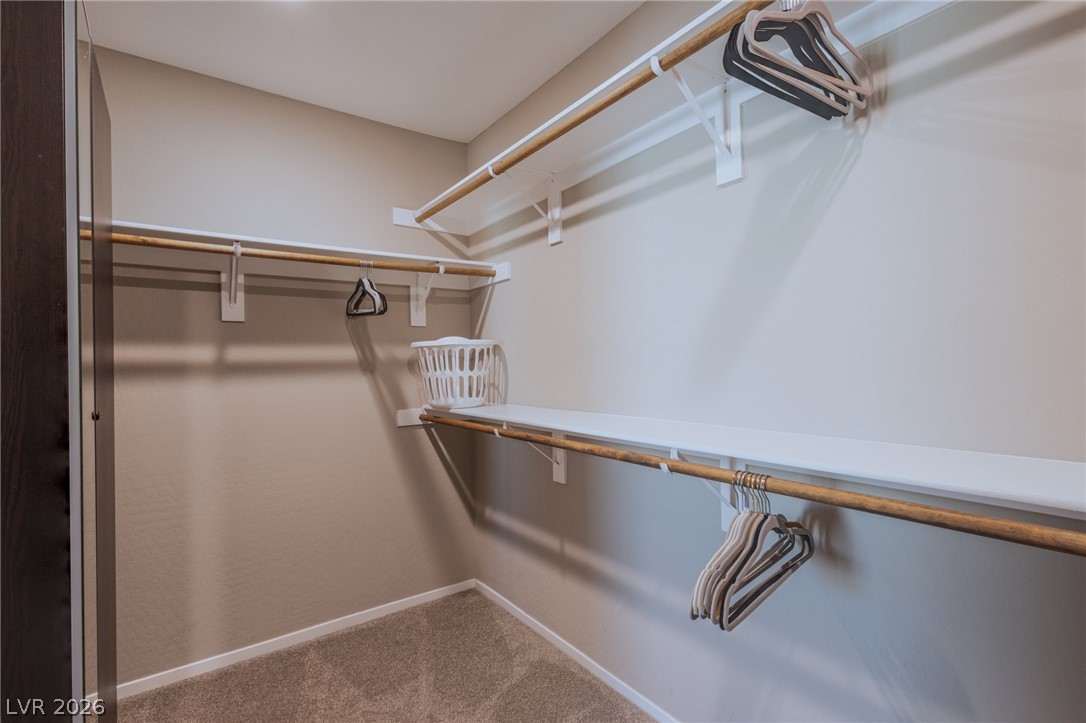
A spacious walk-in closet features built-in shelving, hanging rods, and soft carpeting.
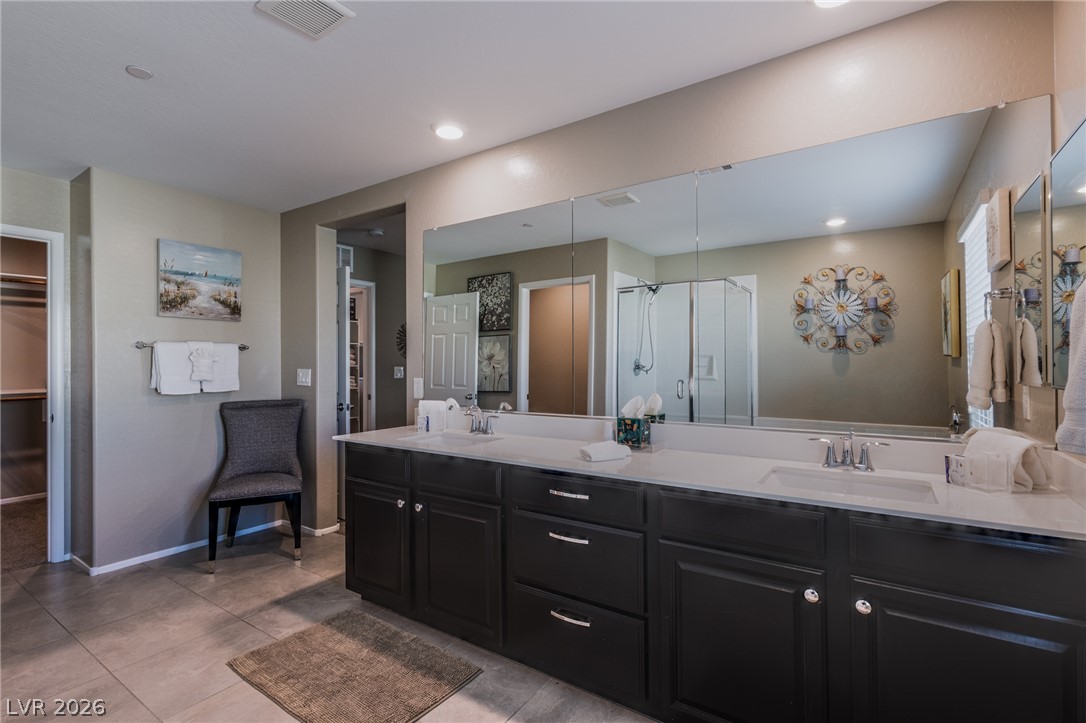
Double vanities with clean stone counters complement the large custom mirror and tiled floors.
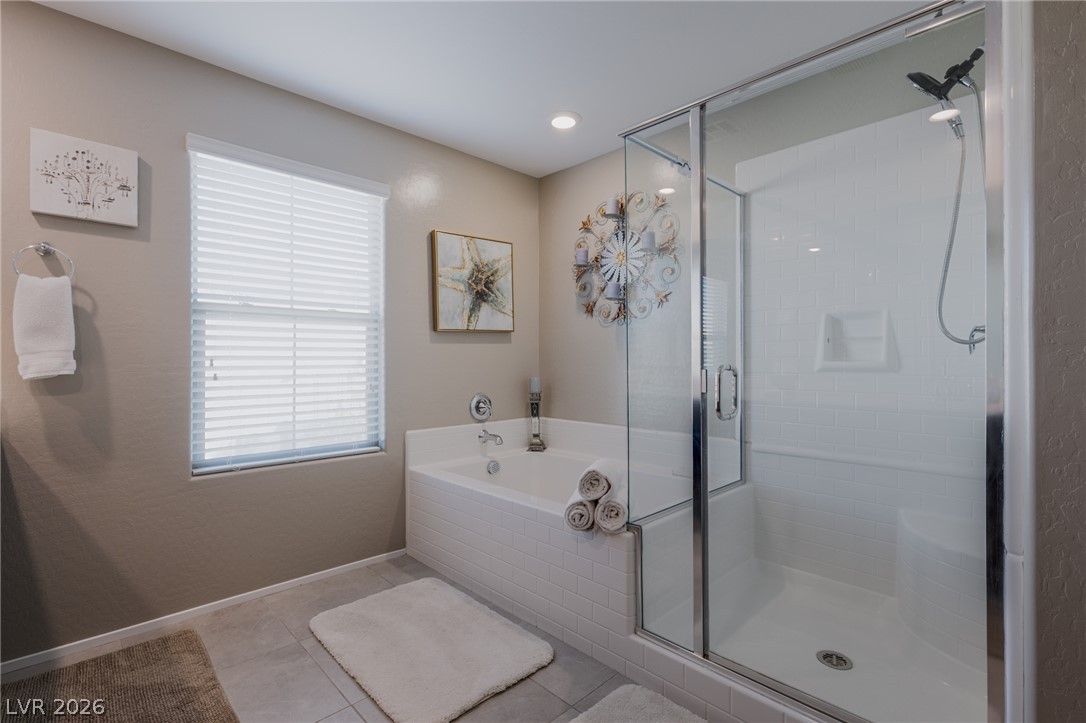
A glass-enclosed walk-in shower stands adjacent to a deep soaking tub surrounded by tile flooring.
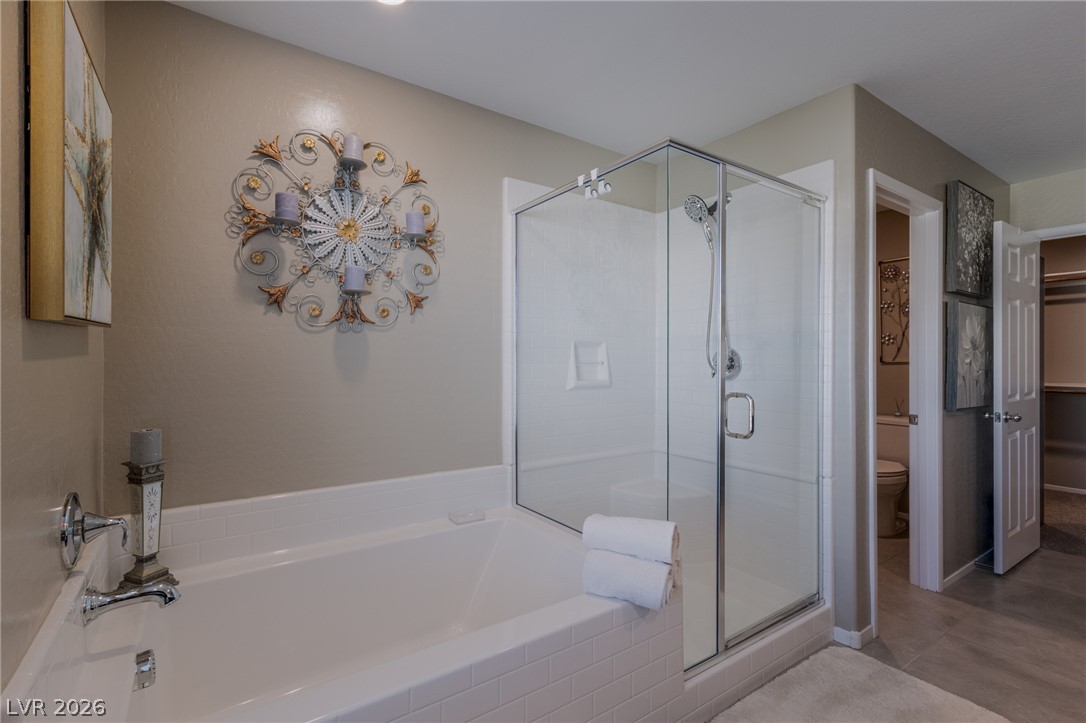
Relaxation awaits in this bathroom featuring a soaking tub and glass shower enclosure.
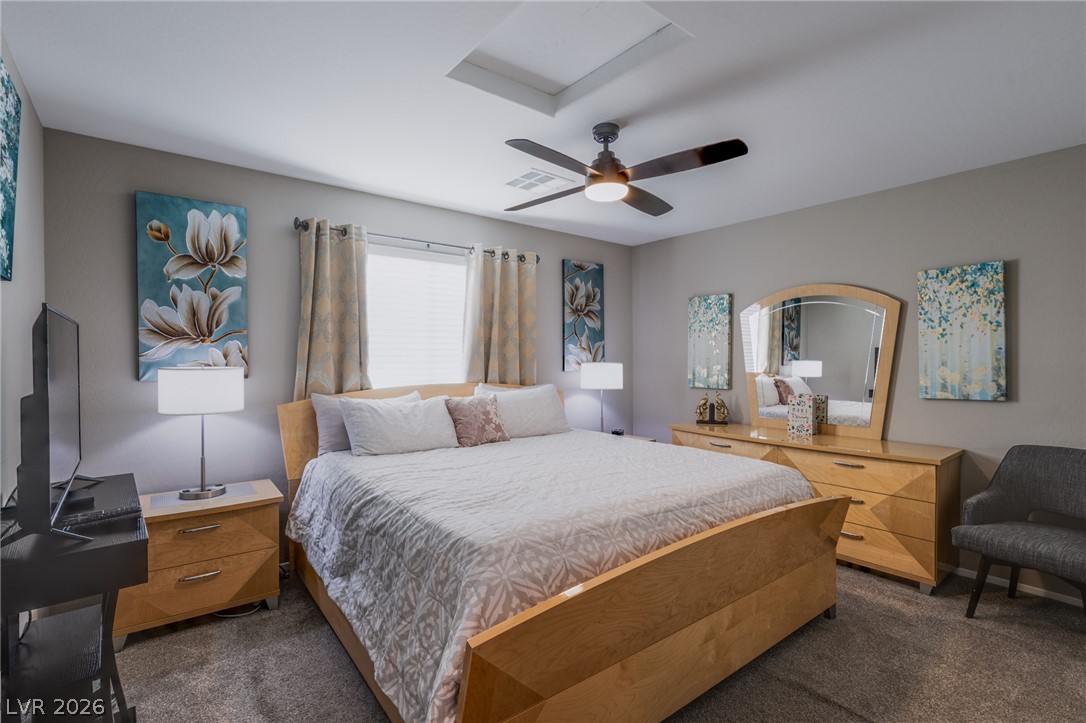
Plush wall-to-wall carpeting and clean architectural lines define this comfortable private retreat.
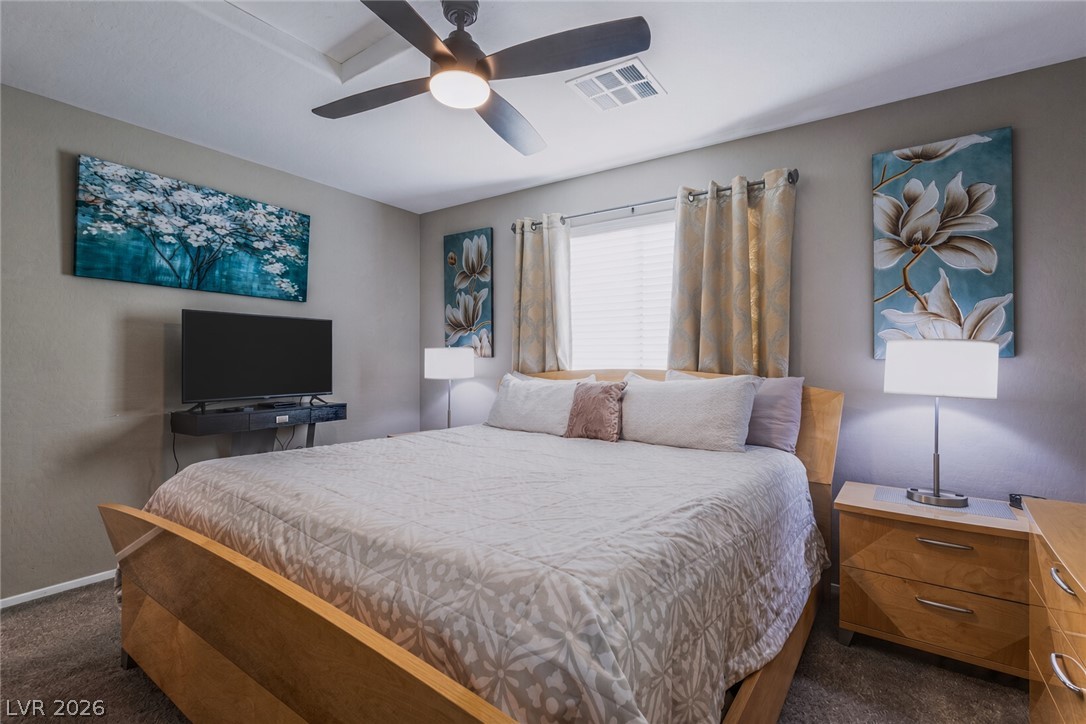
Plush carpeting and natural light from a large window define this comfortable bedroom space.
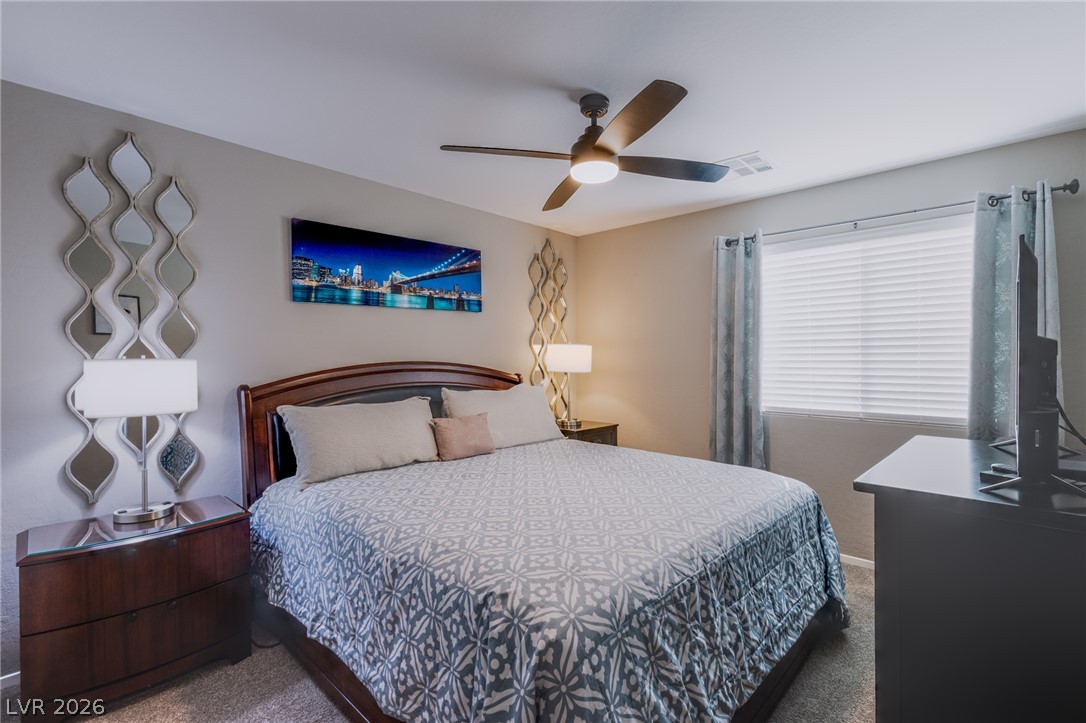
A spacious bedroom layout features soft wall tones and plush carpeting underfoot.
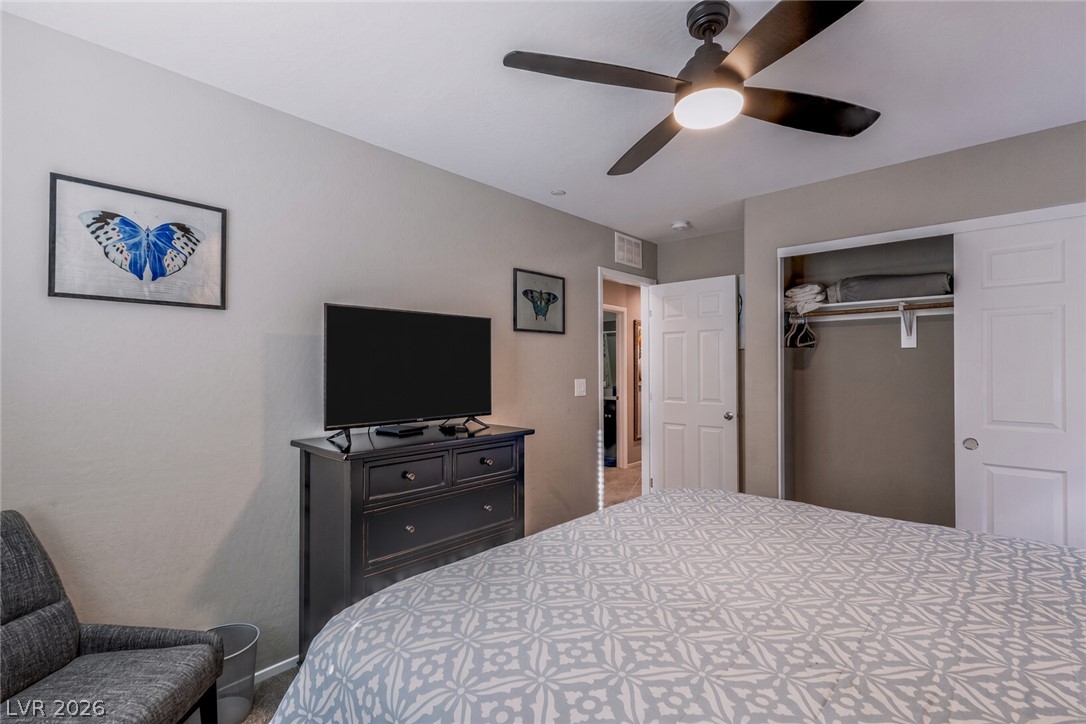
A comfortable bedroom features a recessed closet and textured neutral finishes throughout.
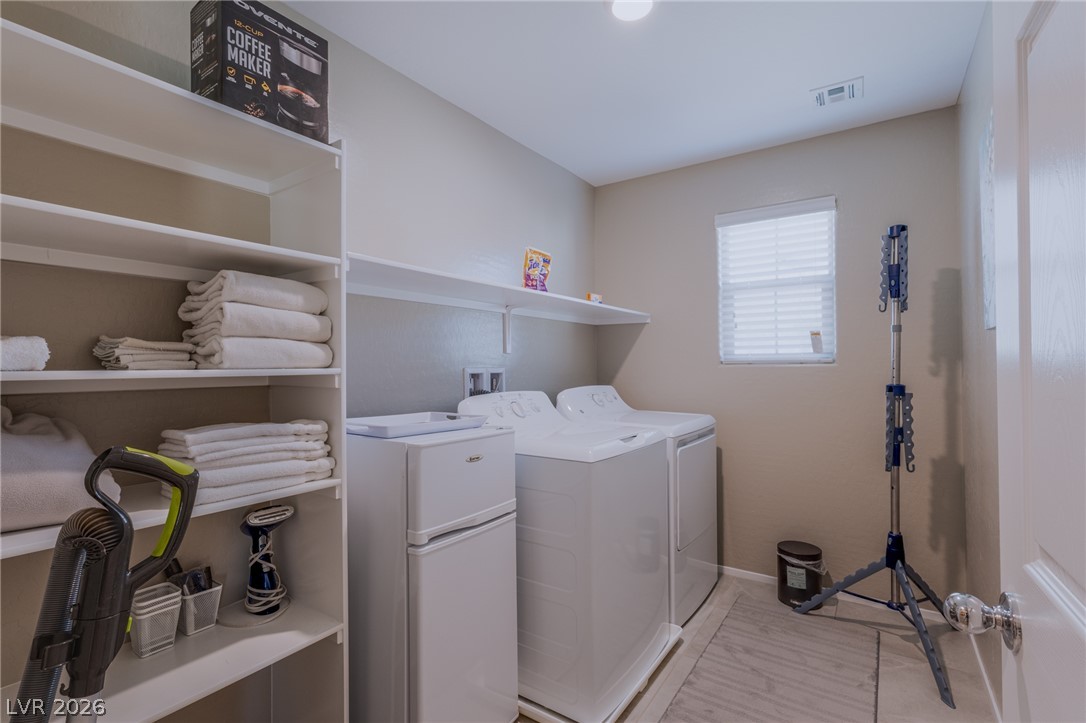
A dedicated laundry space features tiled floors, open storage shelving, and a bright window.
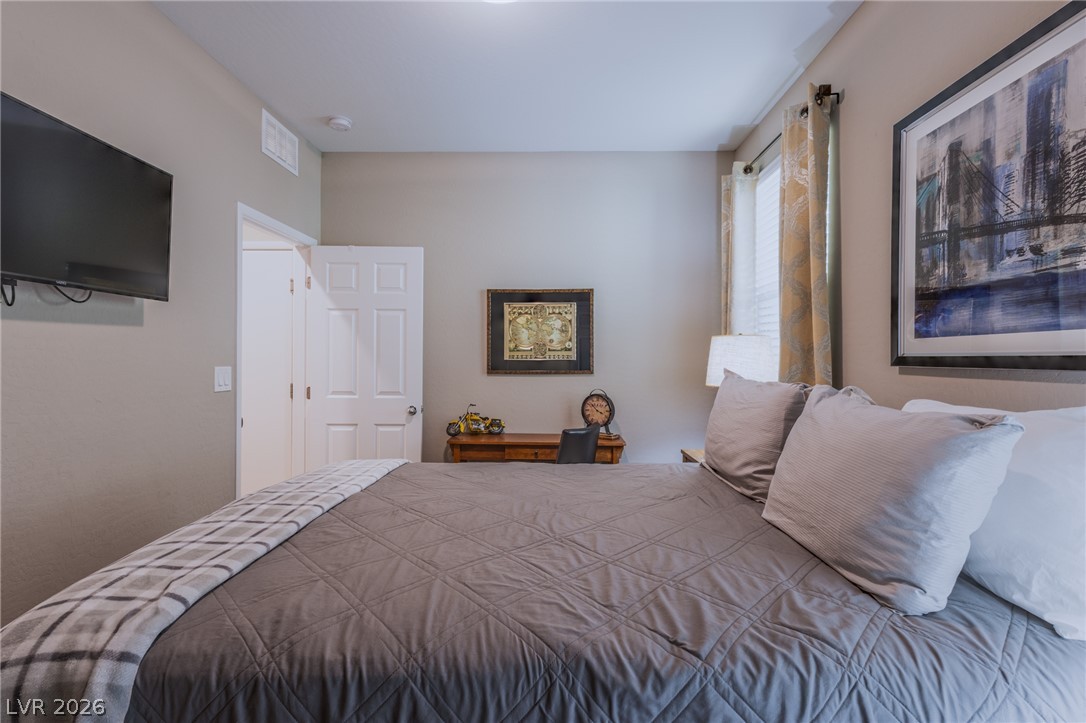
A quiet bedroom features neutral walls and a wide window for natural light.
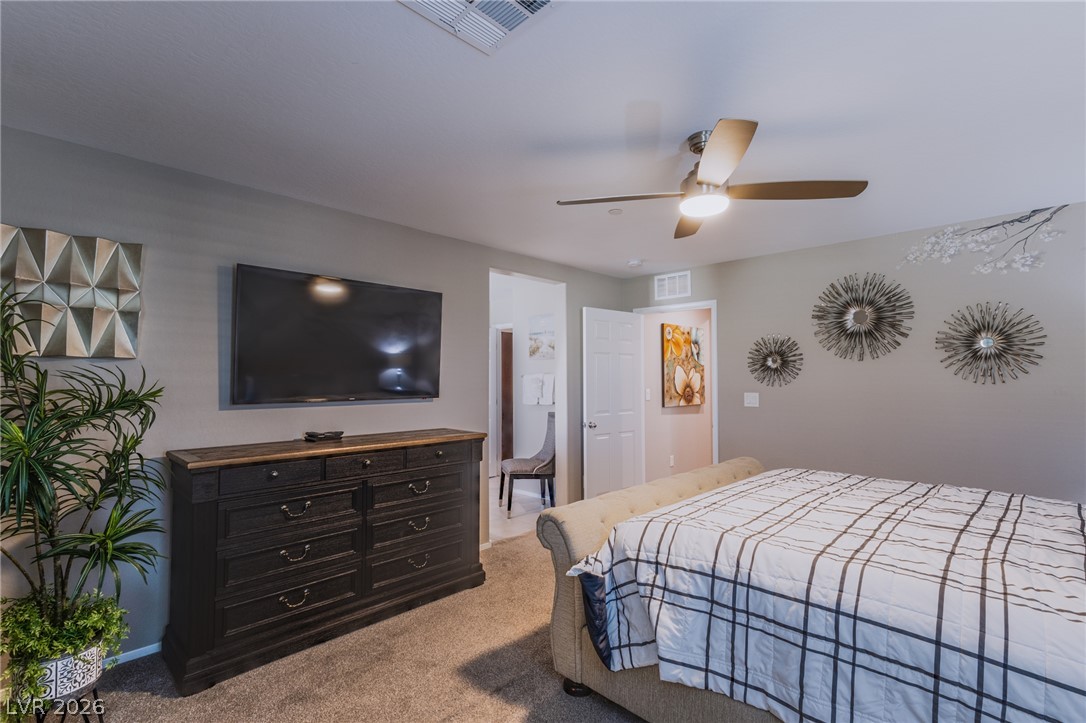
Smooth plaster walls and soft carpeting create a comfortable atmosphere in this restful bedroom.
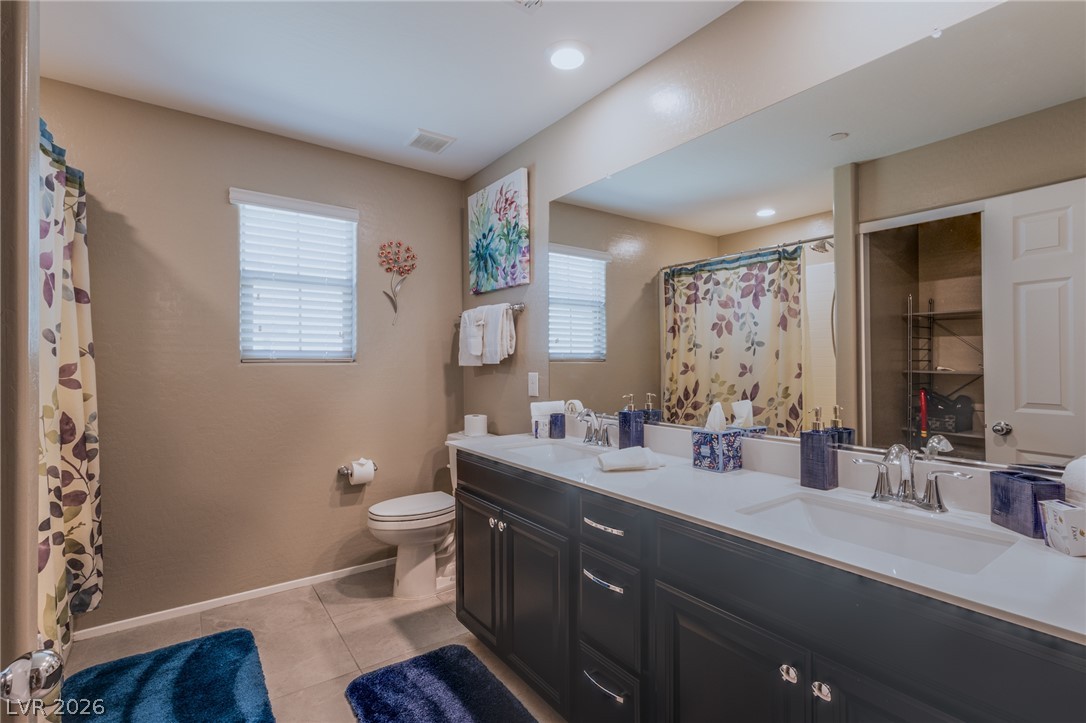
Clean lines and dual sinks define this well-appointed bathroom featuring a spacious dark vanity.
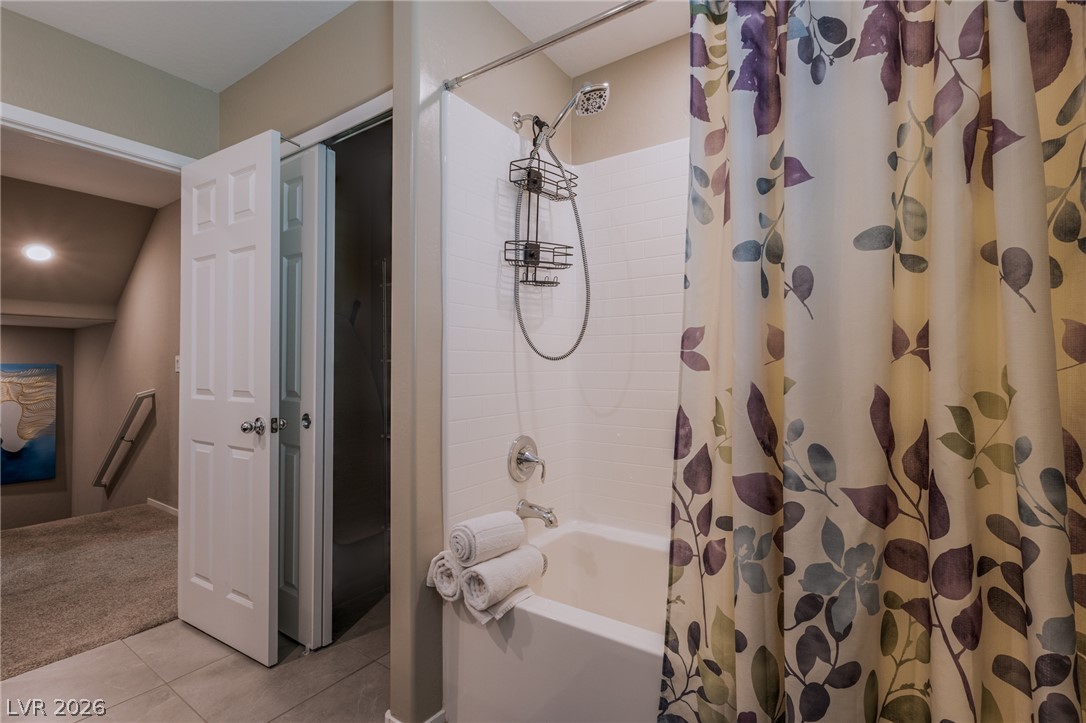
Tiled flooring and a modern shower setup create a clean and functional space.
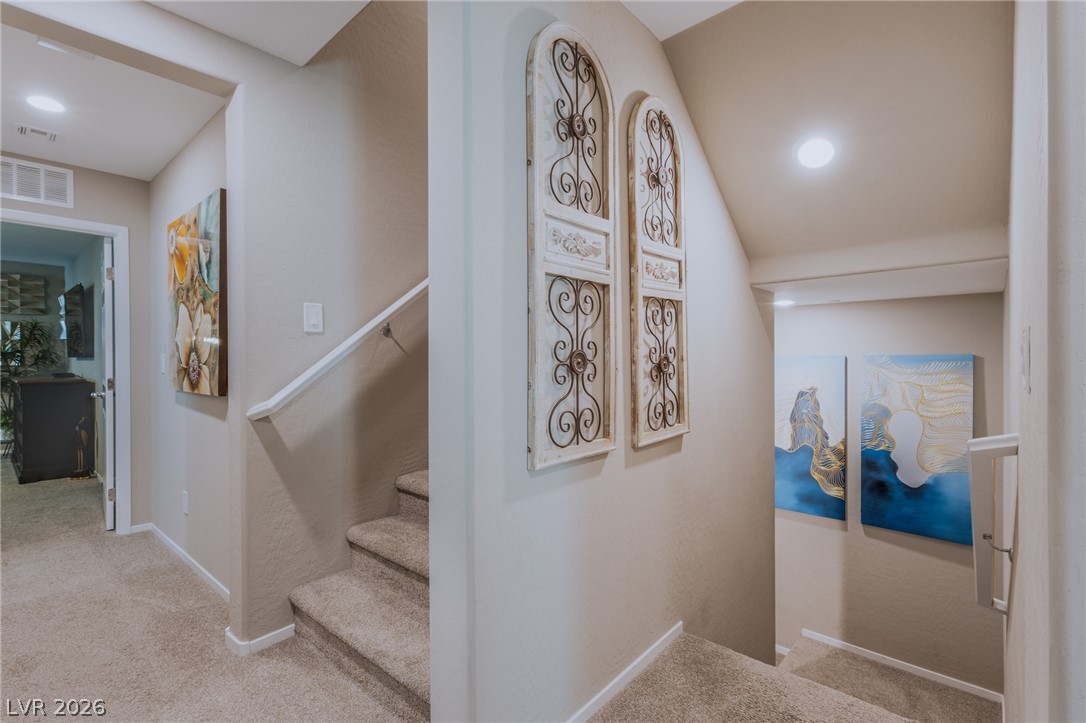
Carpeted staircases accent this thoughtfully designed transition area with recessed lighting.
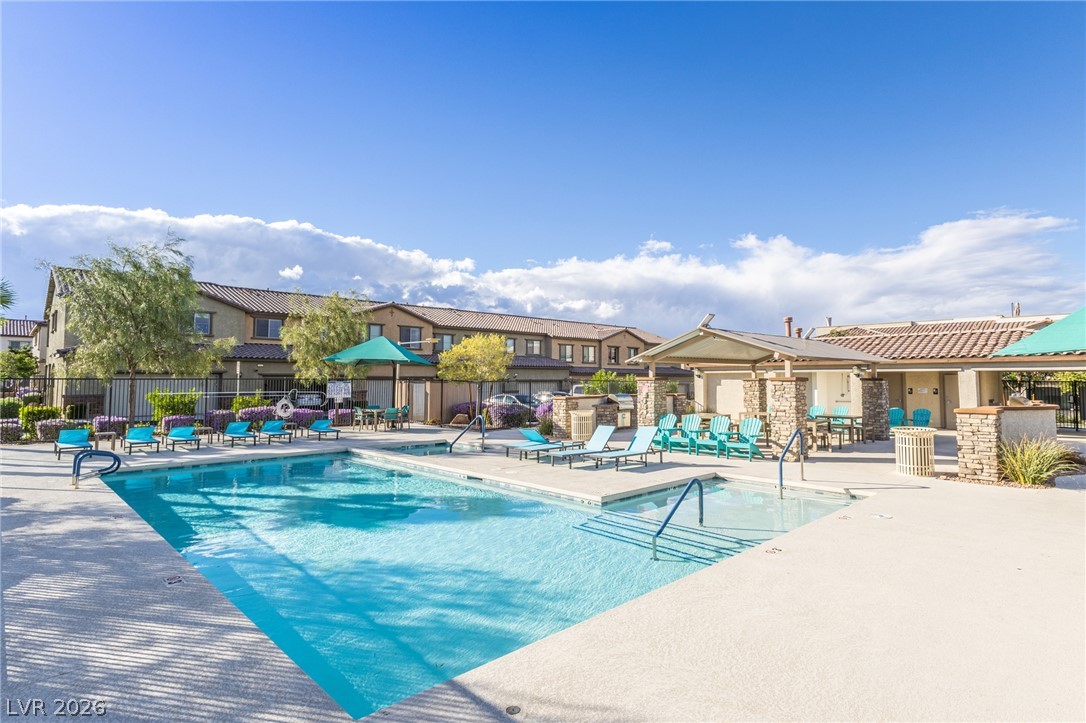
An inviting community swimming pool area features a spacious concrete deck and shaded pavilions.
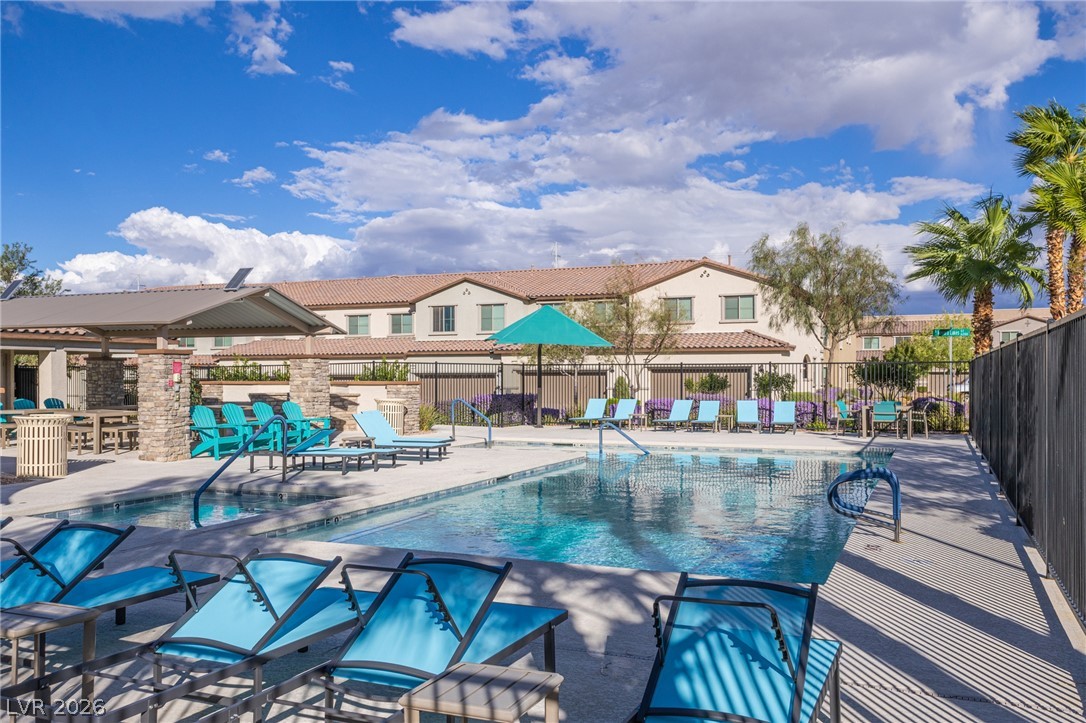
A pristine community pool offers a refreshing outdoor retreat under clear blue skies.
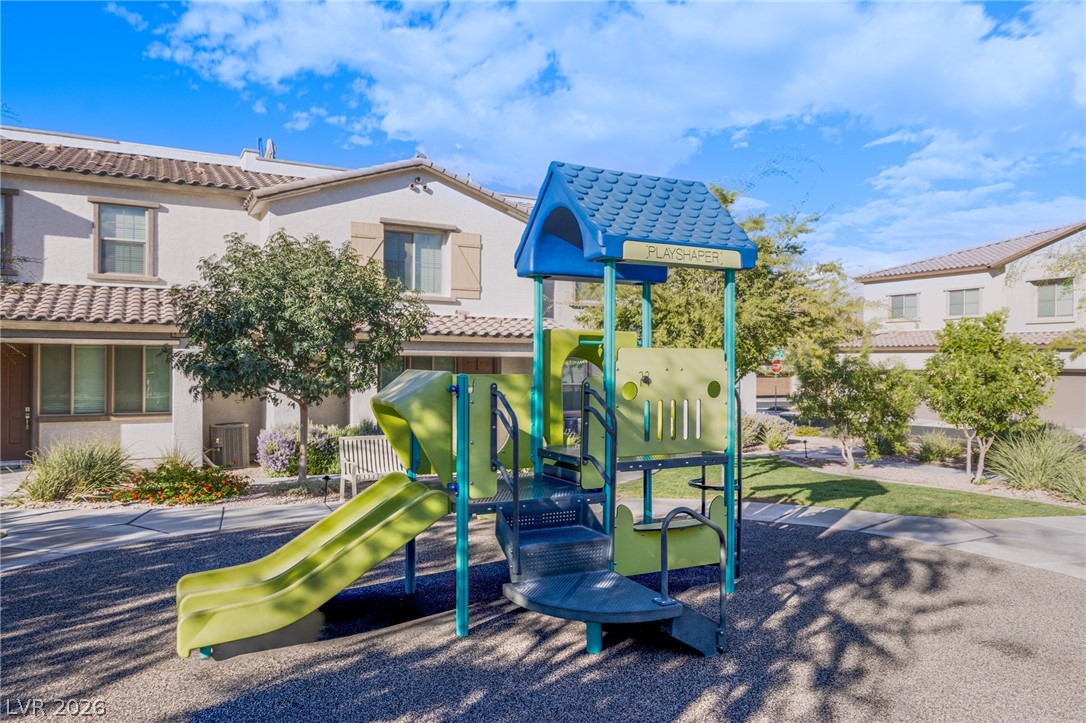
A shared neighborhood common area offers a well-maintained recreation space with nearby shade trees.
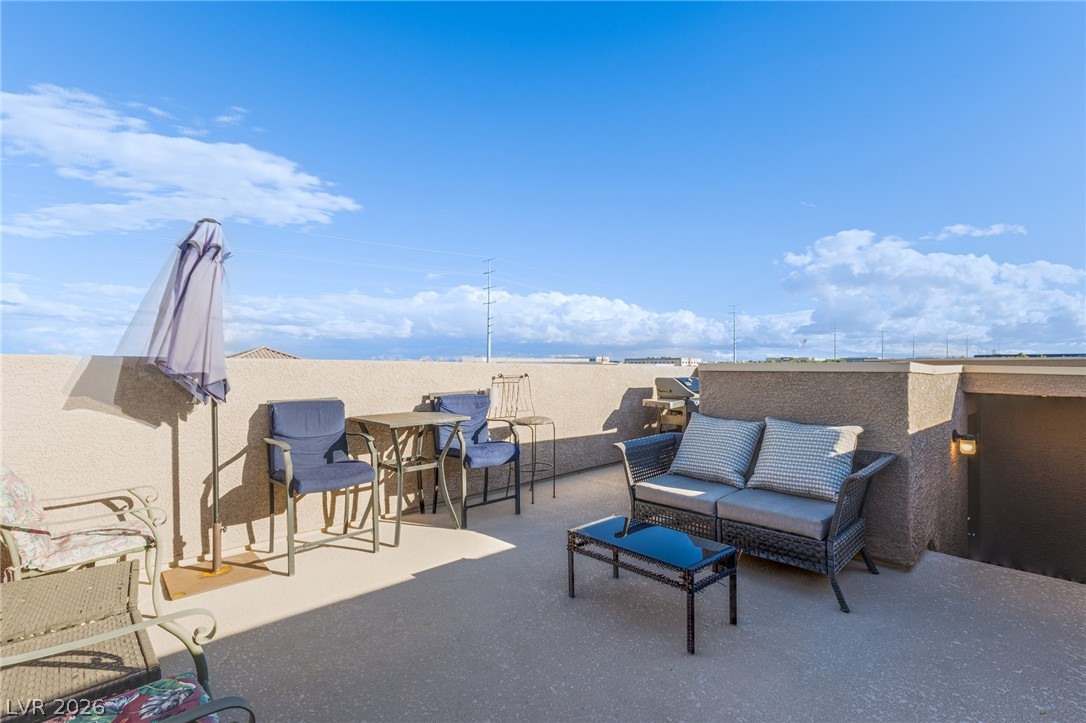
An open roof deck overlooks the neighborhood under wide blue skies.
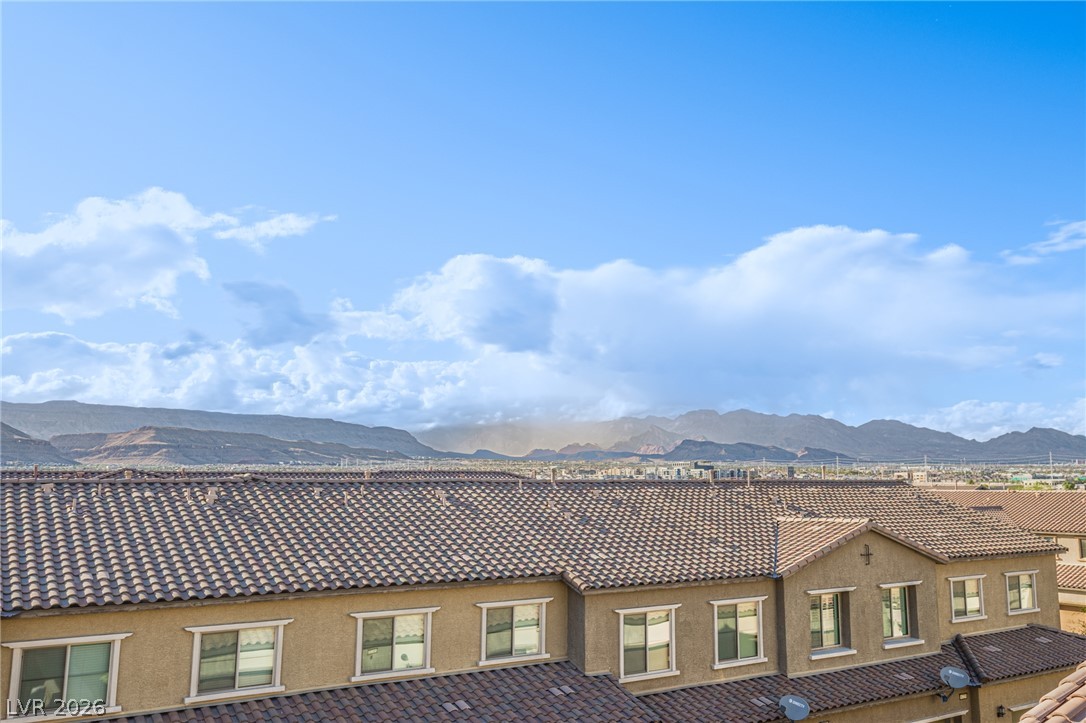
Dramatic mountain vistas rise above the classic tiled roofline under a vast blue sky.
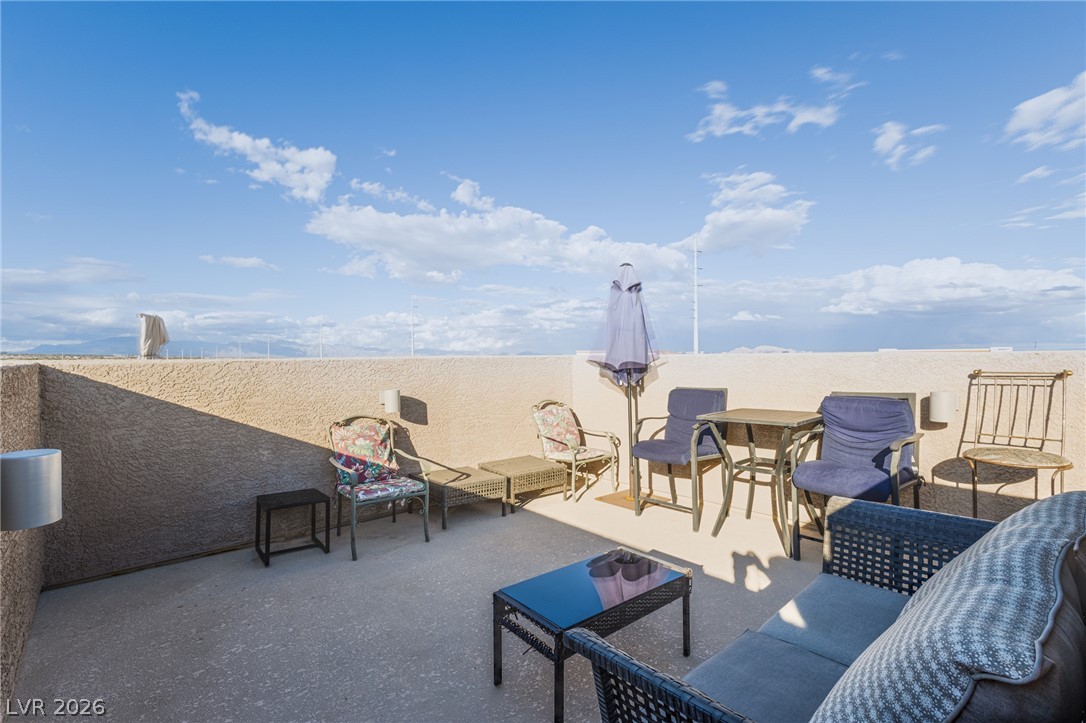
An open concrete terrace sits beneath wide blue skies, framed by stucco privacy walls.
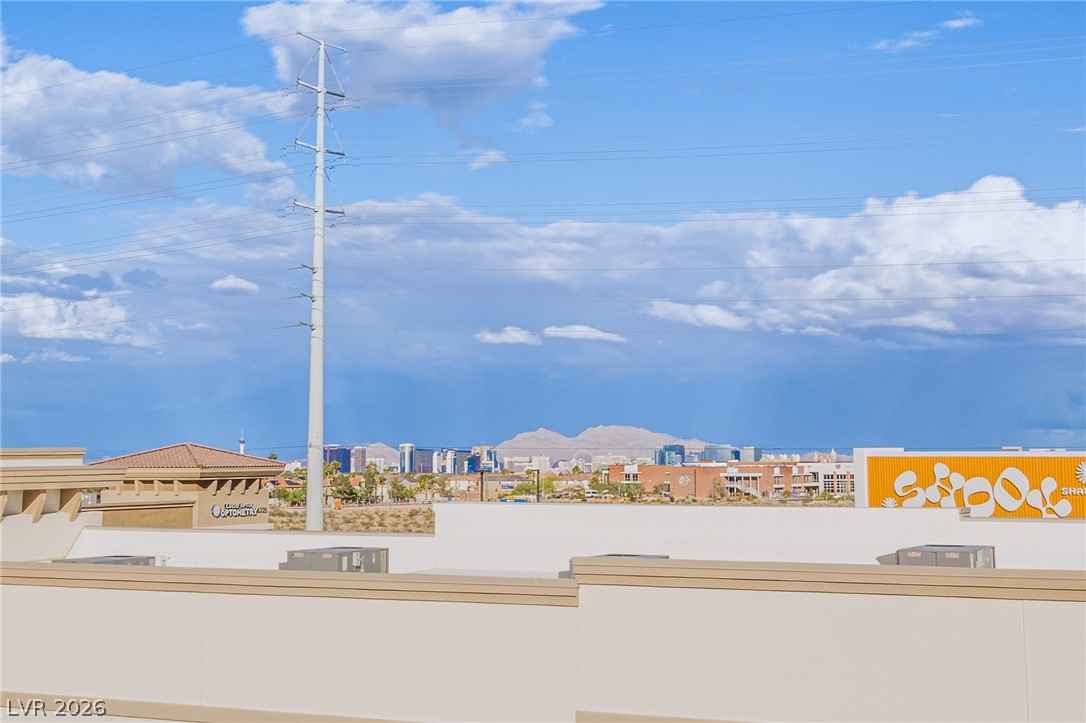
Distant mountains and a dynamic skyline frame the expansive horizon under a bright sky.
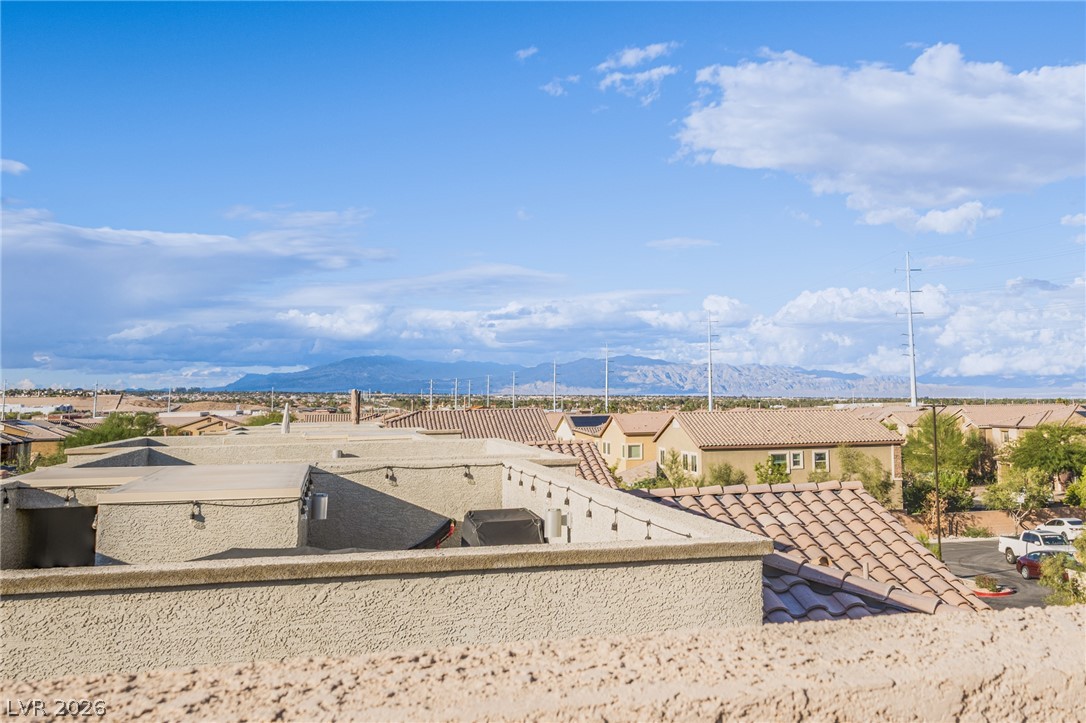
Distant mountain ridges frame the desert valley horizon under a wide blue sky.
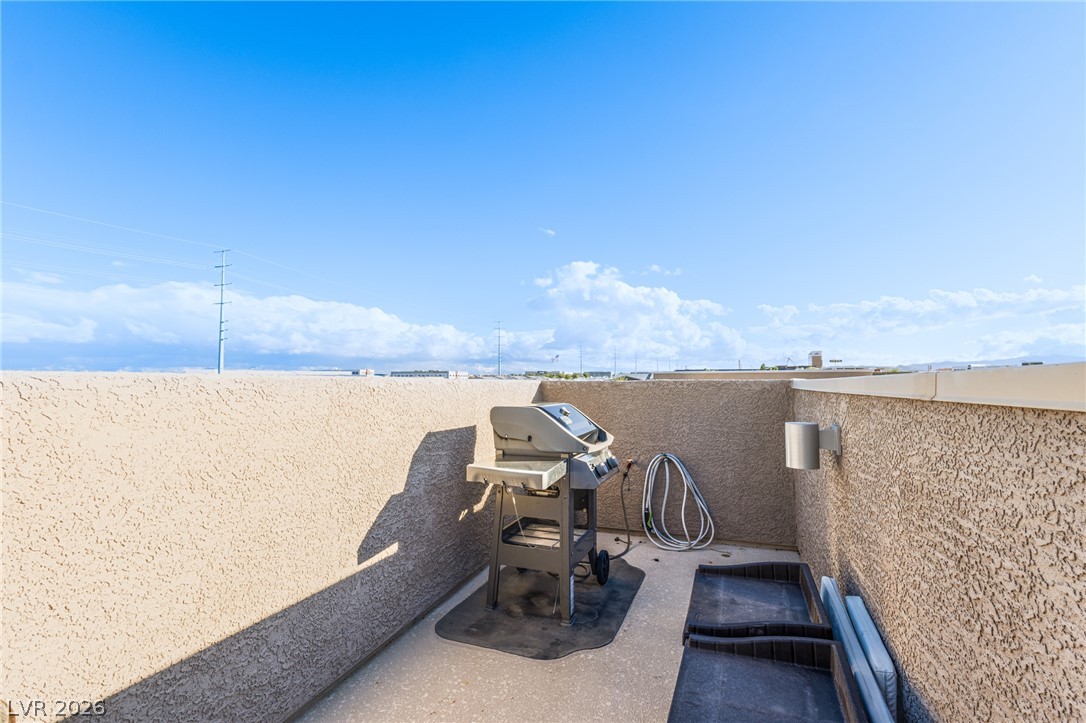
A private rooftop terrace provides a secluded outdoor retreat with expansive horizon views.
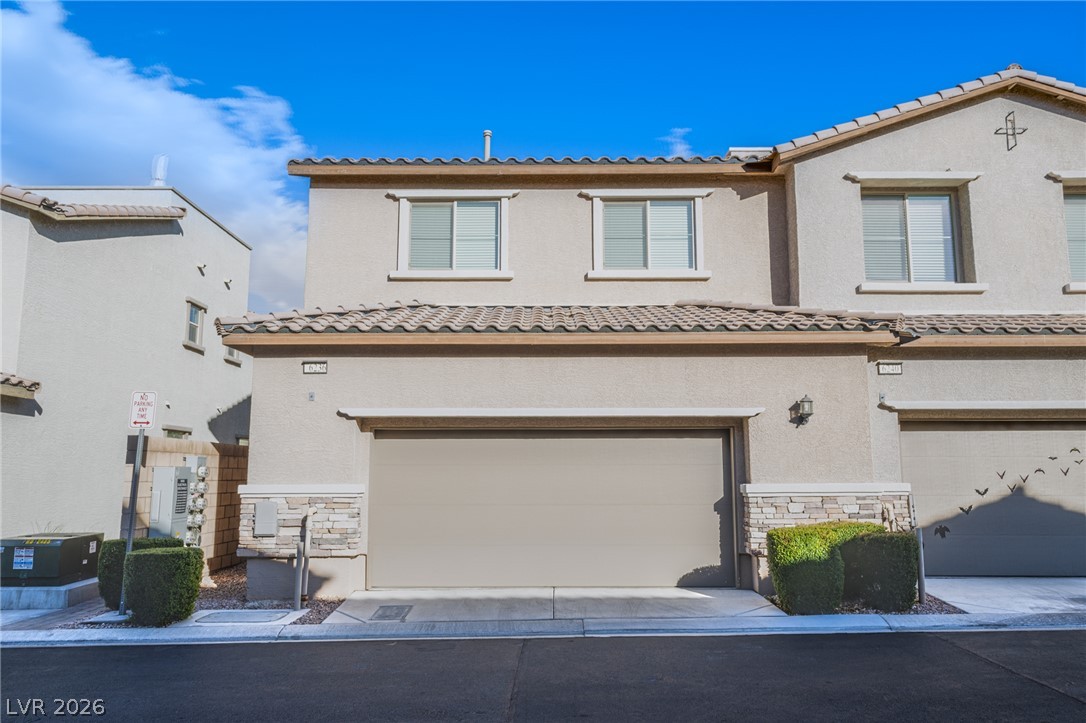
An attached two-car garage provides private parking beneath a classic tile roof structure.
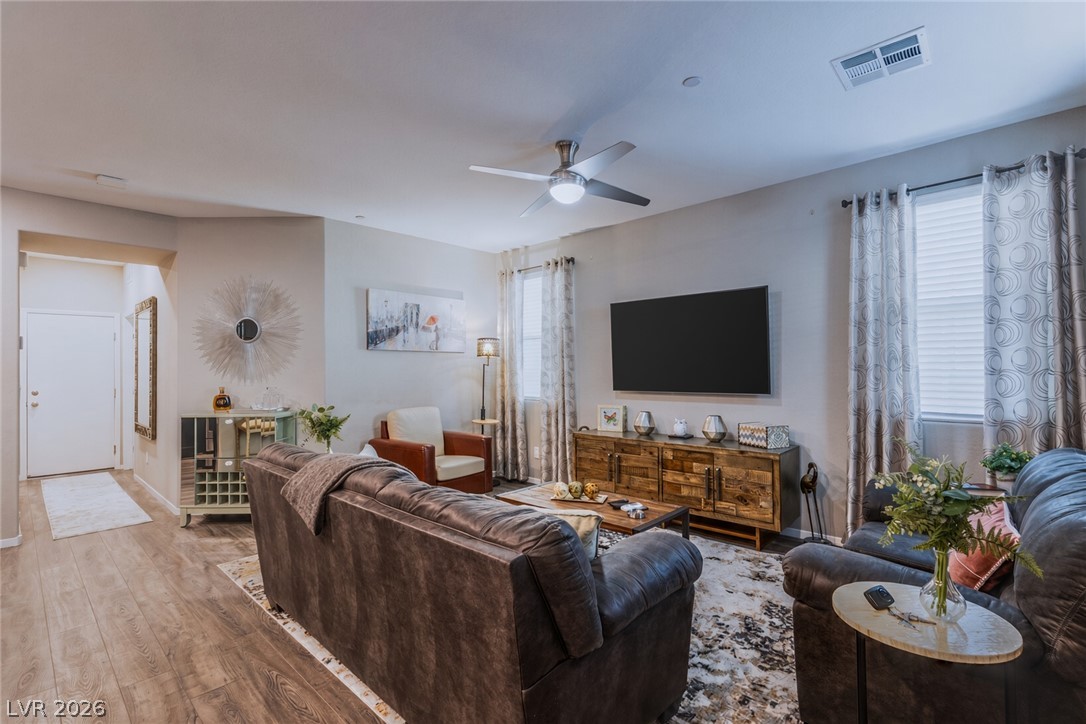
Smooth wood floors flow seamlessly through this versatile living area framed by towering window openings.
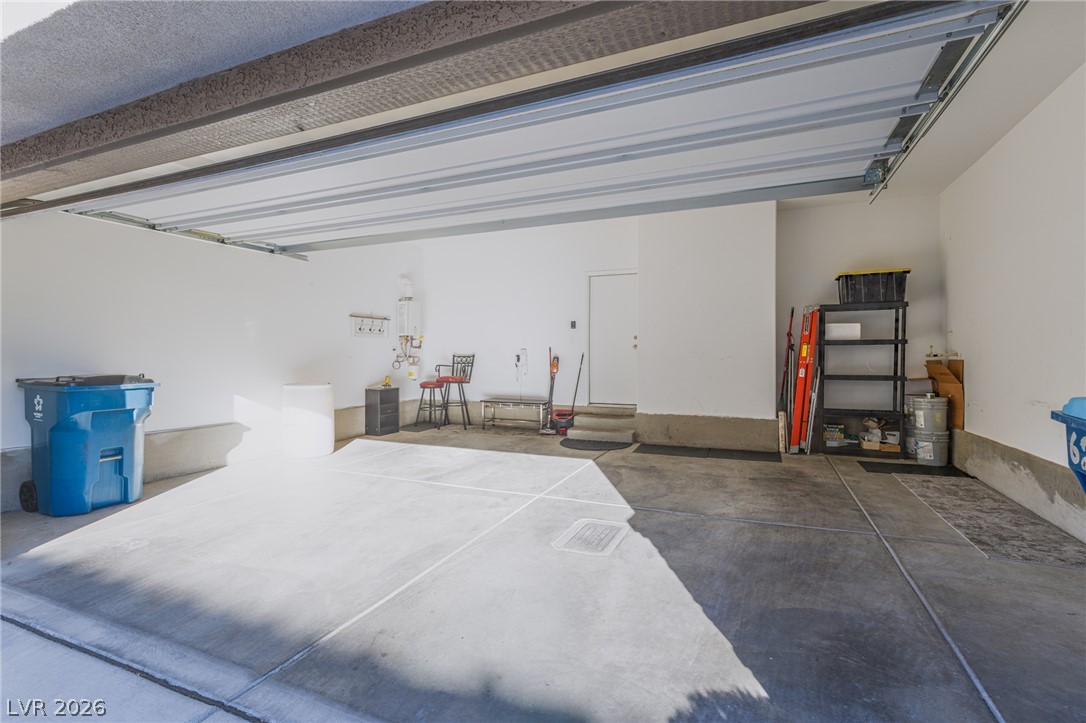
An attached garage provides secure parking alongside a convenient service door entrance.
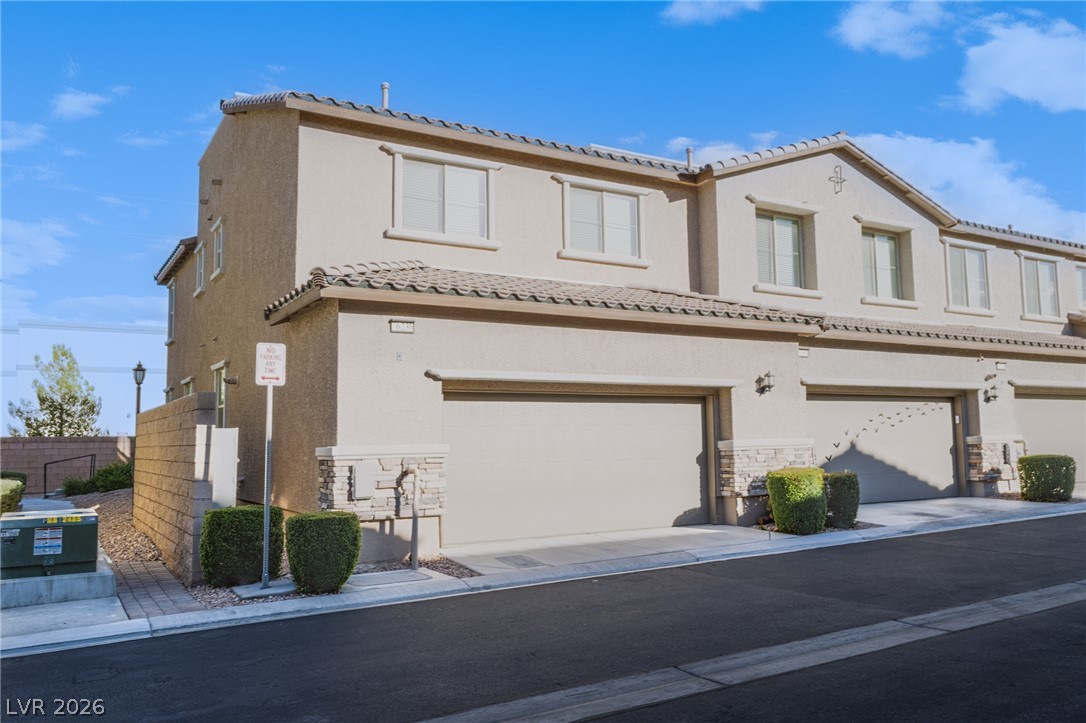
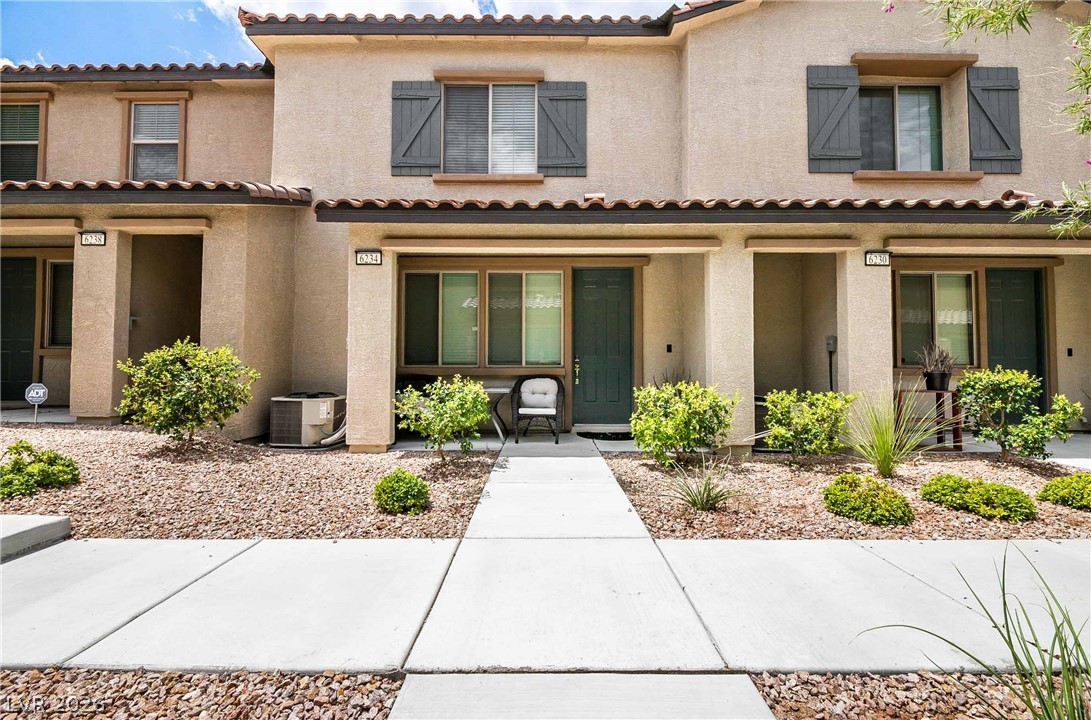
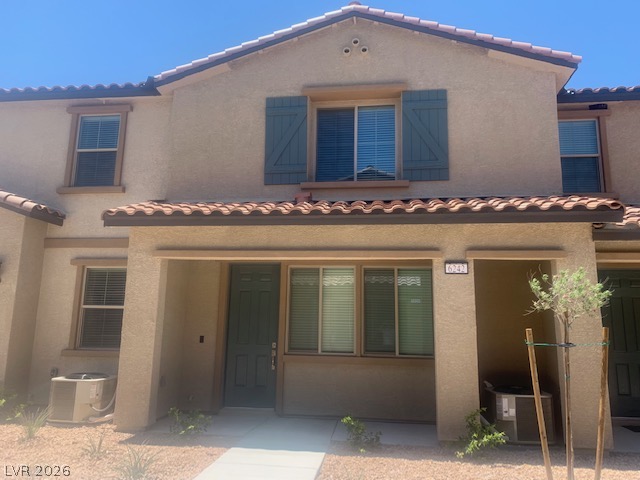
Multi-level townhome featuring a stone-accented facade and tile roofline.
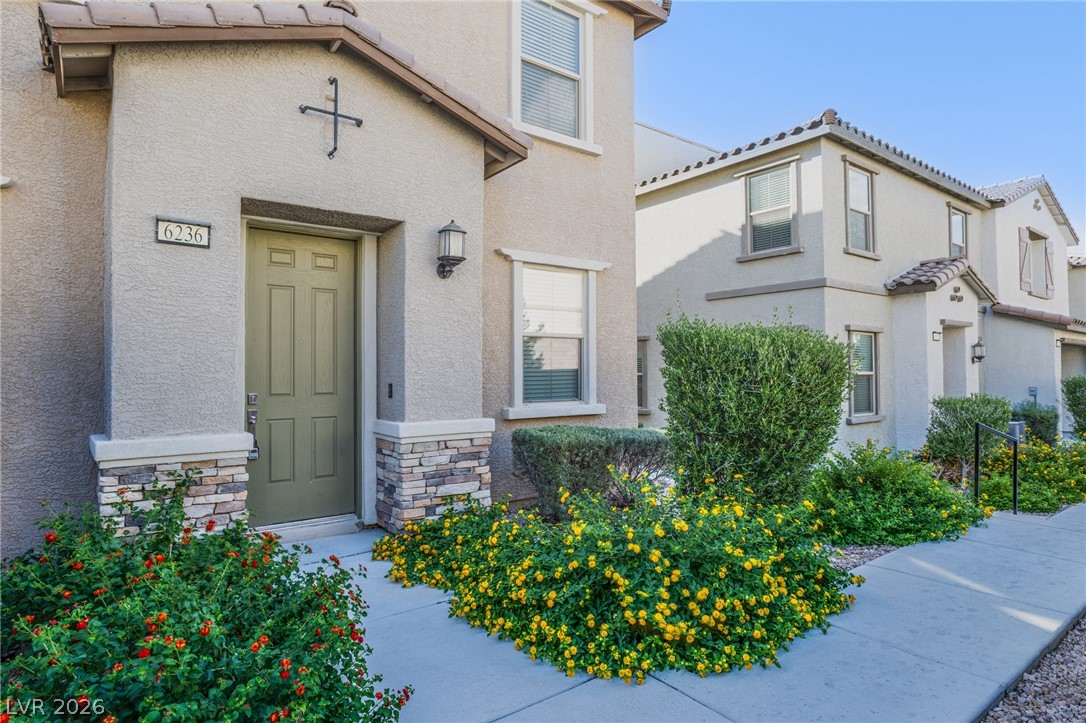
Manicured landscaping and stone accents frame a welcoming entryway in a quiet residential neighborhood.
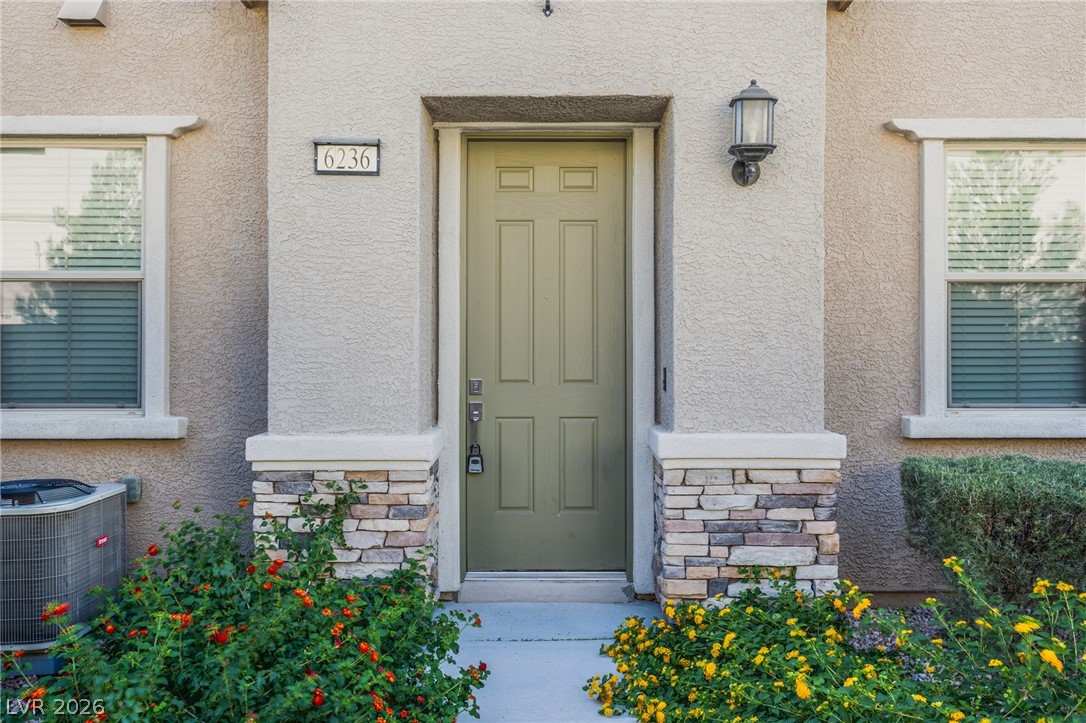
A welcoming stone-accented entryway highlights the architectural charm of this exterior facade.
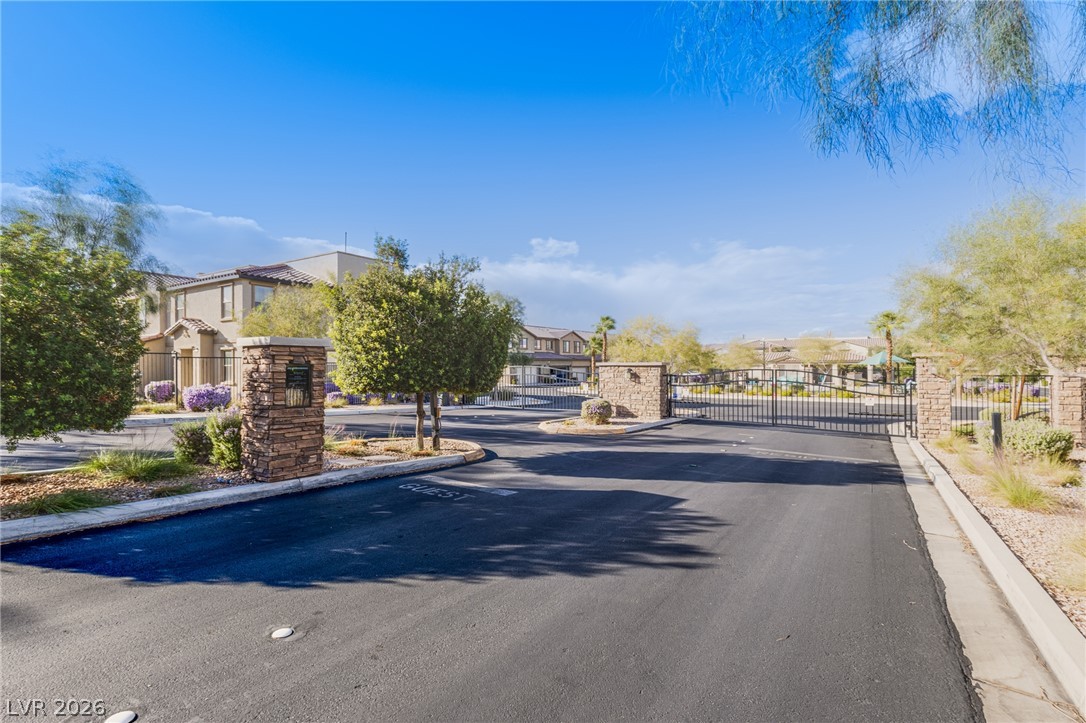
A secure gated entrance welcomes residents to this beautifully maintained community setting.

Description
The rooftop deck of this two-story townhouse offers a serene setting for quiet evenings, complete with a barbeque stub for outdoor dining. Inside, this fully-furnished residence features four bedrooms, two full bathrooms, and one half bathroom. The kitchen is equipped with a microwave, while ceiling fan(s) help maintain an inviting climate throughout the home. Window coverings throughout, including drapes, provide privacy and light control. The property is situated in a gated community and offers 1,936 square feet of living space. This Las Vegas home provides a balanced blend of indoor comfort and outdoor leisure possibilities. A utility allowance that includes internet services is provided, and cable services may also be included.
Details
| MLS # | 2818574 |
|---|---|
| Listing Type | For Lease |
| Style | Town House |
| Status | Active |
| Year | 2019 |
| Days On Site | 52 |
| Listing Provided By | Las Vegas Turnkey Rentals | Lou Pombo |
Features
| Bed(s) | 4 |
|---|---|
| Bath(s) | 3 Total |
| SQ Feet | 1,965 |
| Garage | 2 |
| Story(s) | 2 |
| Zoning | Single Family |
| Acreage | 0.06 |
| Property View | Yes |
Interior
| Cooling | Central Air, Electric |
|---|---|
| Heating | Central, Gas |
| Heating Yes / No | Yes |
| Cooling Yes / No | Yes |
| Interior Features | Bathroomon Main Level, Bedroom On Main Level, Ceiling Fans, Three Quarter Bathon Main Level, Window Treatments |
| Window Features | Drapes, Window Treatments |
| Furnished | Furnished |
| Appliances | Dryer, Dishwasher, Disposal, Gas Oven, Gas Range, Microwave, Refrigerator, Washer Dryer, Washer Dryer All In One, Washer |
| Fireplaces Total | 0 |
| Fireplace Yes / No | No |
Exterior
| Exterior Features | Barbecue |
|---|---|
| Roof | Flat, Tile |
| Construction Materials | Frame, Stucco |
| Lot Features | Desert Landscaping, Landscaped, Less Than Quarter Acre |
| Fencing | None |
Parking
| Attached Garage Yes / No | Yes |
|---|---|
| Parking Features | Attached, Garage, Garage Door Opener, Inside Entrance, Private |
| Garage Yes / No | Yes |
Utilities
| Utilities | Cable Available |
|---|---|
| Sewer | Public Sewer |
Location
| Community Features | Pool |
|---|---|
| Senior Community Yes / No | No |
Area Information
| State | NV |
|---|---|
| County | Clark |
| City | Las Vegas |
| Zip Code | 89148 |
| Community Name | DURANGO & POST PHASE 1 |
| School District | Durango |
| Elementary School | Rogers |
| High School | Durango |
Request a showing
Request a showing
Contact
Learn More About This Property

| State | NV |
|---|---|
| County | Clark |
| City | Las Vegas |
| Zip Code | 89148 |
| Community Name | DURANGO & POST PHASE 1 |
| School District | Durango |
| Elementary School | Rogers |
| High School | Durango |
Nearby Listings (Within 1/10 mile)
Price: $2K - $3K
sqft: 1,000 - 2,000
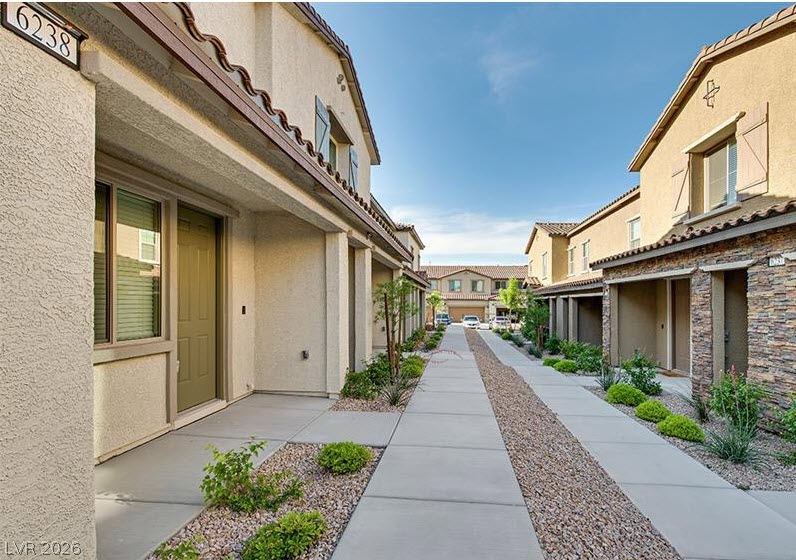
Listing Updated: November 3, 2026 at 4:30:44 PM PST
No Data
No Data
© 2026 Coldwell Banker Premier Realty. Equal housing opportunity. An equal opportunity company.
© 2026 Coldwell Banker Premier Realty. All Rights Reserved. Coldwell Banker® and the Coldwell Banker Logo are registered service marks owned by Coldwell Banker Real Estate LLC. Coldwell Banker Premier Realty fully supports the principles of the Fair Housing Act and Equal Opportunity Act. Each franchise is independently owned and operated. Any services or products provided by independently owned and operated franchises are not provided by, affiliated with or related to Coldwell Banker Real Estate LLC nor any of its affiliated companies.
© 2026 Coldwell Banker Premier Realty. All Rights Reserved. Coldwell Banker® and the Coldwell Banker Logo are registered service marks owned by Coldwell Banker Real Estate LLC. Coldwell Banker Premier Realty fully supports the principles of the Fair Housing Act and Equal Opportunity Act. Each franchise is independently owned and operated. Any services or products provided by independently owned and operated franchises are not provided by, affiliated with or related to Coldwell Banker Real Estate LLC nor any of its affiliated companies.
POWERED BY
