$1,595 $10 est/mo Sourced by Back At You
9318 Square Dance Place 101,Las Vegas, NV 89178
Las Vegas, NV 89178
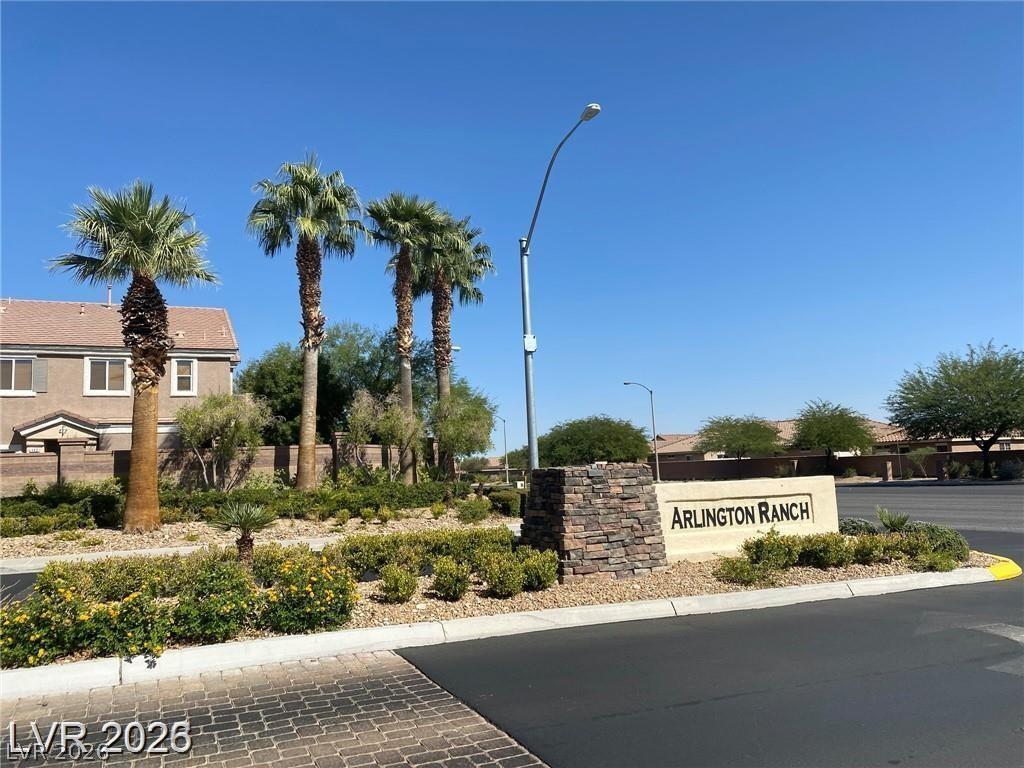
A stone monument sign marks the entrance to this desert-landscaped residential community.
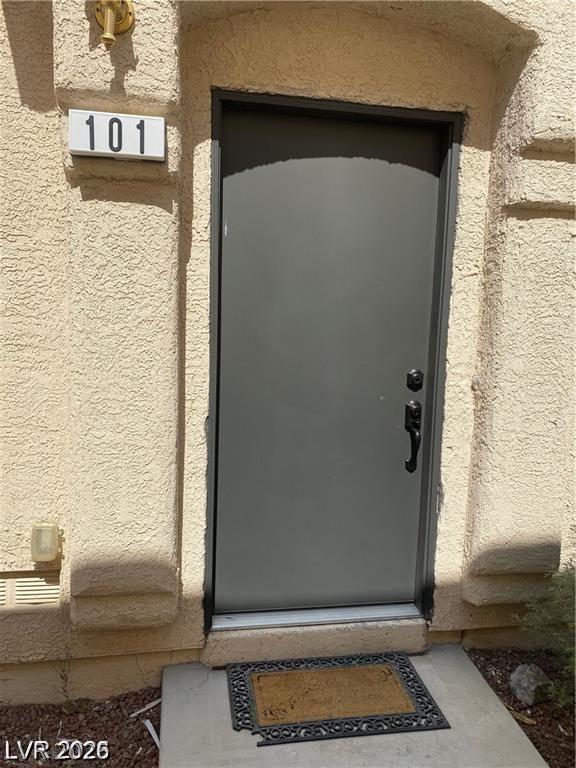
An inviting stucco entryway features a solid neutral-toned door beneath an arched architectural recess.
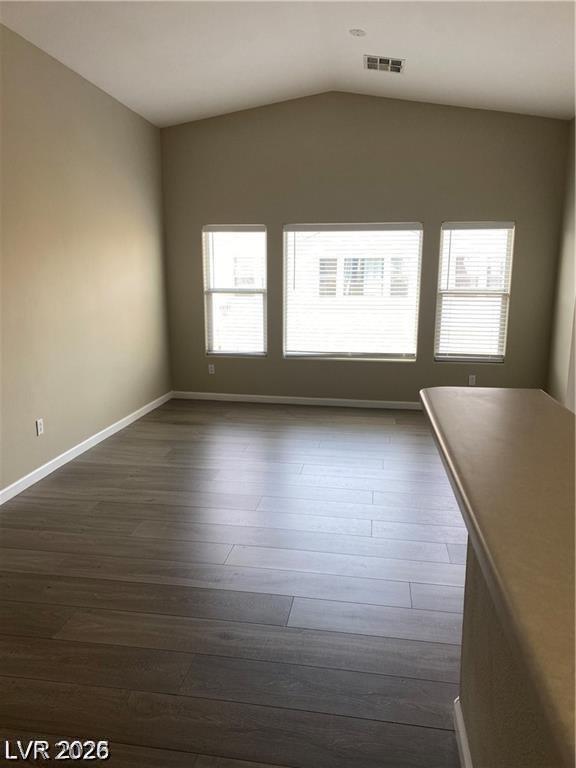
Vaulted ceilings and wide-plank wood flooring define this versatile main living area.
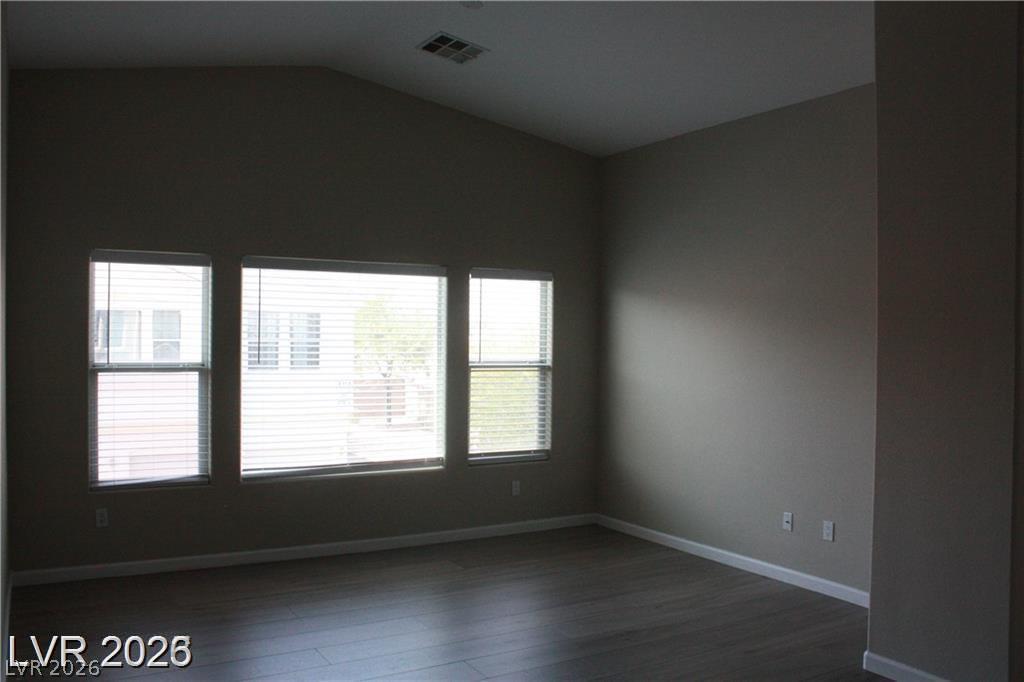
Vaulted ceilings and wood-look flooring enhance the open feel of this versatile room.
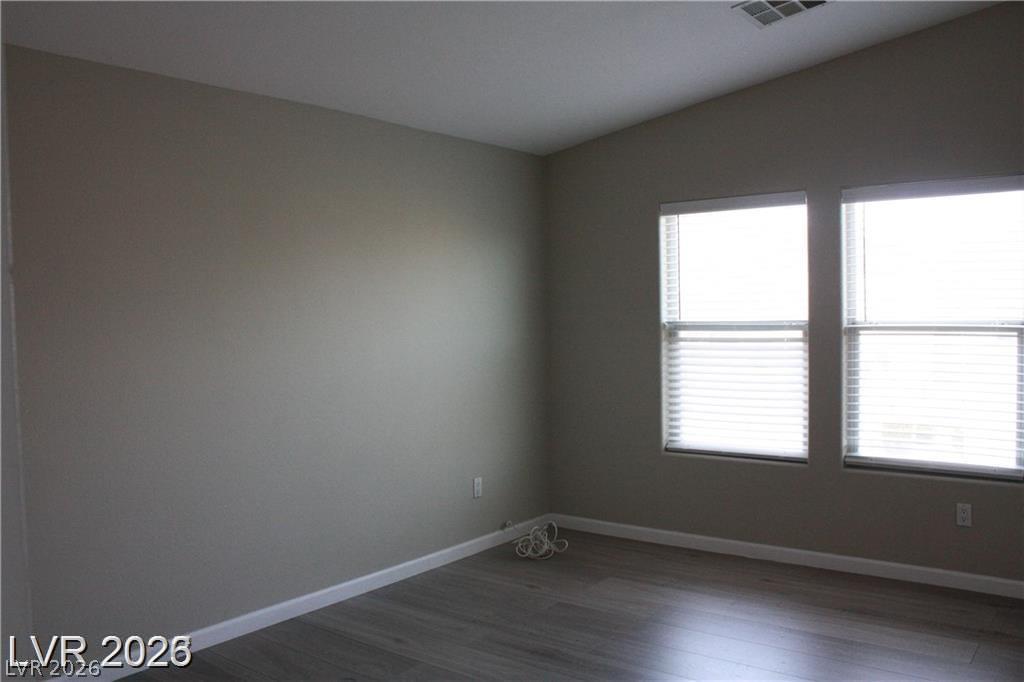
Vaulted ceilings and wood-style flooring elevate this versatile bedroom.
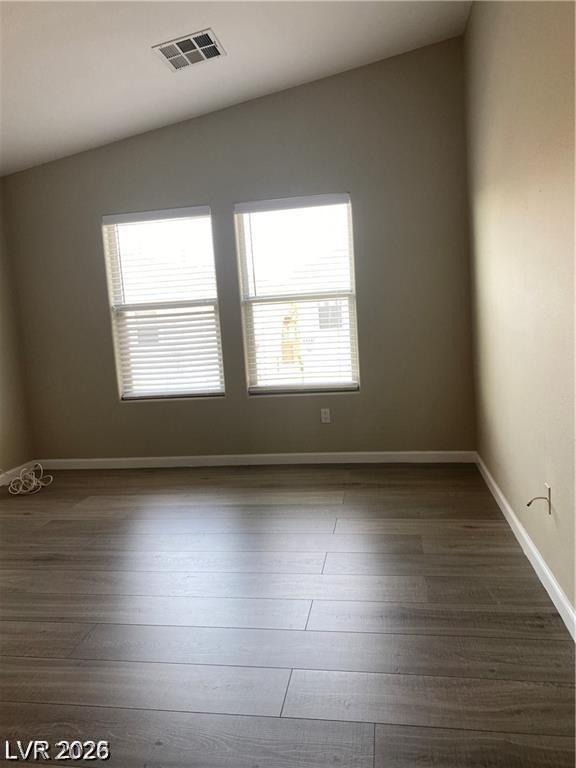
Vaulted ceilings and wide-plank flooring define this versatile interior space.
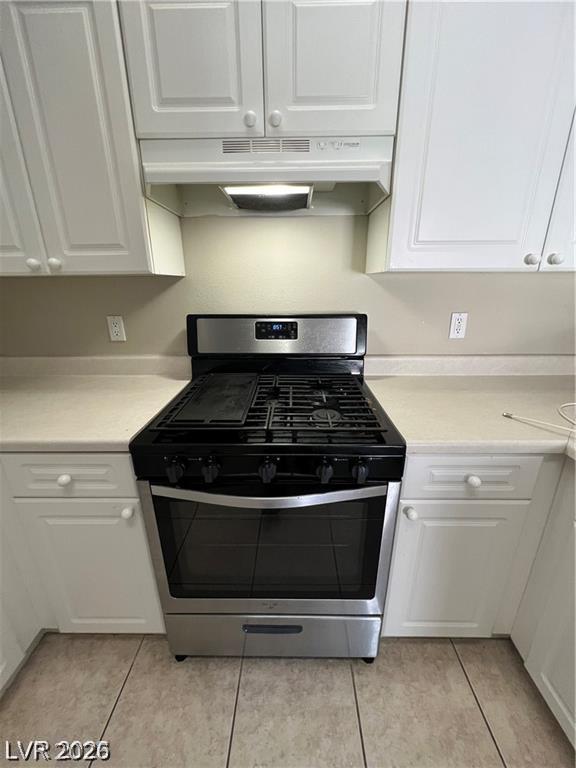
Ample cabinetry and light-toned tile flooring frame this classic kitchen cooking area.
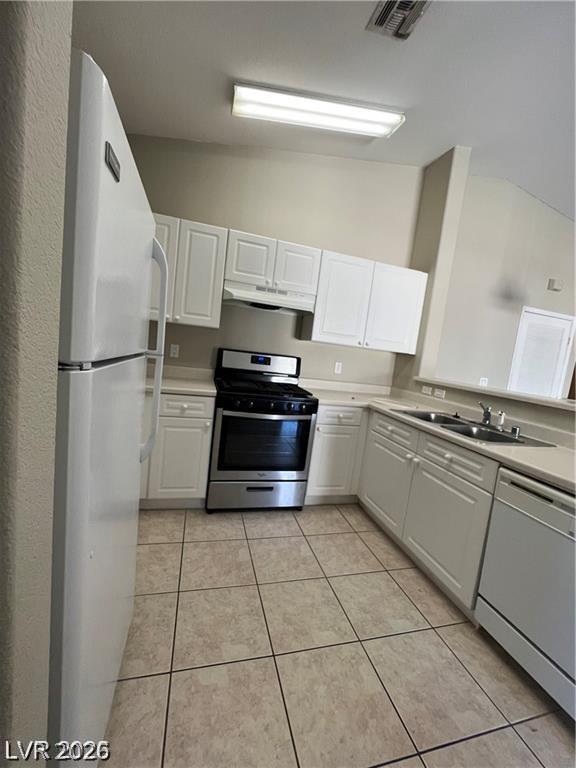
A classic tiled floor anchors this functional workspace with overhead cabinetry and solid counters.
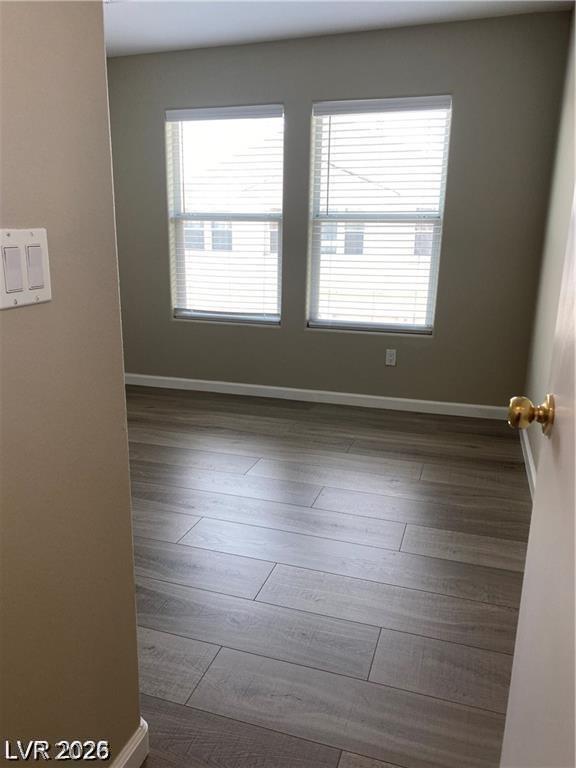
Durable plank flooring and dual windows create a crisp, inviting space.
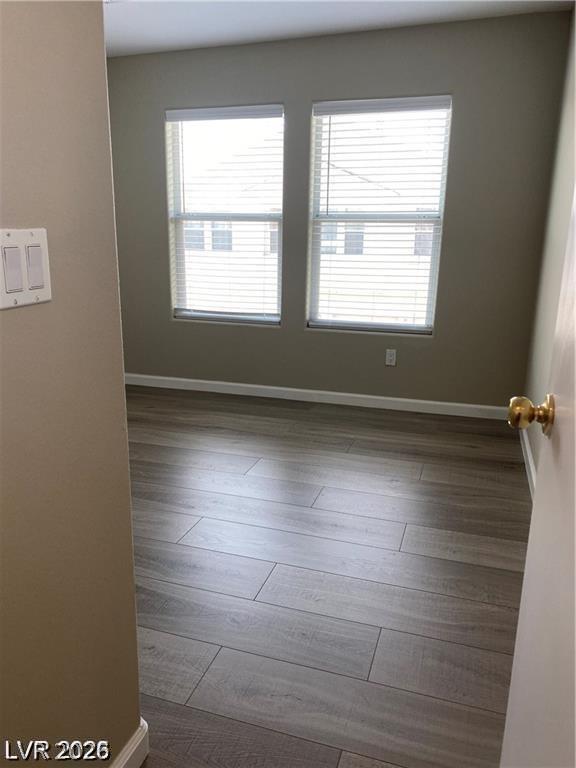
Gleaming wood-look floors anchor a sunlit bedroom detailed with tall dual windows.
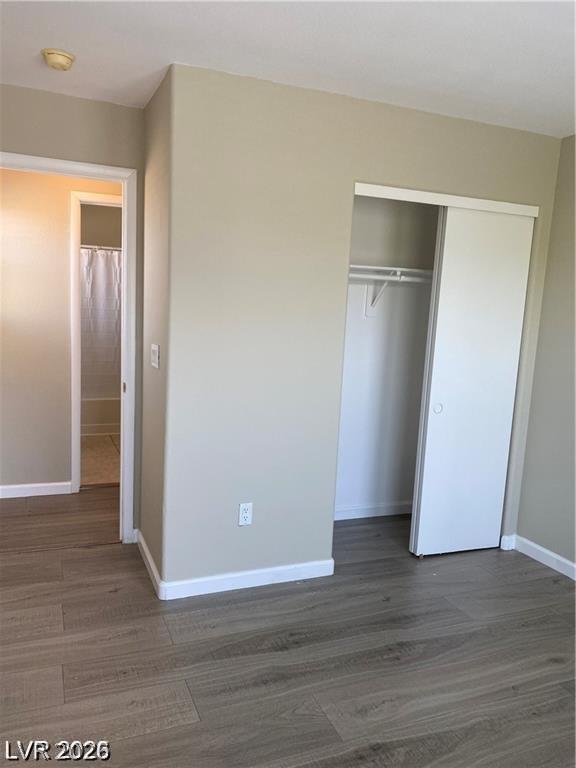
Smooth wood-look flooring and a built-in closet anchor this versatile secondary bedroom space.
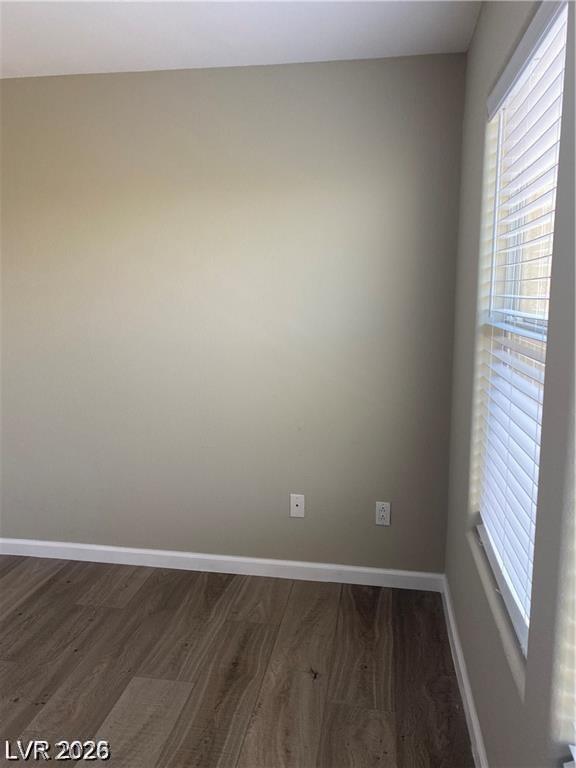
Rich wood-inspired flooring pairs with clean baseboards and a bright window.
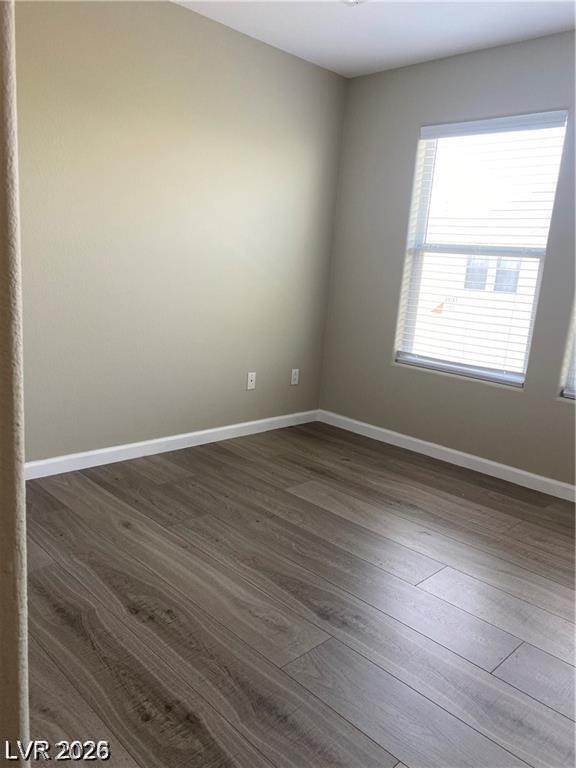
Smooth wood-look flooring and crisp baseboards frame this versatile, light-filled space.
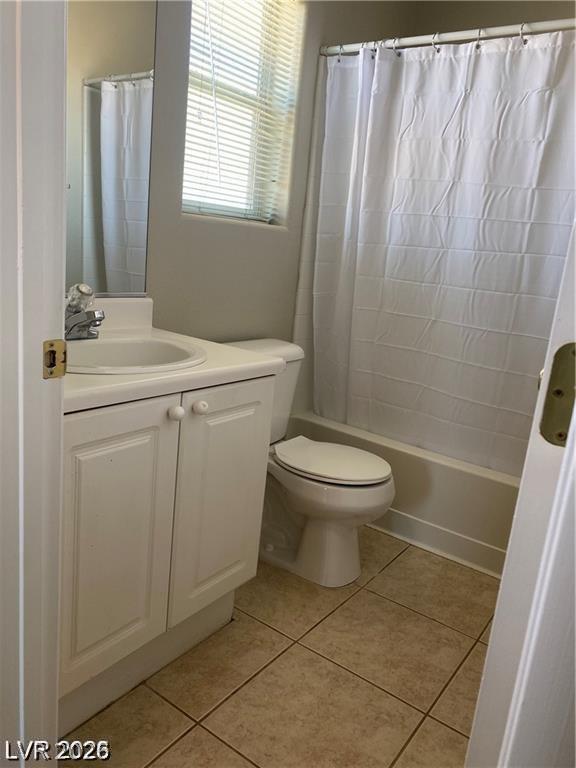
Tiled flooring and a crisp white vanity complete this functional bathroom space.
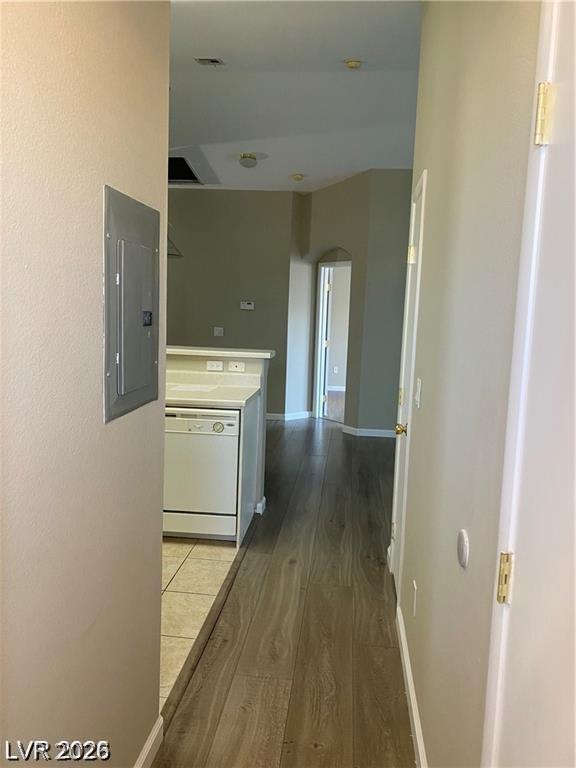
Smooth wood-style flooring runs through a modern, open hallway connecting the kitchen and living areas.
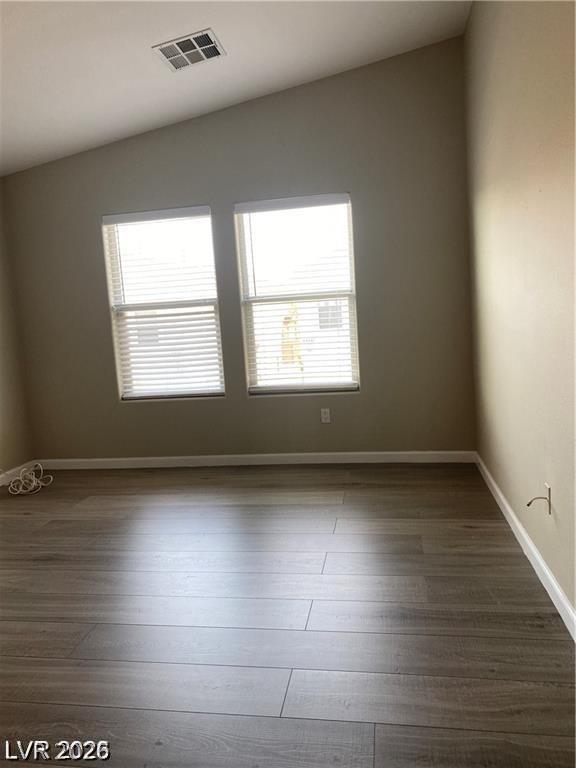
Angled ceilings and wide-plank flooring define this versatile secondary room.
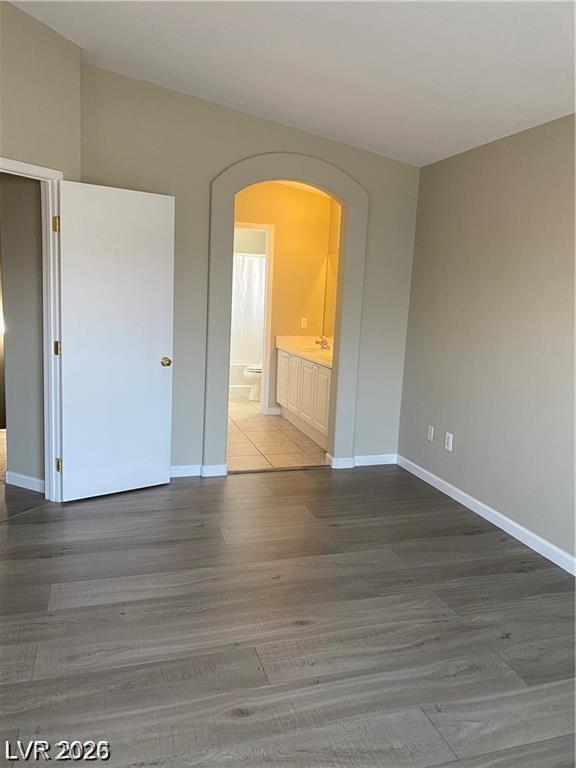
An arched doorway connects this spacious bedroom with wood-plank flooring to an en suite bathroom.
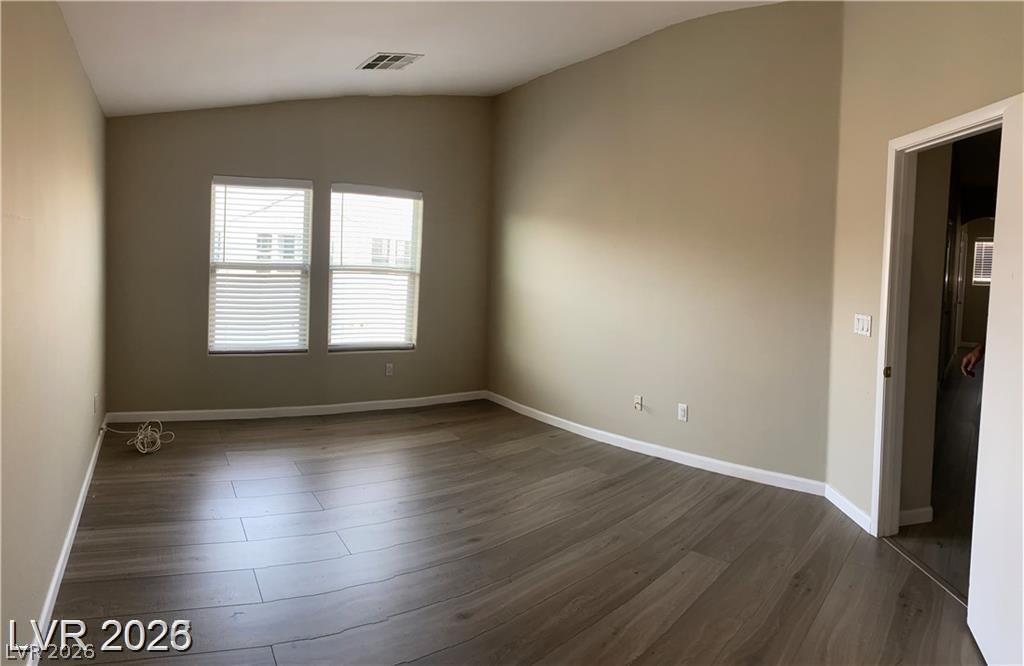
High ceilings and durable wood-look flooring enhance this versatile, light-filled living space.
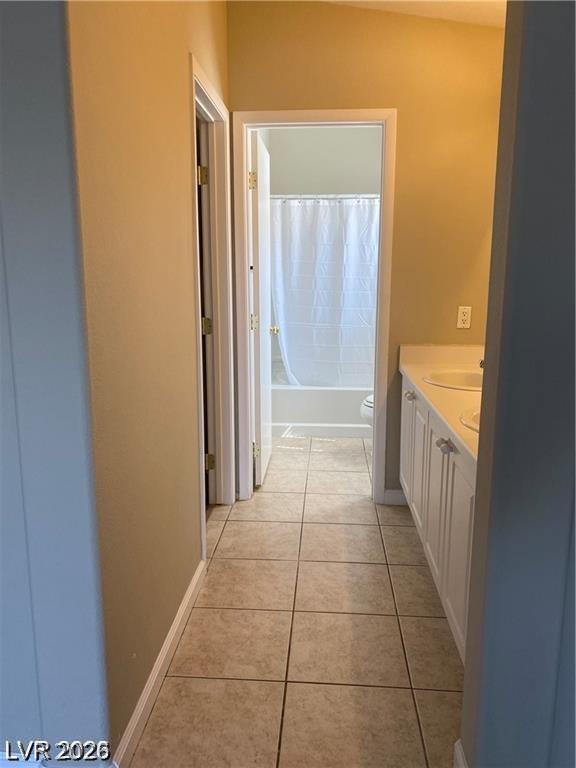
Tiled flooring connects a double vanity area to the main bathroom space.
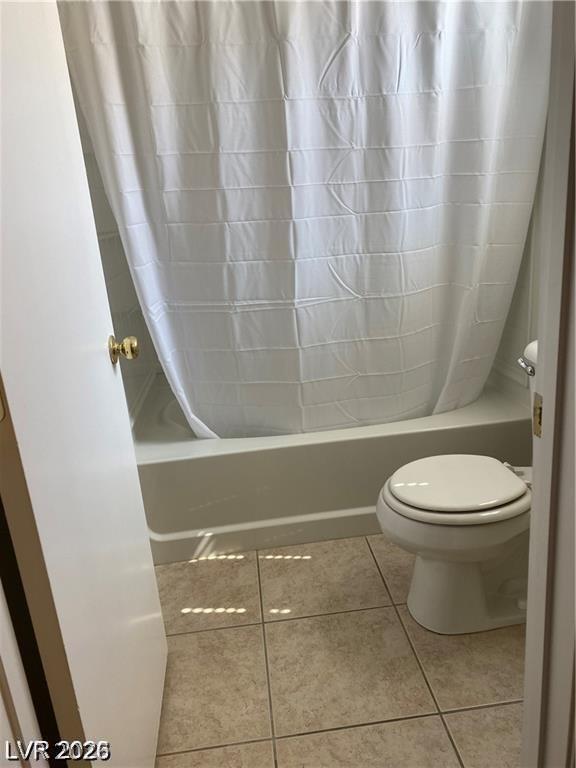
A classic bathtub and neutral tile flooring define this functional bathroom space.
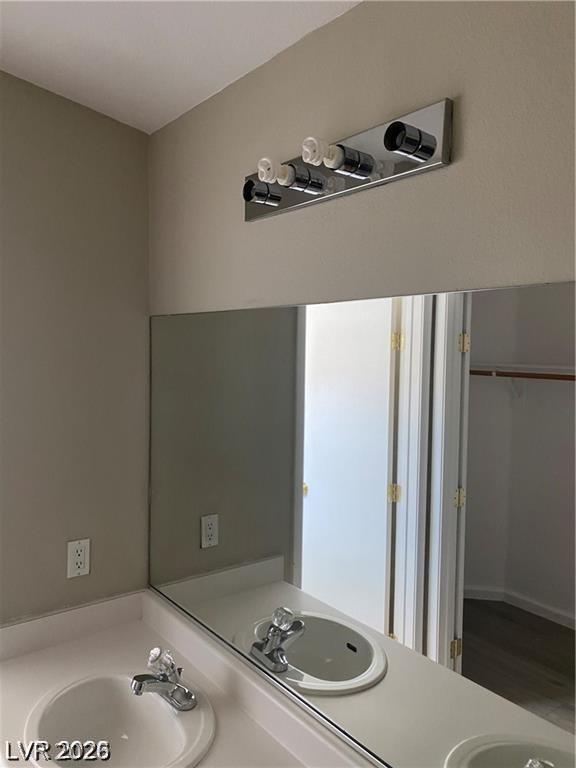
Double sinks and a large vanity mirror complete this functional bathroom space.
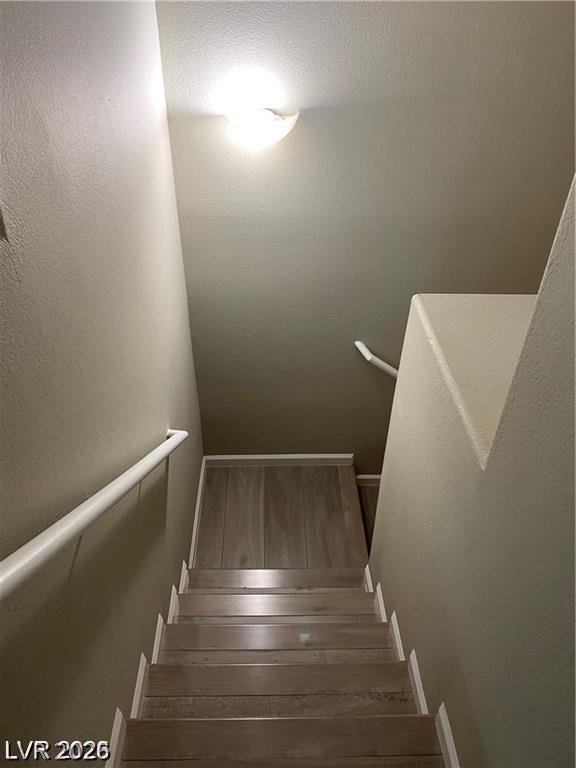
Smooth wood-plank stairs descend toward a matching landing under a warm overhead light.
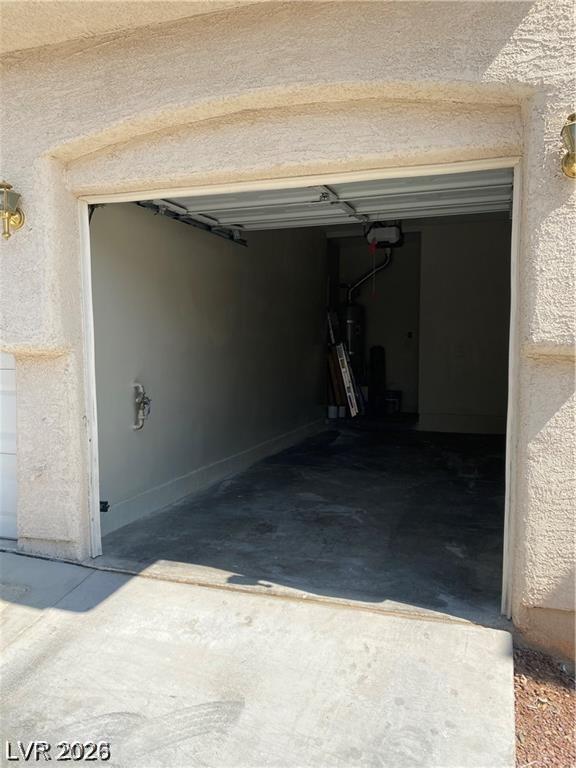
A stucco exterior frames this functional garage space with concrete flooring.
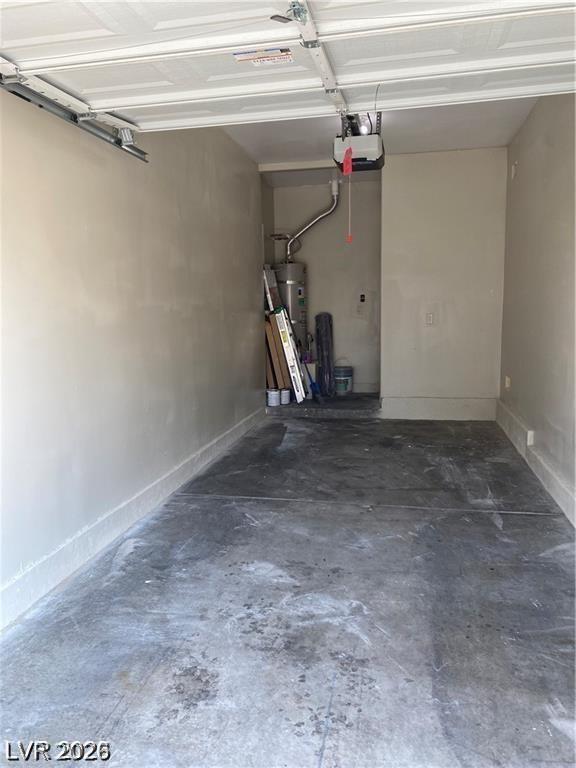
An attached garage provides durable concrete flooring along with extra space for storage.
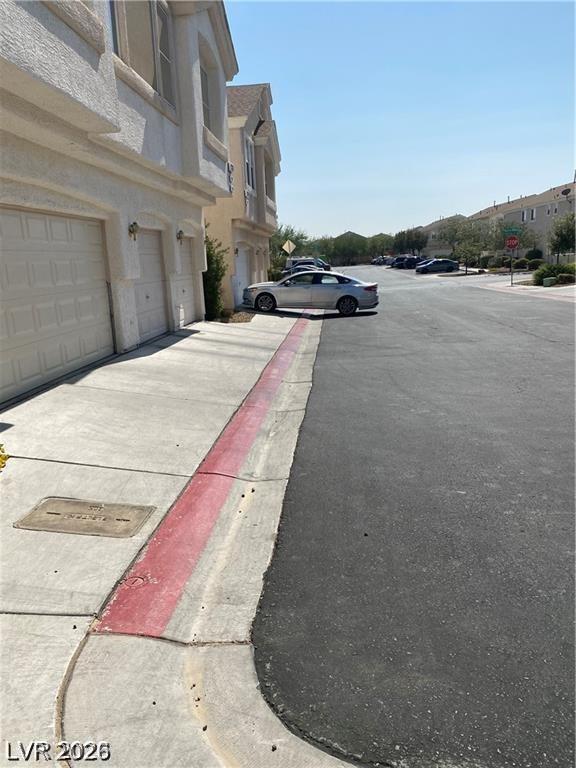
Stucco exteriors and multi-car garages line this paved neighborhood street.
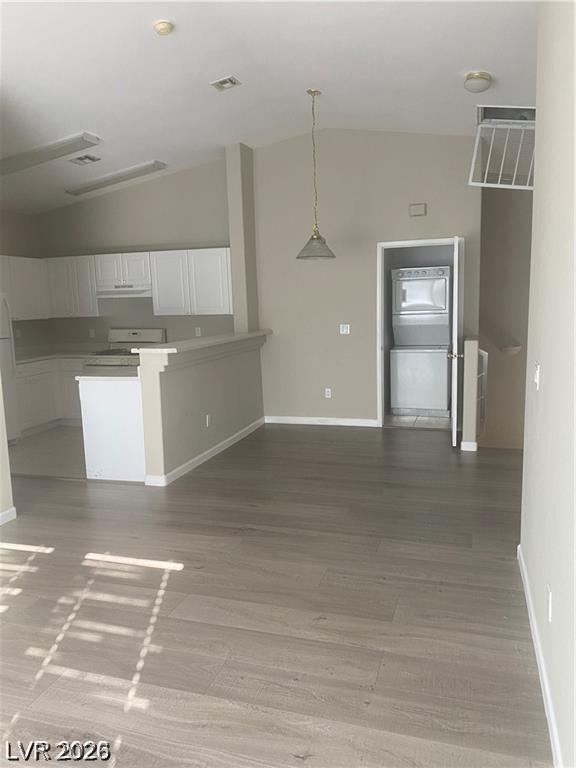
An open floorplan seamlessly connects the vaulted main living space to the adjacent kitchen.
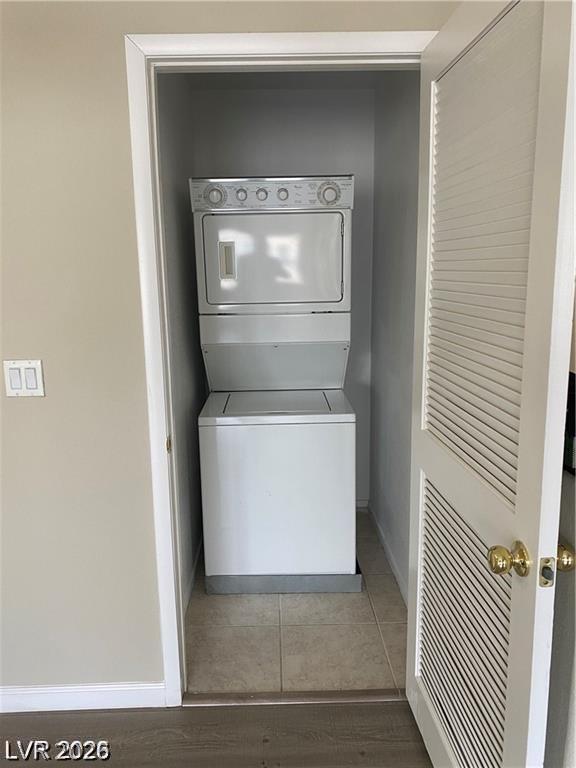
Tucked away laundry closet maximizes living area efficiency.
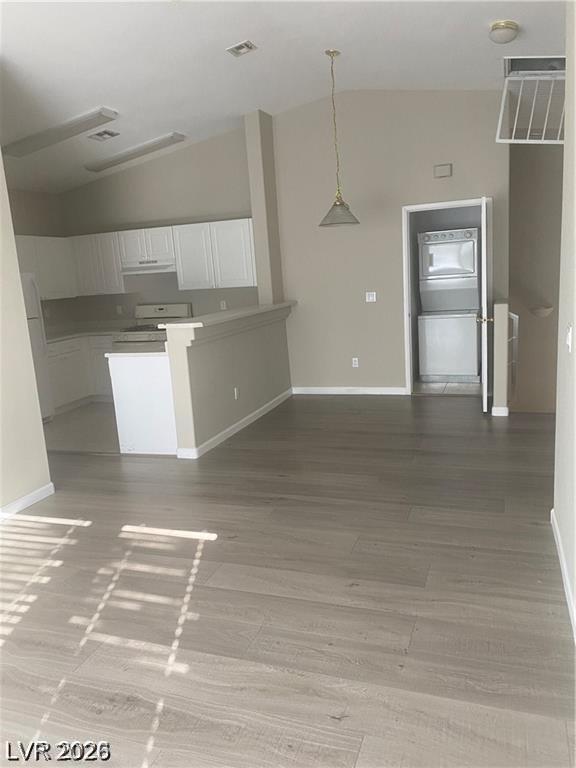
A spacious layout connects the living area to the kitchen under high vaulted ceilings.
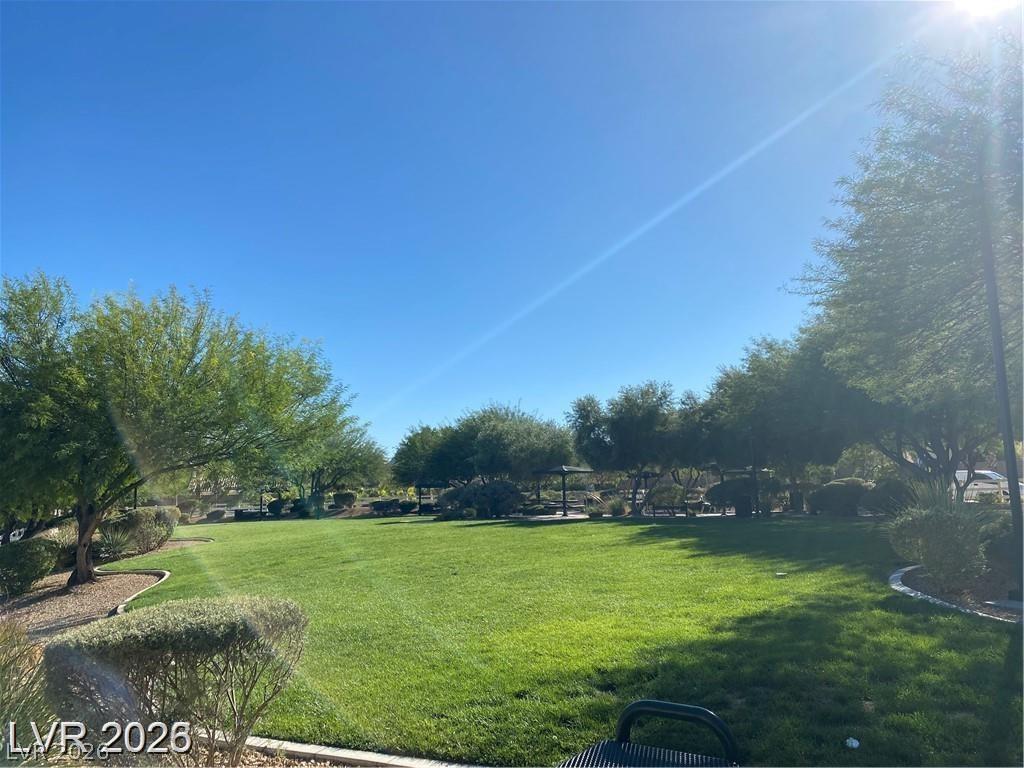
Manicured green spaces and mature shade trees border the community park area.
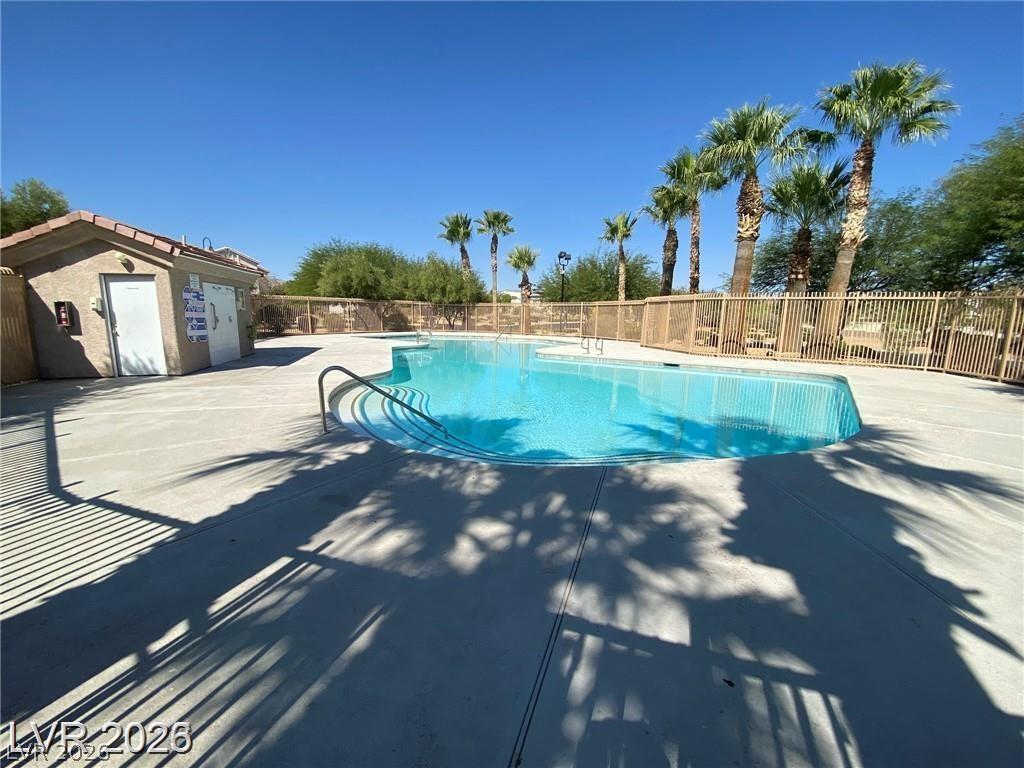
Palm trees surround a fenced community swimming pool beneath clear blue skies.

Description
PRICE DROP - GREAT 2bed 2bath townhome in the highly demanded SW Las Vegas. The community is in a great location minutes from Raider's Stadium, Las Vegas Blvd, the airport, shopping, highways of Blue Diamond and I215 and more... The townhome has a very clean and maintained look with luxury vinyl faux wood floors, and a custom primary bath. The vaulted ceilings pair well with the natural light to give an open spacious feel and beautiful modern accents are found throughout the home. The community pool and parks are within short distance for your convenience and enjoyment. Community is gated with a 24 hours security monitoring system and live interactive personnel attendee to permit and approve access
Details
| MLS # | 2822729 |
|---|---|
| Listing Type | For Lease |
| Style | Condominium |
| Status | Active |
| Year | 2005 |
| Days On Site | 37 |
| Listing Provided By | Gavish Real Estate and PM | Edwin N. Riley |
Features
| Bed(s) | 2 |
|---|---|
| Bath(s) | 2 Total |
| SQ Feet | 1,060 |
| Garage | 1 |
| Story(s) | 2 |
| Zoning | Multi-Family |
| Acreage | 0.03 |
Interior
| Cooling | Central Air, Electric |
|---|---|
| Heating | Central, Gas |
| Heating Yes / No | Yes |
| Cooling Yes / No | Yes |
| Interior Features | Window Treatments |
| Furnished | Unfurnished |
| Appliances | Dryer, Dishwasher, Disposal, Gas Range, Refrigerator, Washer Dryer, Washer Dryer All In One, Washer |
| Fireplaces Total | 0 |
| Fireplace Yes / No | No |
Exterior
| Roof | Tile |
|---|---|
| Construction Materials | Frame, Stucco |
| Fencing | Block, None |
Parking
| Attached Garage Yes / No | Yes |
|---|---|
| Parking Features | Attached, Garage, Garage Door Opener, Inside Entrance, Private |
| Garage Yes / No | Yes |
Utilities
| Utilities | Cable Available |
|---|
Location
| Senior Community Yes / No | No |
|---|
Other
| List Aor | Greater Las Vegas Association Of Realtors Inc |
|---|
Area Information
| State | NV |
|---|---|
| County | Clark |
| City | Las Vegas |
| Zip Code | 89178 |
| Community Name | First Light At Arlington Ranch |
Request a showing
Request a showing
Contact
Learn More About This Property

| State | NV |
|---|---|
| County | Clark |
| City | Las Vegas |
| Zip Code | 89178 |
| Community Name | First Light At Arlington Ranch |
Listing Updated: September 29, 2026 at 6:11:32 PM PDT
No Data
No Data
© 2026 Coldwell Banker Premier Realty. Equal housing opportunity. An equal opportunity company.
© 2026 Coldwell Banker Premier Realty. All Rights Reserved. Coldwell Banker® and the Coldwell Banker Logo are registered service marks owned by Coldwell Banker Real Estate LLC. Coldwell Banker Premier Realty fully supports the principles of the Fair Housing Act and Equal Opportunity Act. Each franchise is independently owned and operated. Any services or products provided by independently owned and operated franchises are not provided by, affiliated with or related to Coldwell Banker Real Estate LLC nor any of its affiliated companies.
© 2026 Coldwell Banker Premier Realty. All Rights Reserved. Coldwell Banker® and the Coldwell Banker Logo are registered service marks owned by Coldwell Banker Real Estate LLC. Coldwell Banker Premier Realty fully supports the principles of the Fair Housing Act and Equal Opportunity Act. Each franchise is independently owned and operated. Any services or products provided by independently owned and operated franchises are not provided by, affiliated with or related to Coldwell Banker Real Estate LLC nor any of its affiliated companies.
POWERED BY
