$1,550 $9 est/mo Sourced by Back At You
7738 Hampton Willows Lane,Las Vegas, NV 89113
Las Vegas, NV 89113
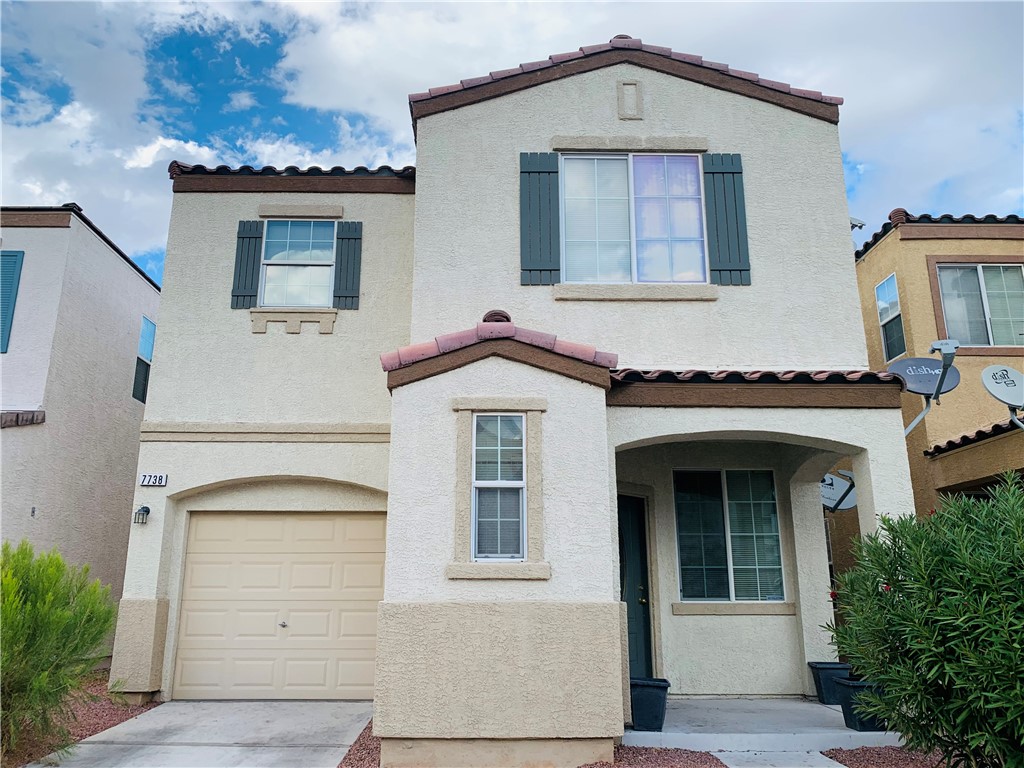
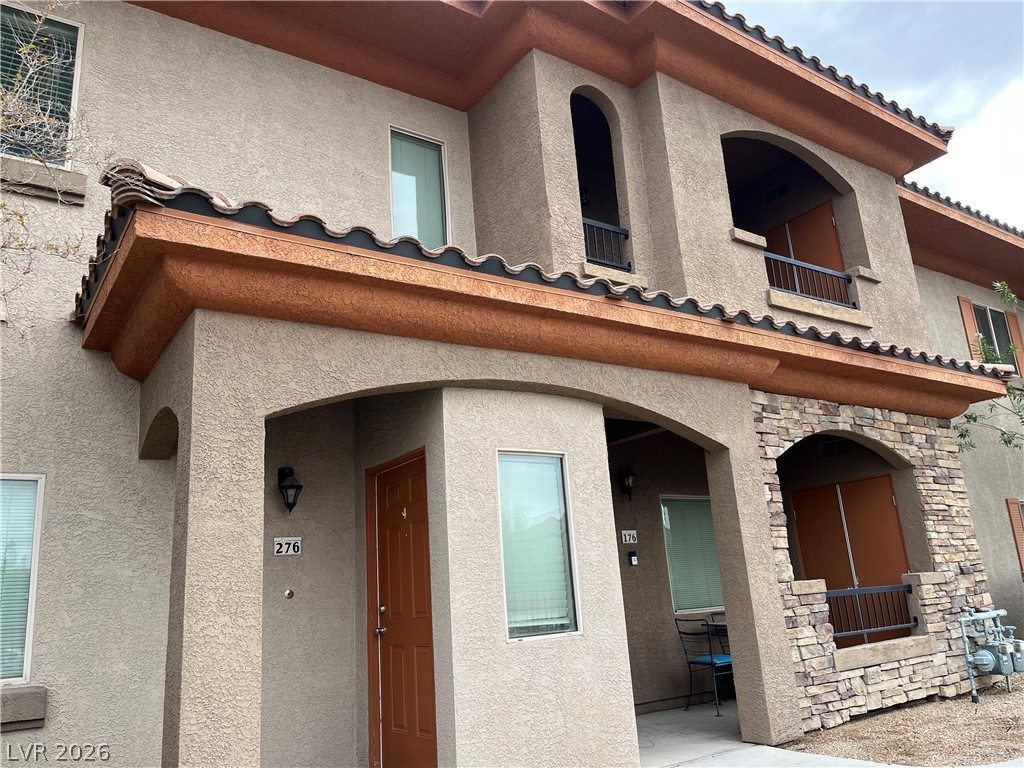
Stucco cladding and classic tile roofing define this multi-level home with an attached garage.
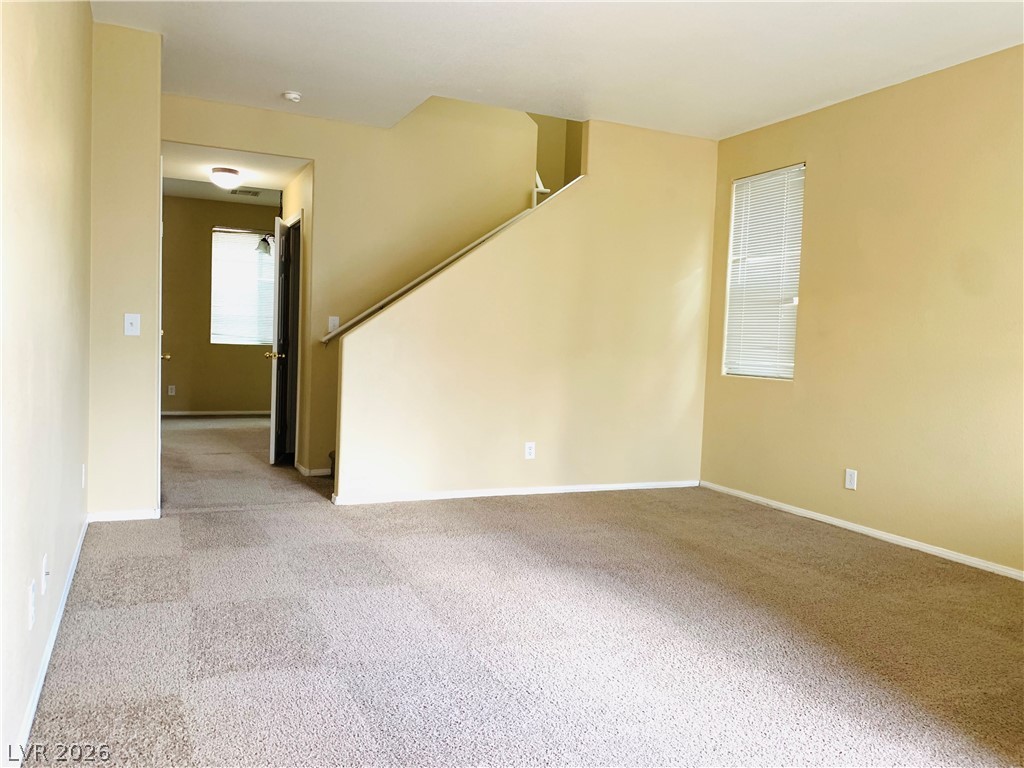
An open living area featuring neutral carpet and an adjacent staircase.
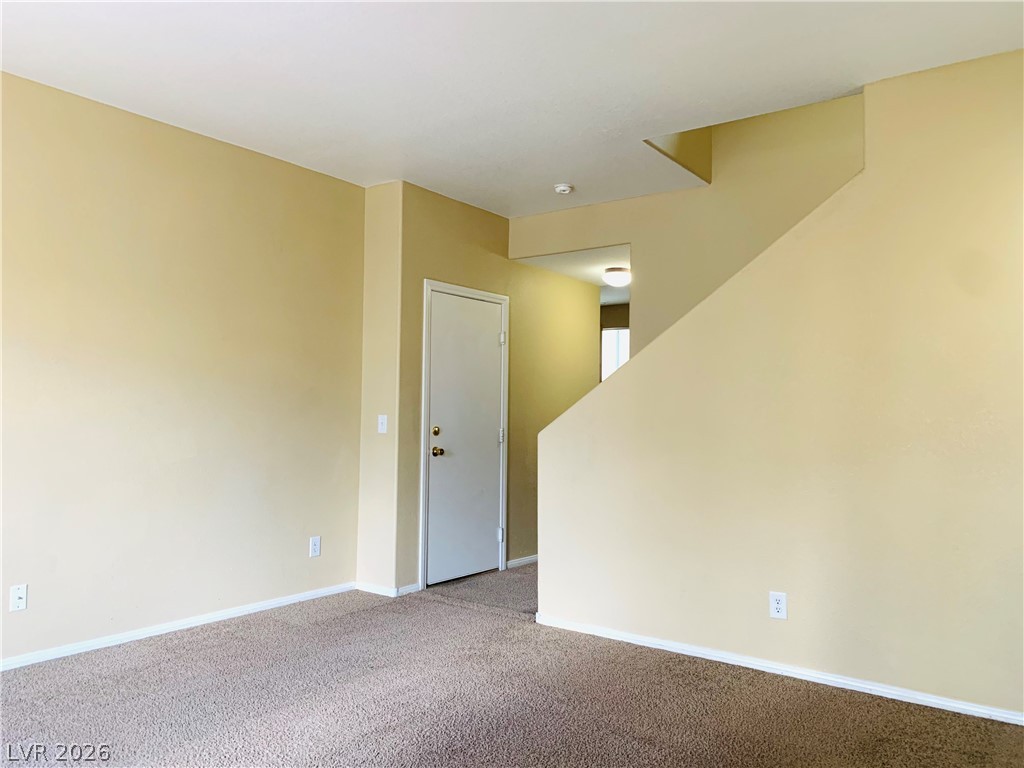
Plush carpeting anchors this versatile living space leading to an upper level.
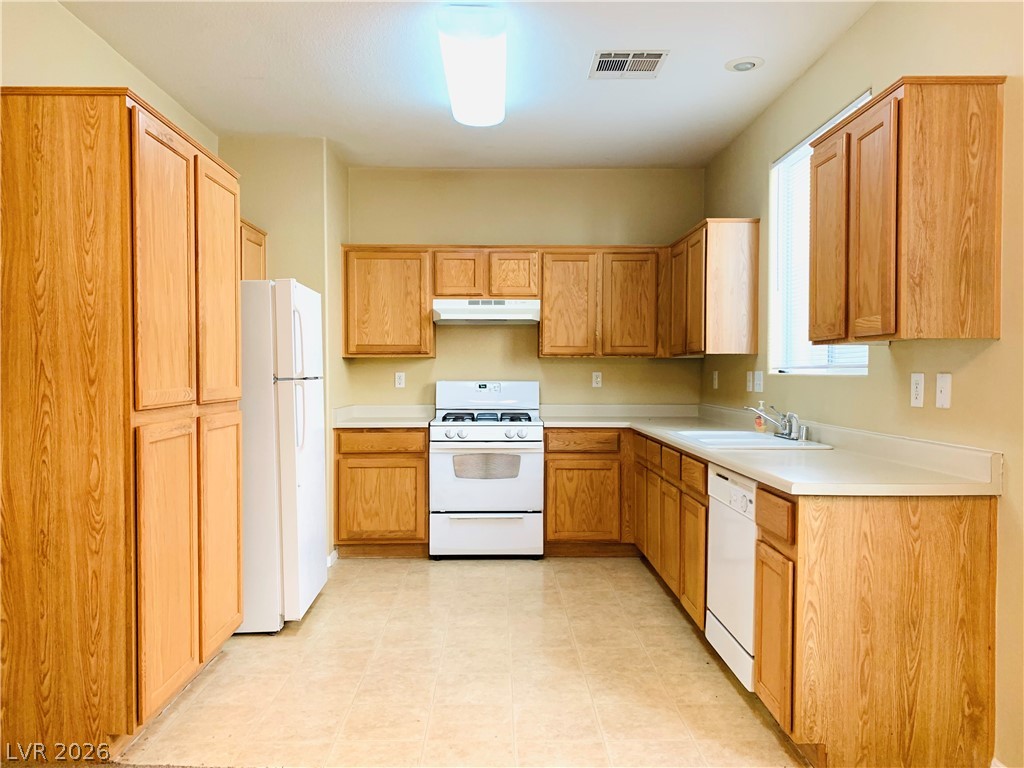
Ample wooden cabinetry and generous counter space define this functional kitchen layout.
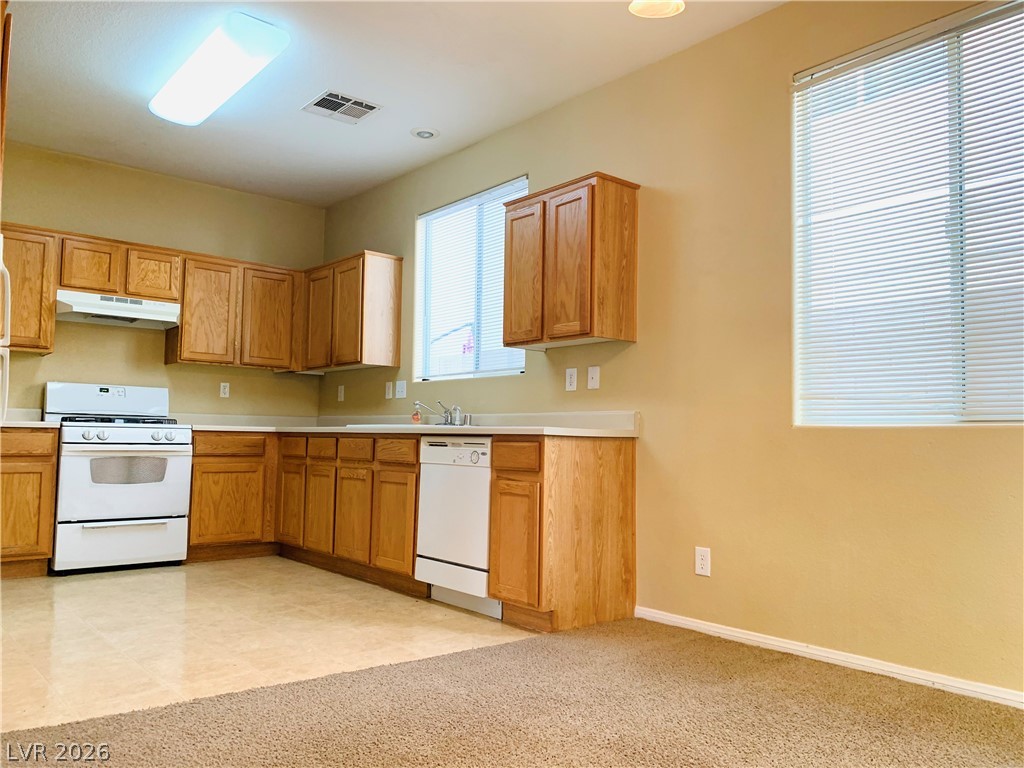
Oak cabinetry and a practical layout anchor this functional, light-filled kitchen space.
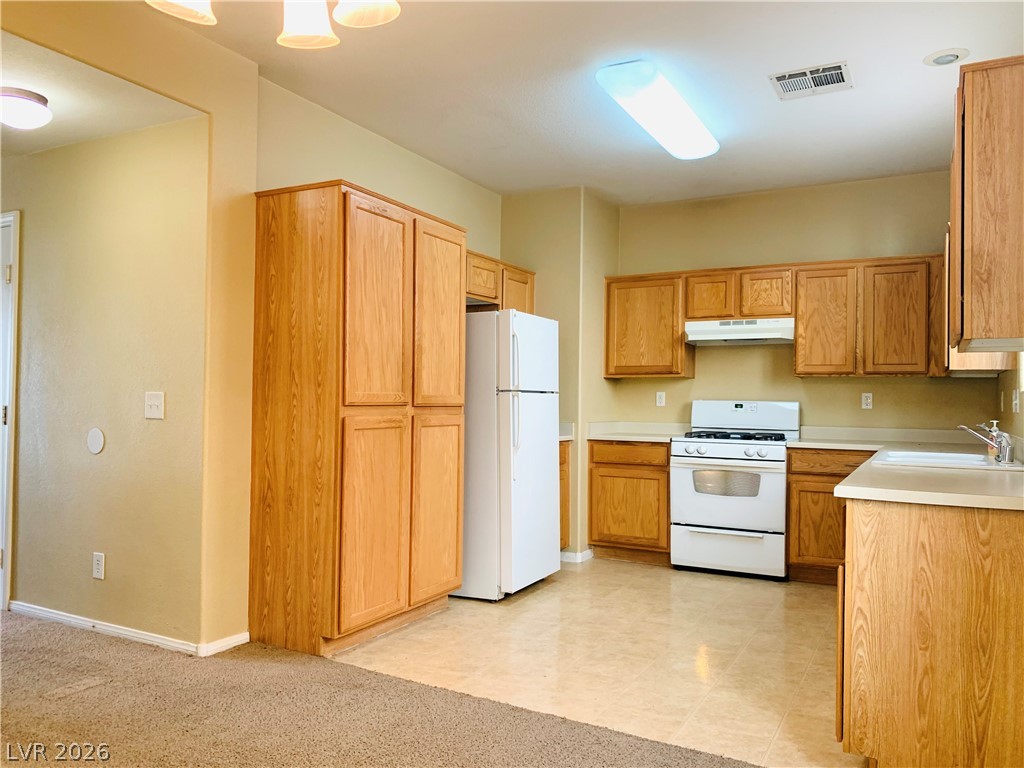
Warm oak cabinetry pairs with durable flooring in this functional kitchen layout.
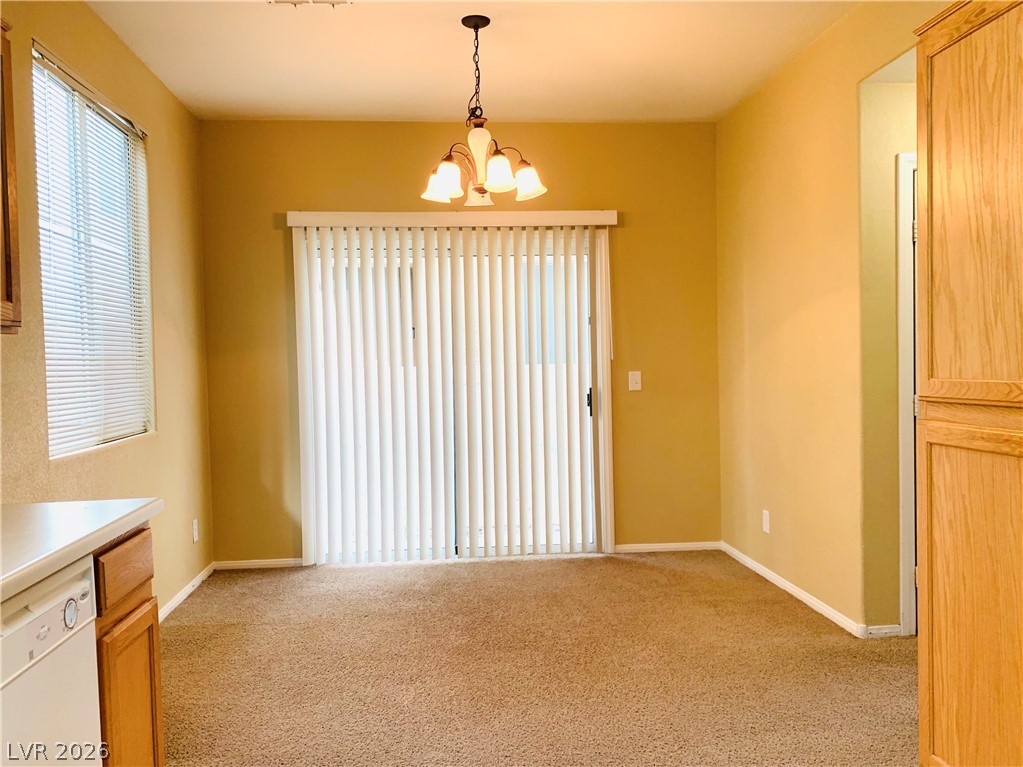
A sliding glass door brings natural light into the dining area featuring carpeted floors.
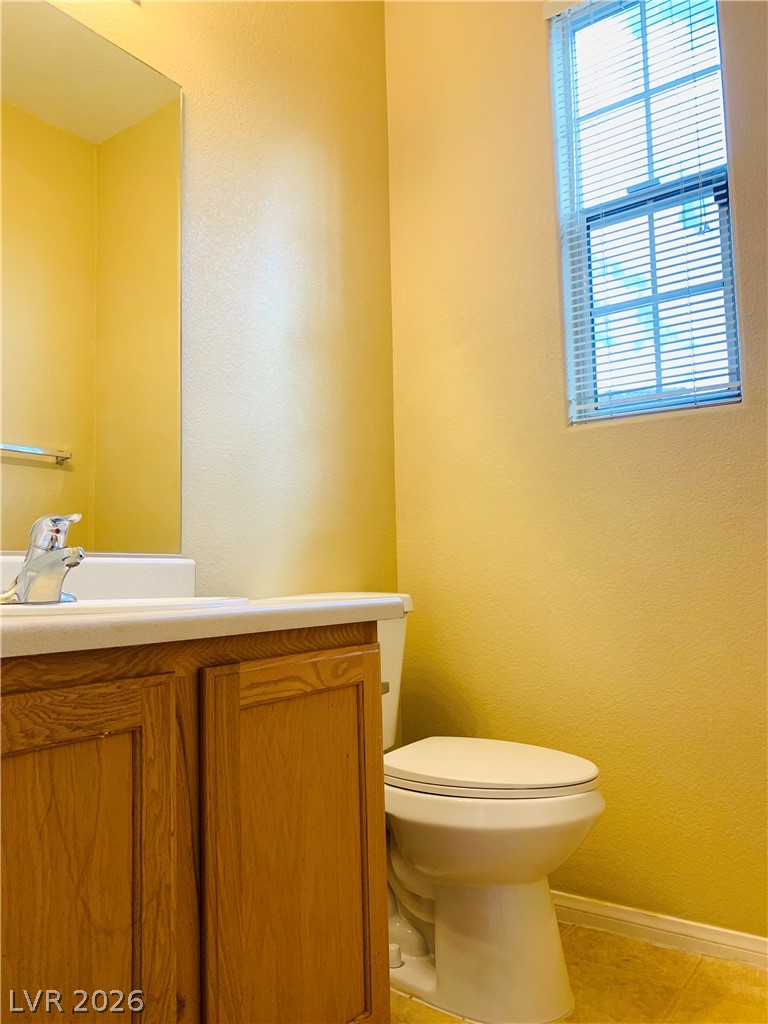
A classic wood vanity and tall window define this cozy bathroom space.
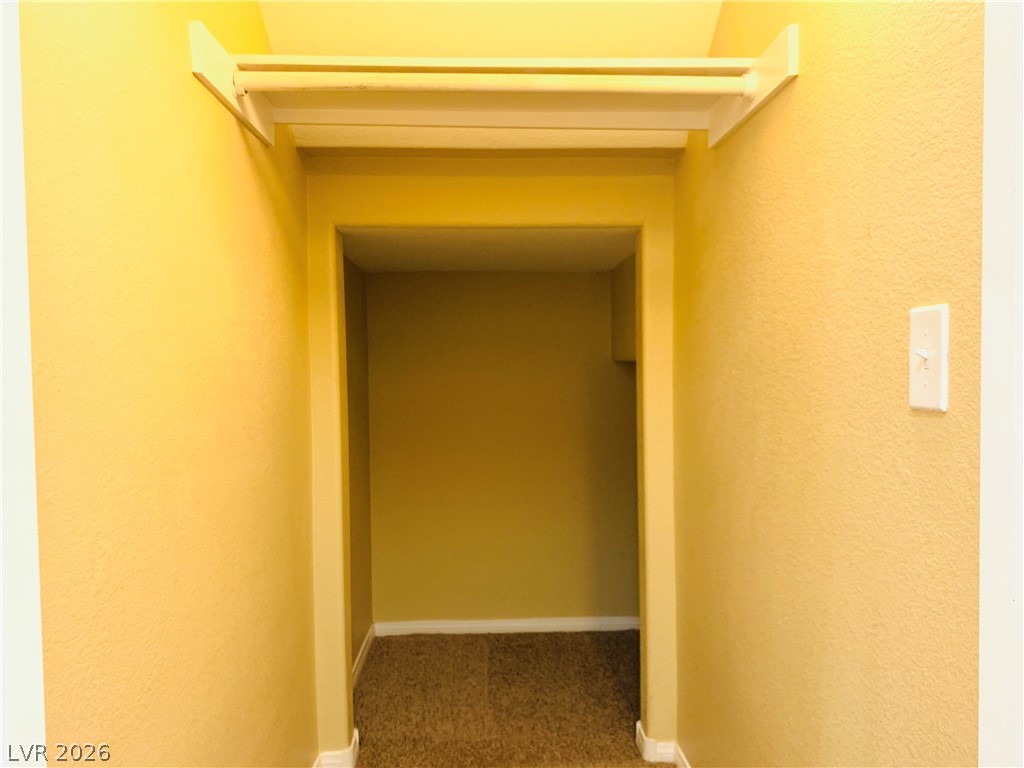
An alcove provides practical storage with a built-in shelf and soft carpeting.
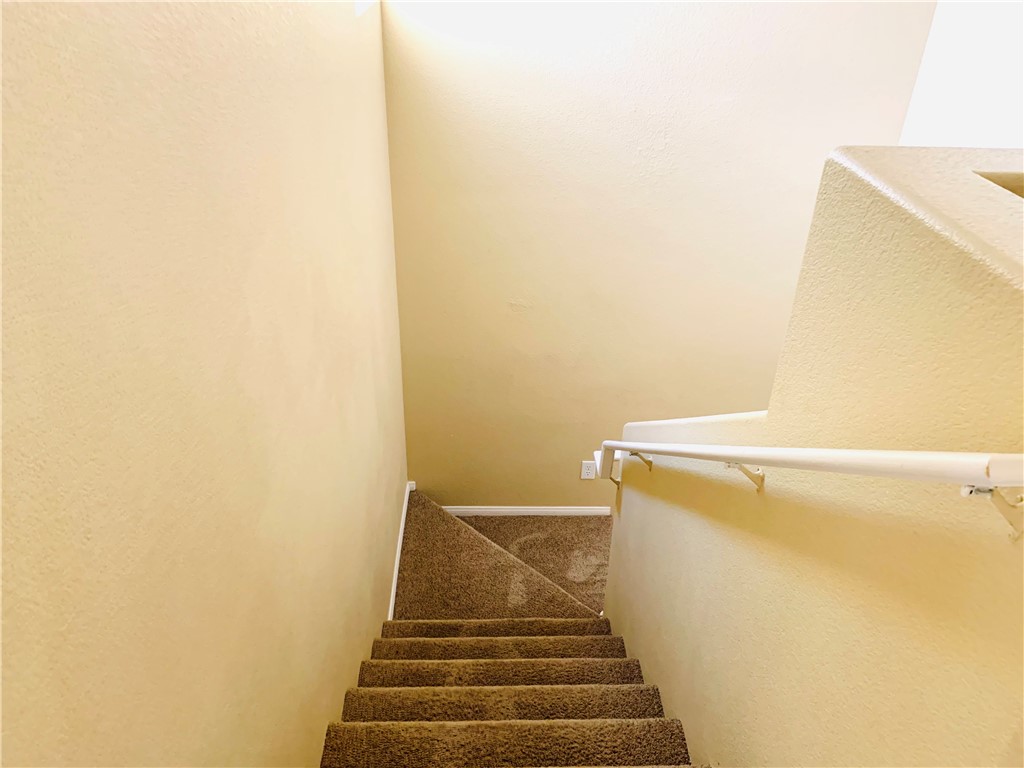
A carpeted staircase descends between neutral walls beneath a high ceiling.
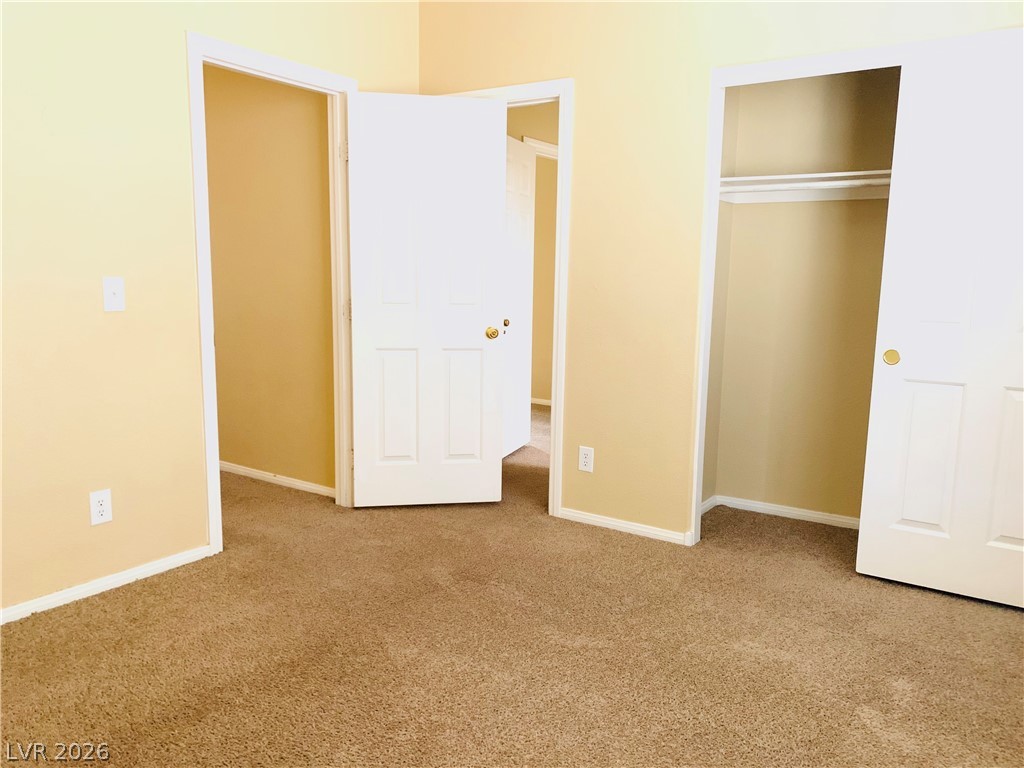
A spacious bedroom offers wall-to-wall carpeting and multiple storage closets.
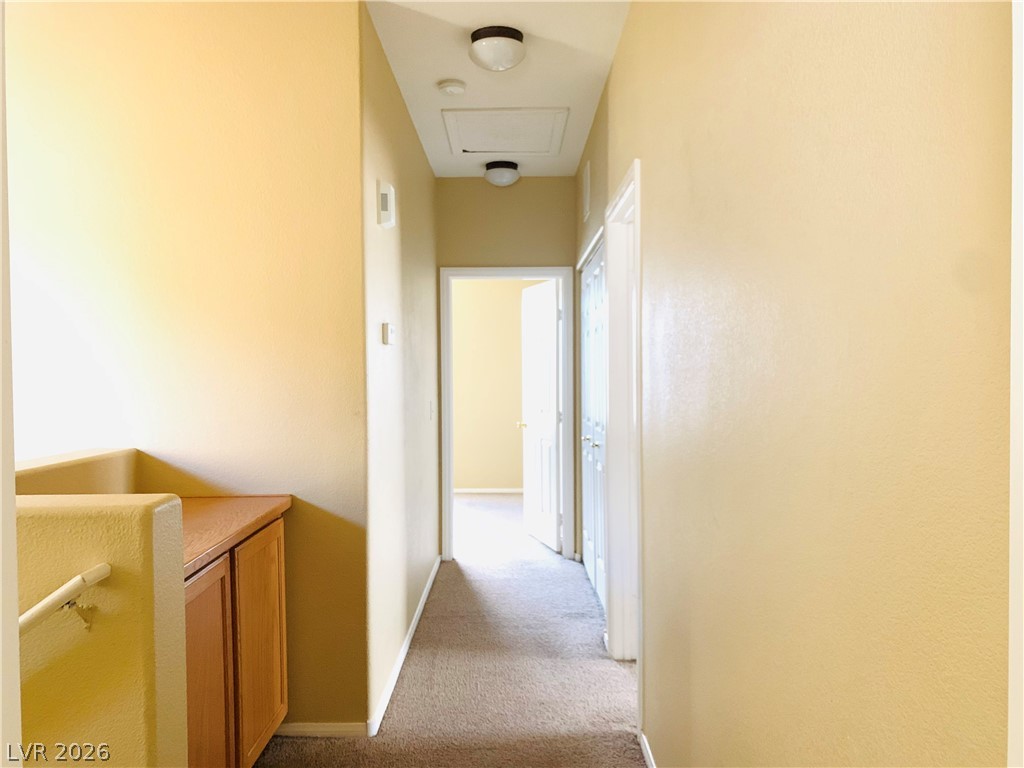
A long hallway features carpeted flooring and built-in wood cabinetry near the staircase.
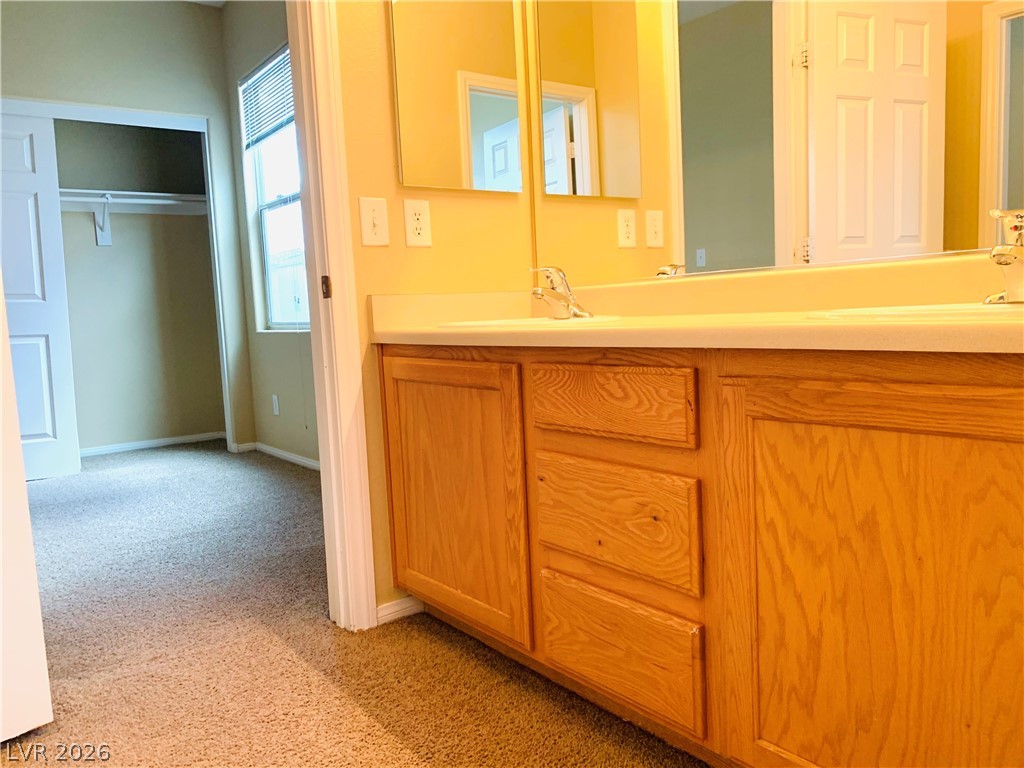
A spacious vanity cabinet stands adjacent to a carpeted bedroom with a walk-in closet.
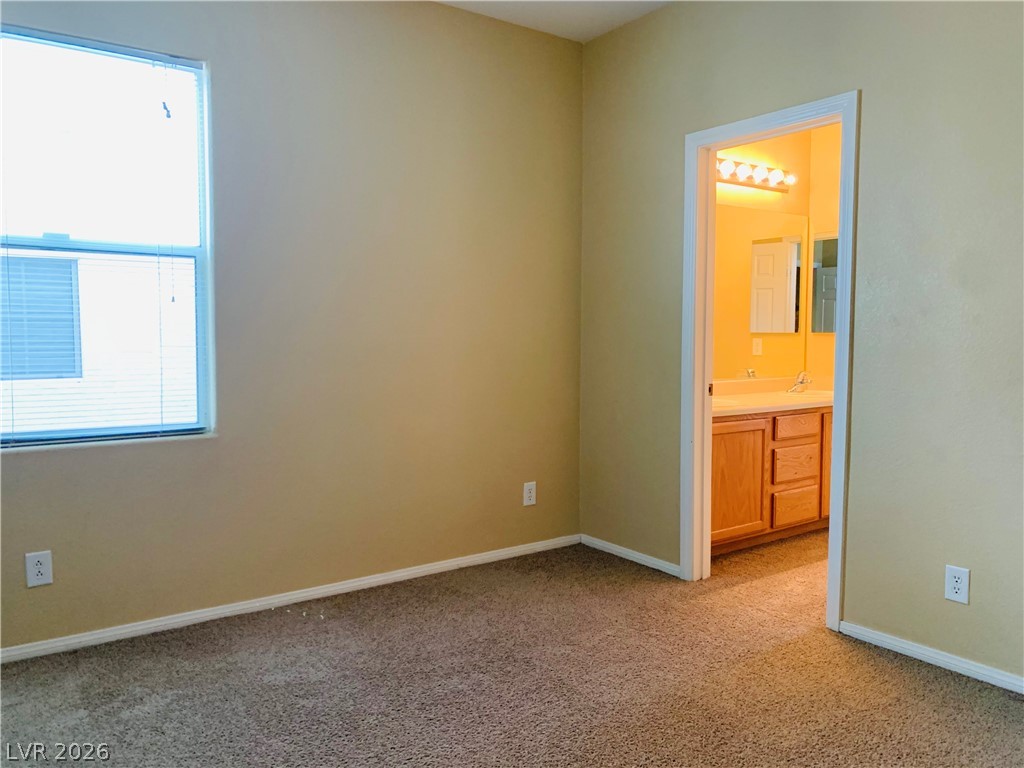
Plush carpeting underfoot and an attached private bath create a comfortable secondary suite.
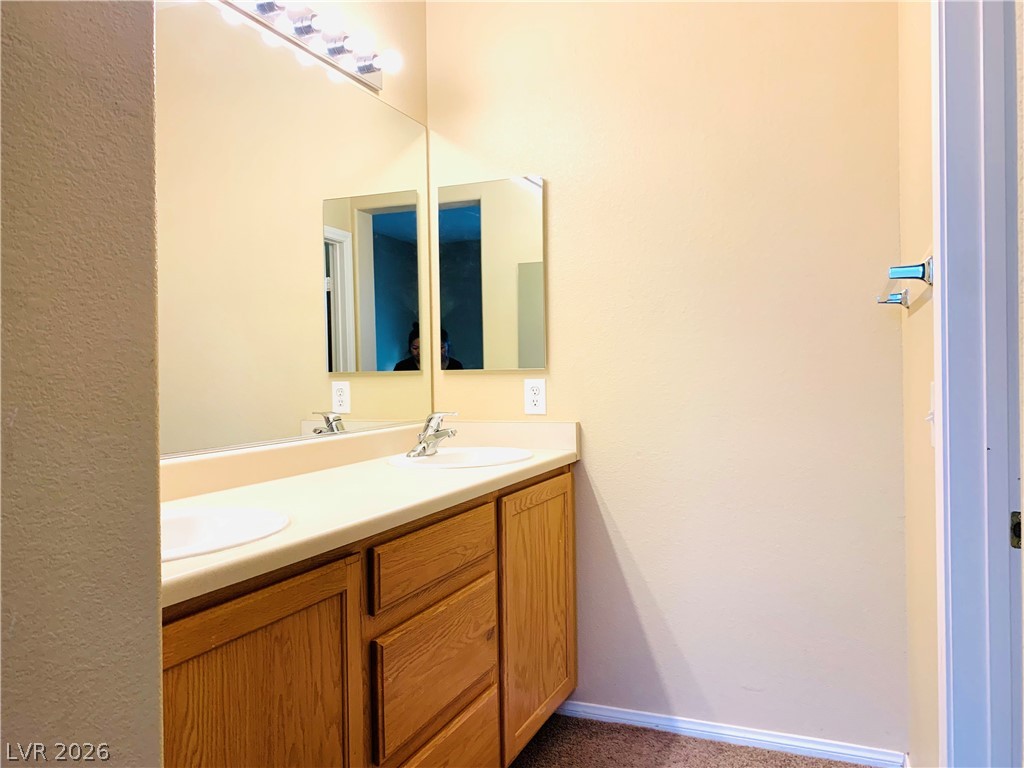
A spacious double vanity features classic wood cabinetry and a large wall-spanning mirror.
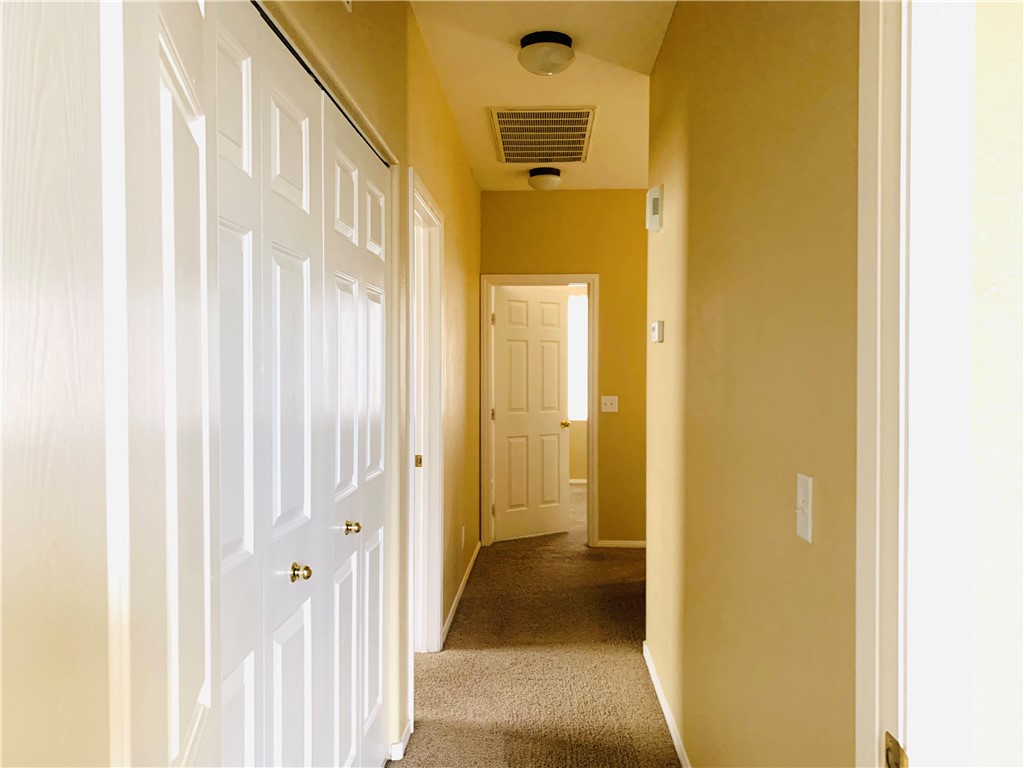
Plush carpeting and classic panel doors line this functional hallway connecting the home's living areas.
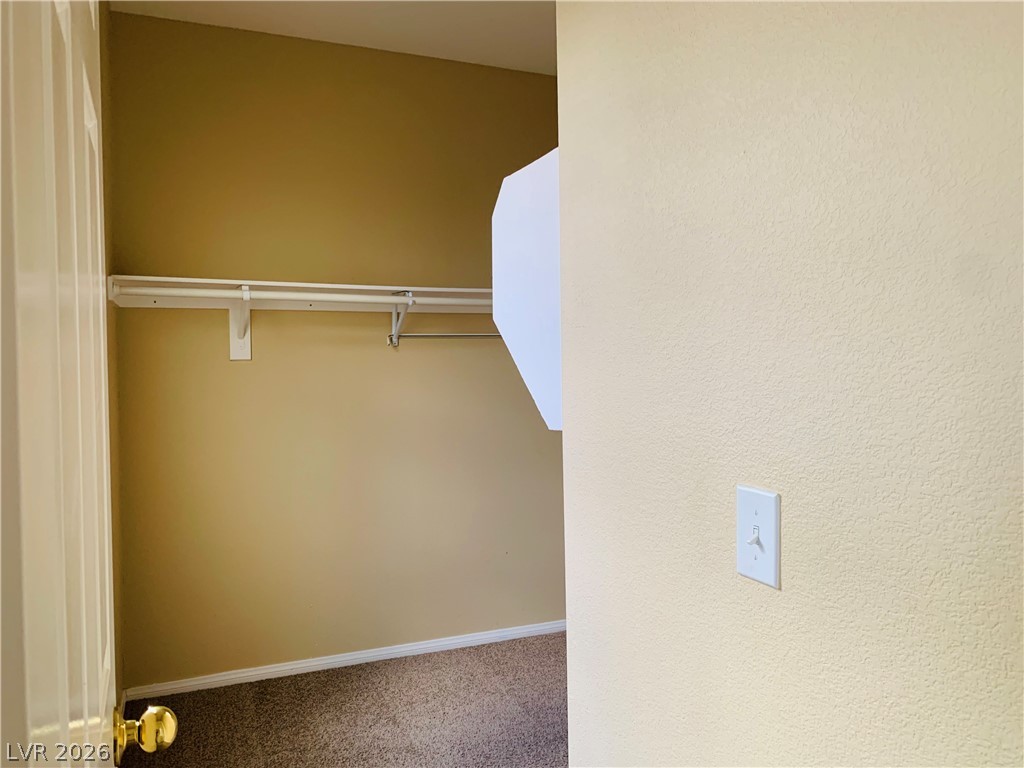
A spacious walk-in closet features wall-to-wall carpeting and built-in shelving.
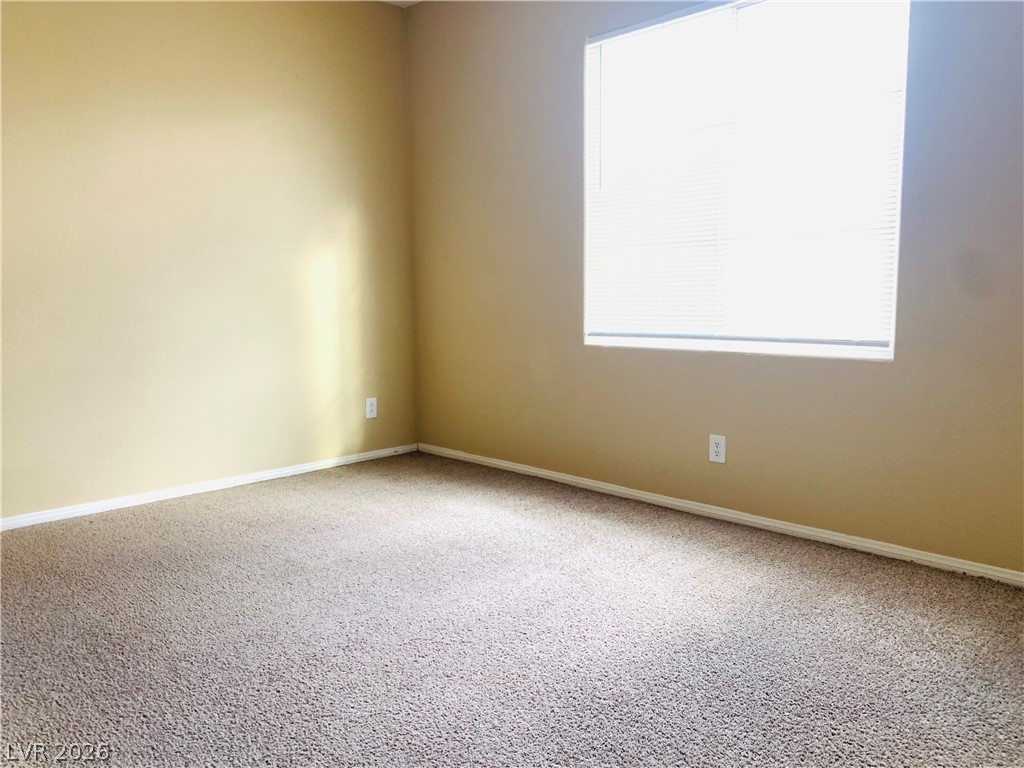
Natural light pours through a large window onto soft carpeting in this versatile space.
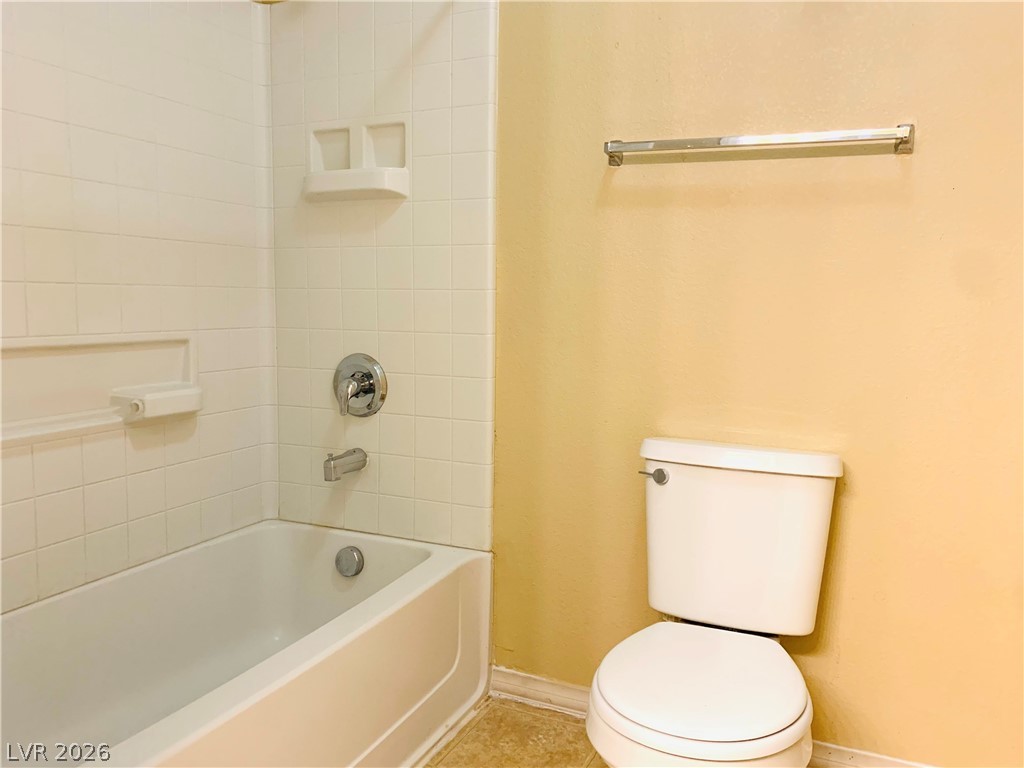
A classic bathtub and tiled shower surround stand adjacent to the main toilet.
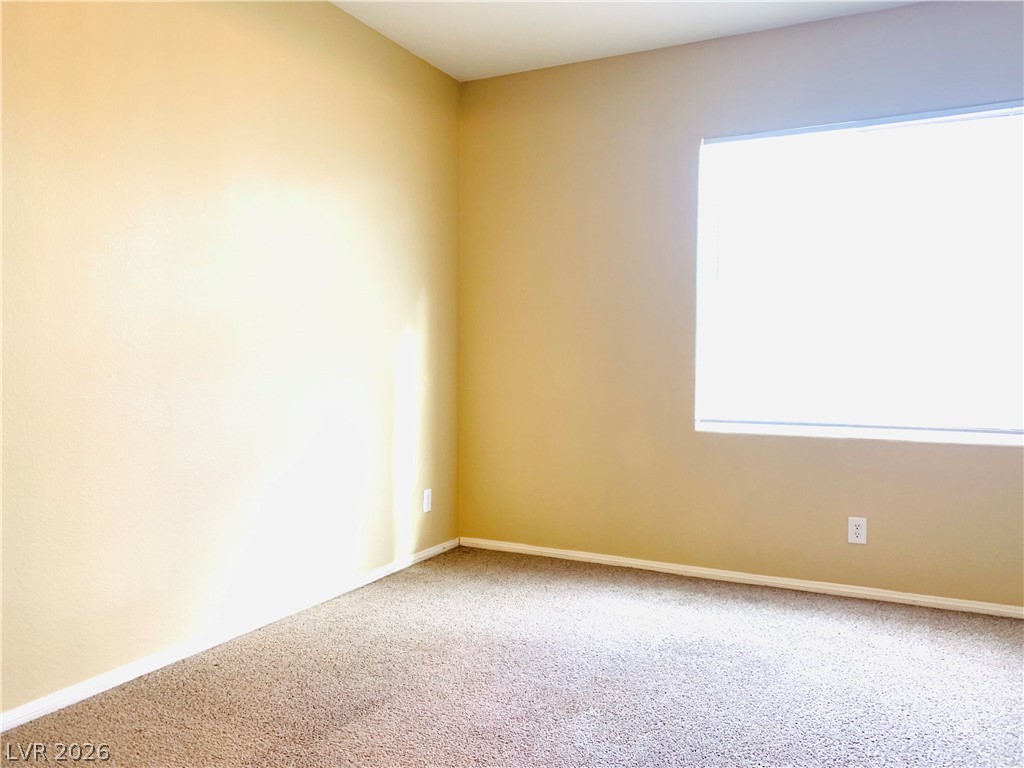
Natural light pours through a large window illuminating this versatile space with neutral carpeting.
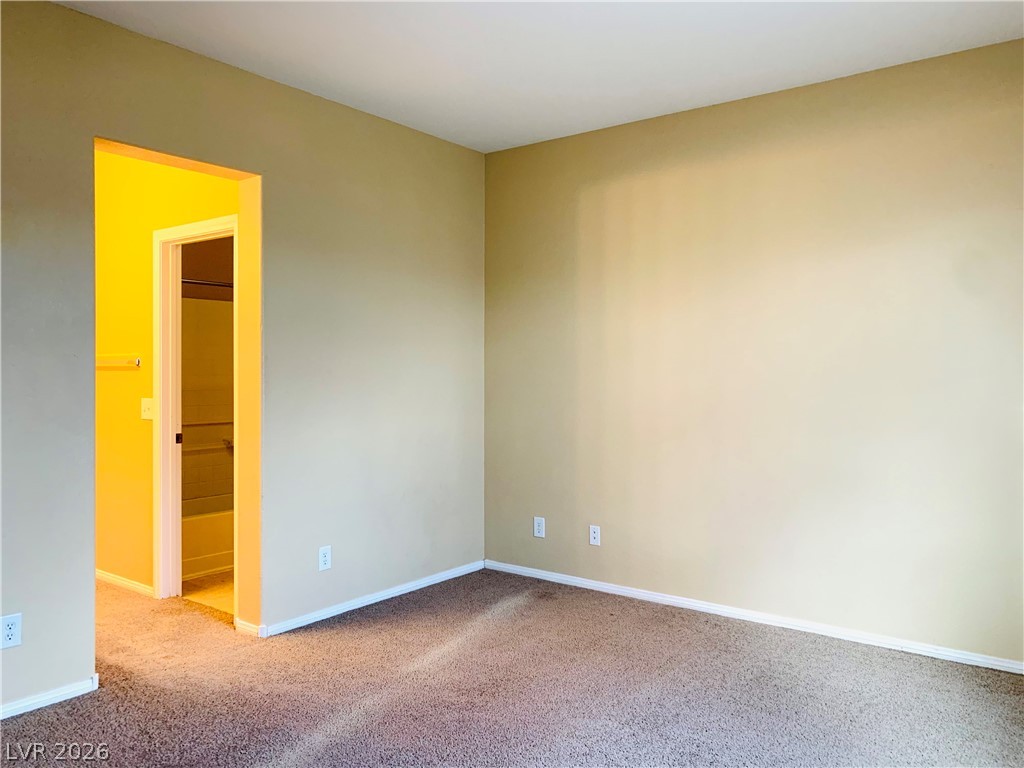
Plush carpeting and neutral-toned walls define this versatile interior space with an attached bathroom.

Description
This 3 bedroom, 3 bath, 1,443 square foot House is located at 7738 Hampton Willows Lane, Las Vegas, NV 89113 has been on allisonw.cbvegas.com for 46 days. This property is listed by GRR Property and Management for $1,550 and is located in the Hampton Village At Nevada Trails community of Las Vegas, NV.
Description provided by allisonw.cbvegas.comDetails
| MLS # | 2820981 |
|---|---|
| Listing Type | For Lease |
| Style | House |
| Status | Pending |
| Year | 2006 |
| Days On Site | 46 |
| Listing Provided By | GRR Property and Management | Wai Y. Wong |
Features
| Bed(s) | 3 |
|---|---|
| Bath(s) | 3 Total |
| SQ Feet | 1,443 |
| Garage | 1 |
| Story(s) | 2 |
| Zoning | Single Family |
| Acreage | 0.04 |
Interior
| Cooling | Central Air, Electric |
|---|---|
| Heating | Central, Gas |
| Heating Yes / No | Yes |
| Cooling Yes / No | Yes |
| Interior Features | Bathroomon Main Level, Half Bathon Main Level, Window Treatments |
| Window Features | Blinds |
| Furnished | Unfurnished |
| Appliances | Dryer, Dishwasher, Disposal, Gas Oven, Gas Range, Refrigerator, Washer Dryer, Washer Dryer All In One, Washer |
| Fireplaces Total | 0 |
| Fireplace Yes / No | No |
Exterior
| Roof | Tile |
|---|---|
| Construction Materials | Frame, Stucco, Drywall |
| Fencing | Back Yard |
Parking
| Parking Features | Garage, Private |
|---|---|
| Garage Yes / No | Yes |
Utilities
| Utilities | Cable Available |
|---|
Location
| Senior Community Yes / No | No |
|---|
Area Information
| State | NV |
|---|---|
| County | Clark |
| City | Las Vegas |
| Zip Code | 89113 |
| Community Name | Hampton Village At Nevada Trails |
| School District | Sierra Vista High |
| Elementary School | Steele |
| High School | Sierra Vista High |
Request a showing
Request a showing
Contact
Learn More About This Property

| State | NV |
|---|---|
| County | Clark |
| City | Las Vegas |
| Zip Code | 89113 |
| Community Name | Hampton Village At Nevada Trails |
| School District | Sierra Vista High |
| Elementary School | Steele |
| High School | Sierra Vista High |
Nearby Listings (Within 1/2 mile)
Price: $1K - $1K
sqft: 1,000 - 1,500
Listing Updated: November 4, 2026 at 4:02:59 PM PST
No Data
No Data
© 2026 Coldwell Banker Premier Realty. Equal housing opportunity. An equal opportunity company.
© 2026 Coldwell Banker Premier Realty. All Rights Reserved. Coldwell Banker® and the Coldwell Banker Logo are registered service marks owned by Coldwell Banker Real Estate LLC. Coldwell Banker Premier Realty fully supports the principles of the Fair Housing Act and Equal Opportunity Act. Each franchise is independently owned and operated. Any services or products provided by independently owned and operated franchises are not provided by, affiliated with or related to Coldwell Banker Real Estate LLC nor any of its affiliated companies.
© 2026 Coldwell Banker Premier Realty. All Rights Reserved. Coldwell Banker® and the Coldwell Banker Logo are registered service marks owned by Coldwell Banker Real Estate LLC. Coldwell Banker Premier Realty fully supports the principles of the Fair Housing Act and Equal Opportunity Act. Each franchise is independently owned and operated. Any services or products provided by independently owned and operated franchises are not provided by, affiliated with or related to Coldwell Banker Real Estate LLC nor any of its affiliated companies.
POWERED BY
