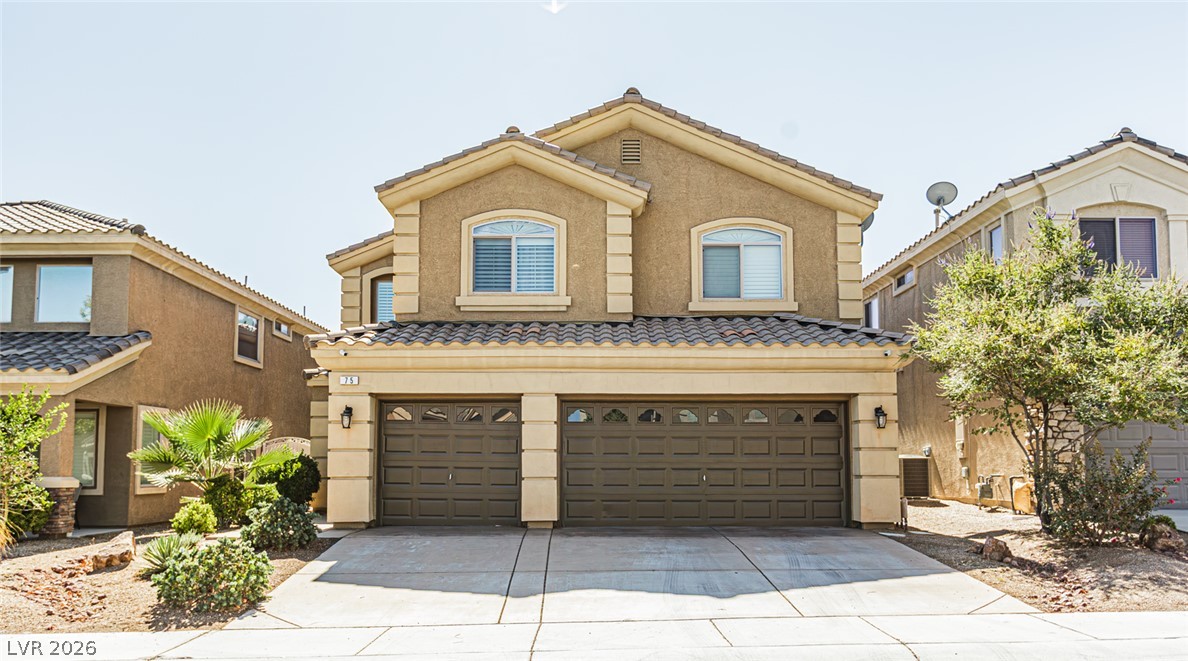
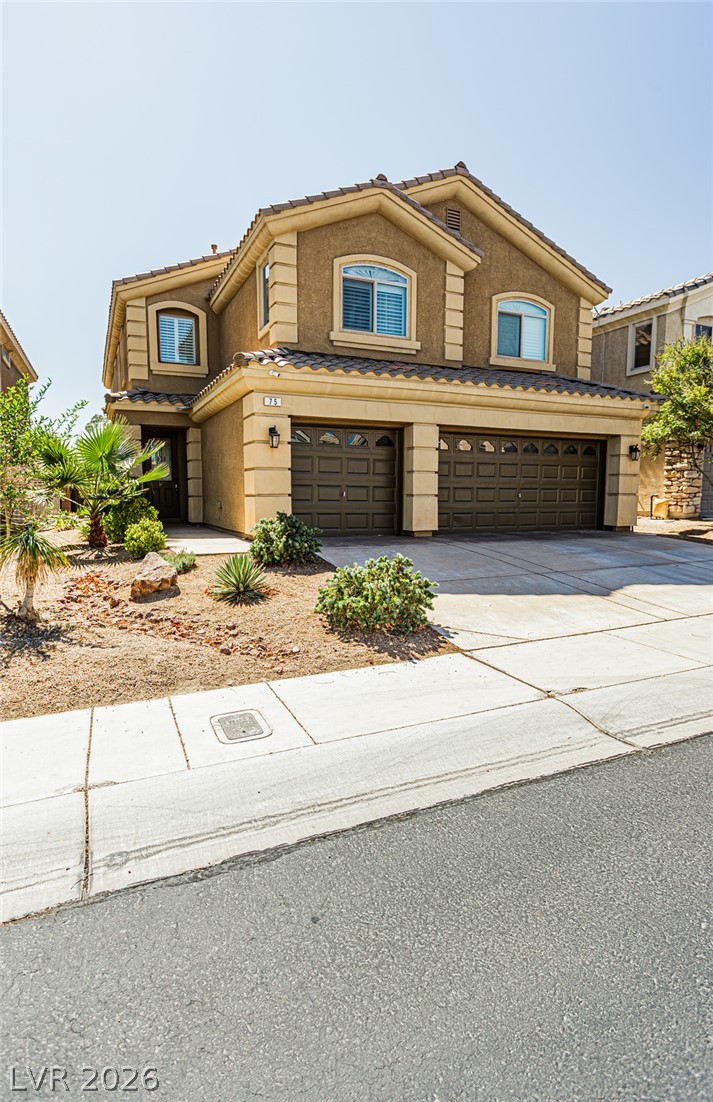
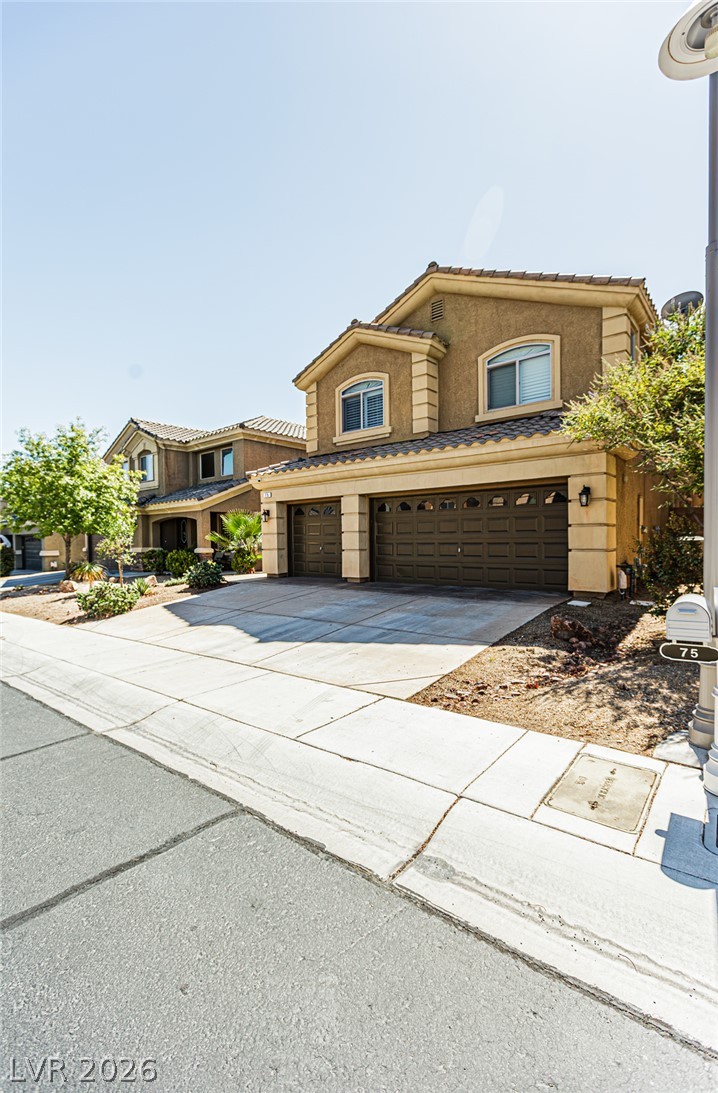
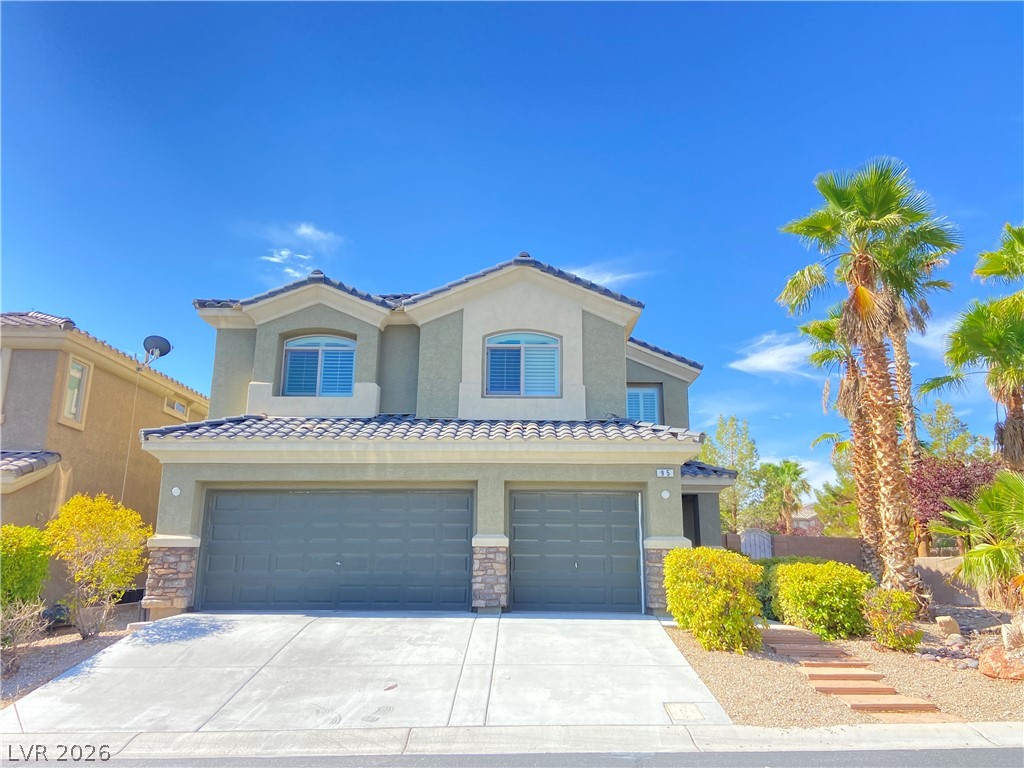
Stately stucco architectural details define this two-story exterior facade with concrete driveway.
Stucco exterior and tile roofing create classic desert curb appeal with an integrated multi-car garage.
Spanish tile roofing and classic stucco finishes elevate this two-story exterior design.
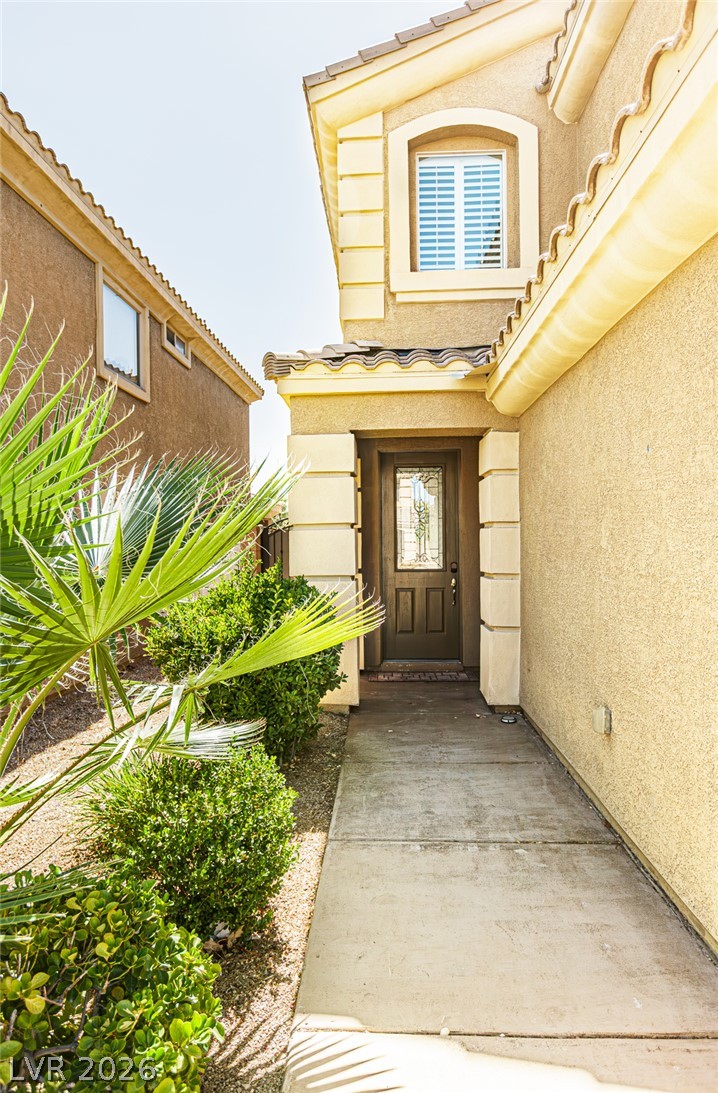
A concrete walkway leads to the private entrance of this multi-level stucco home.
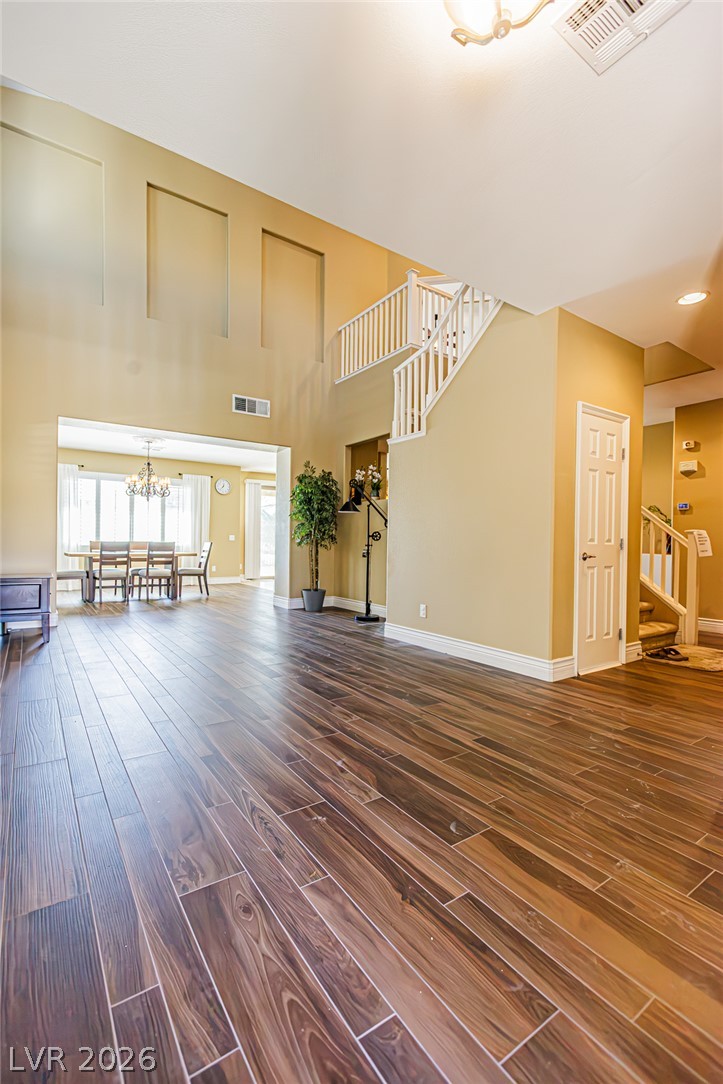
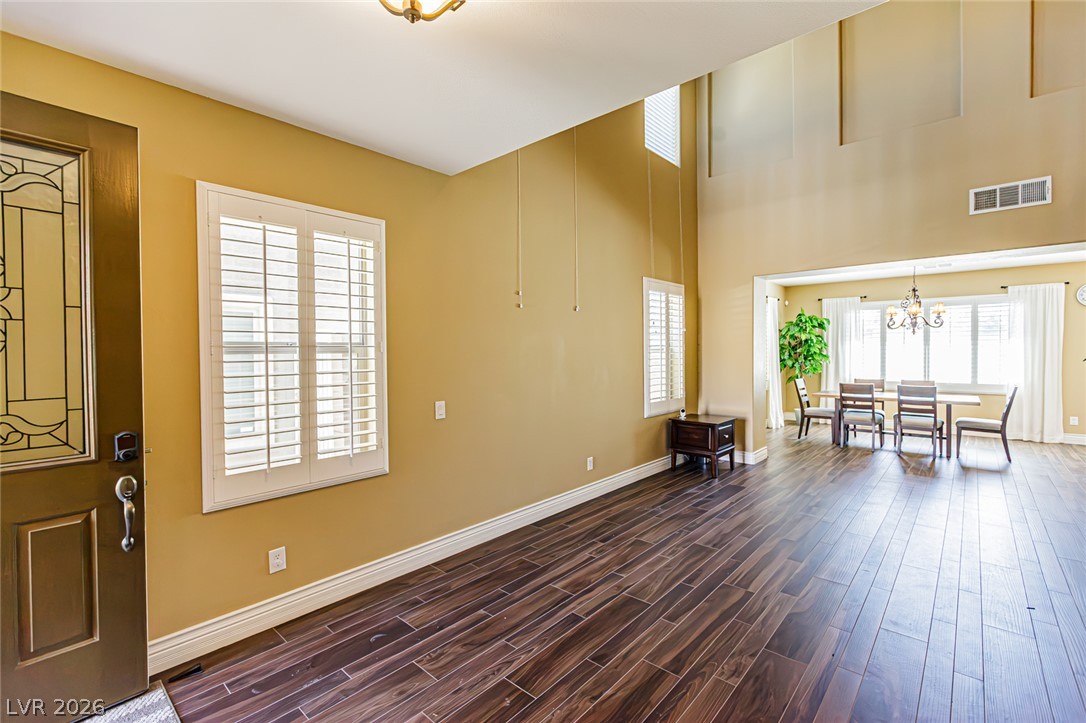
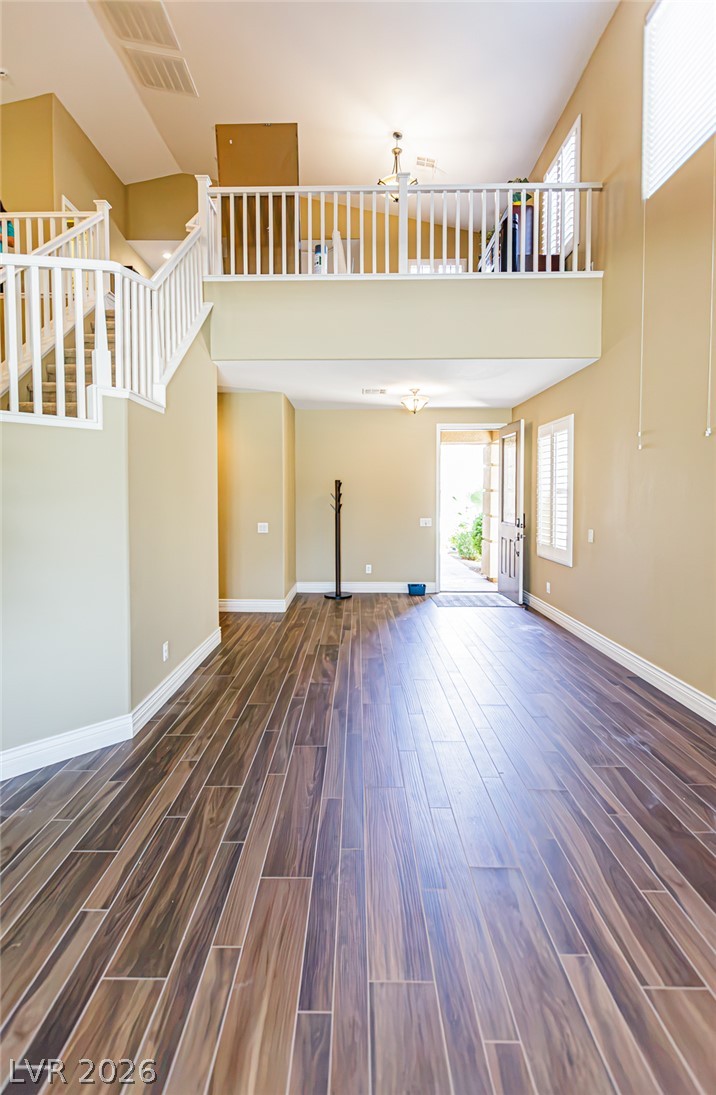
Rich wood-look flooring stretches across the spacious main level beneath a dramatic double-height ceiling.
Gleaming wood-look floors anchor a double-height entryway opening directly to the formal dining area.
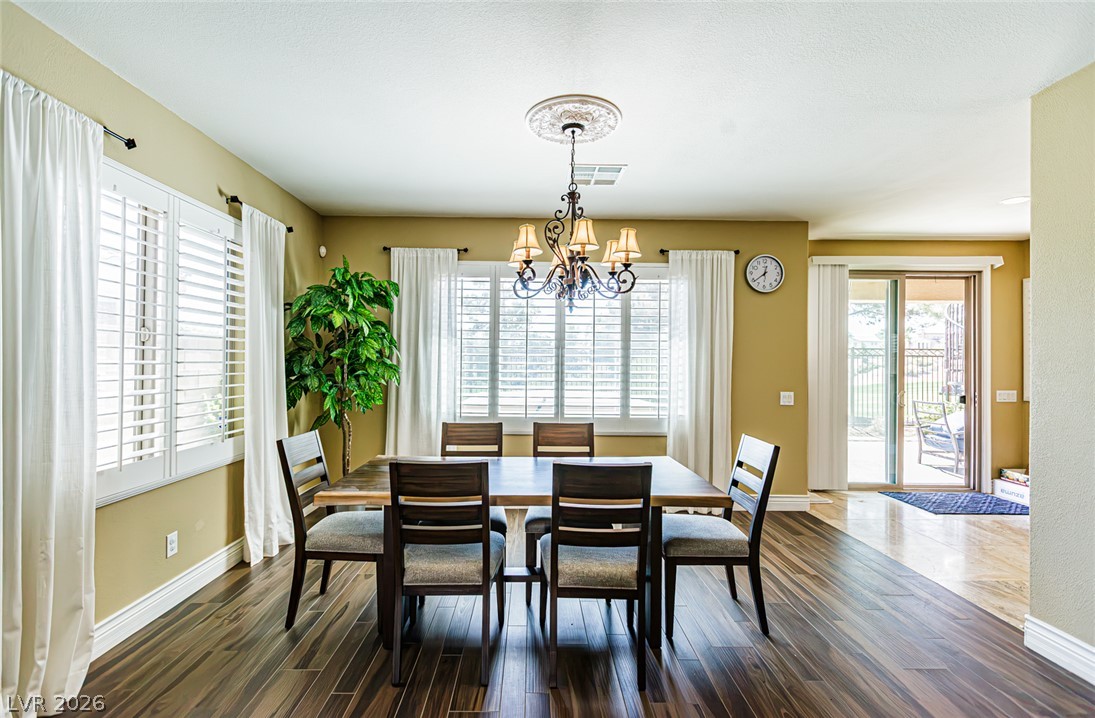
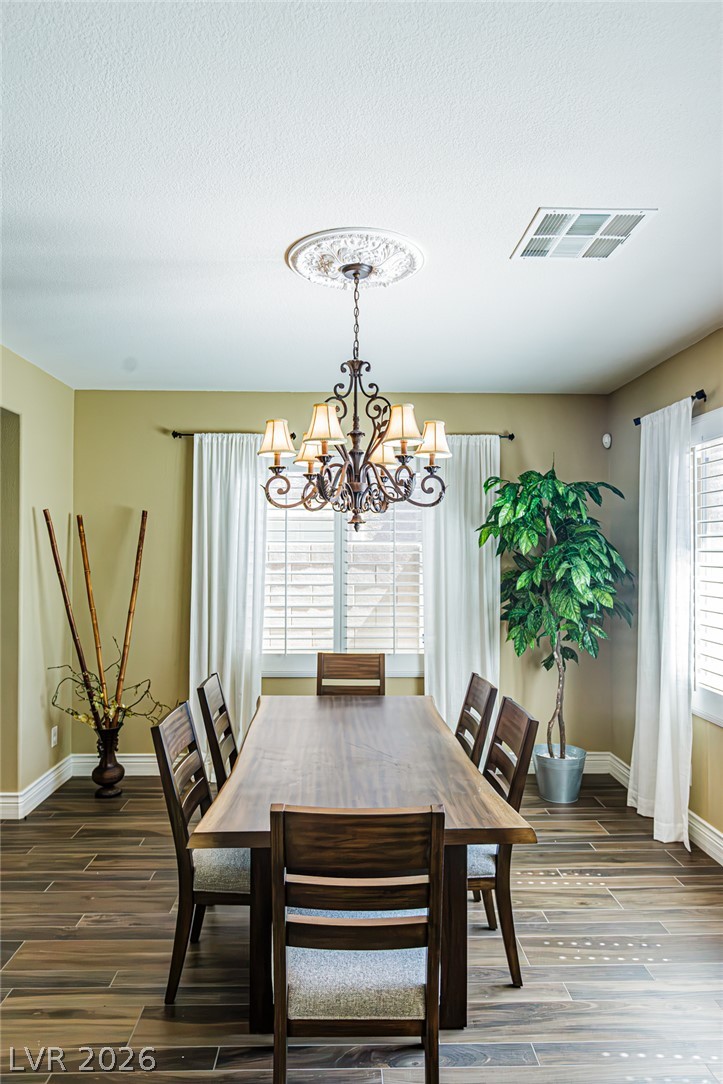
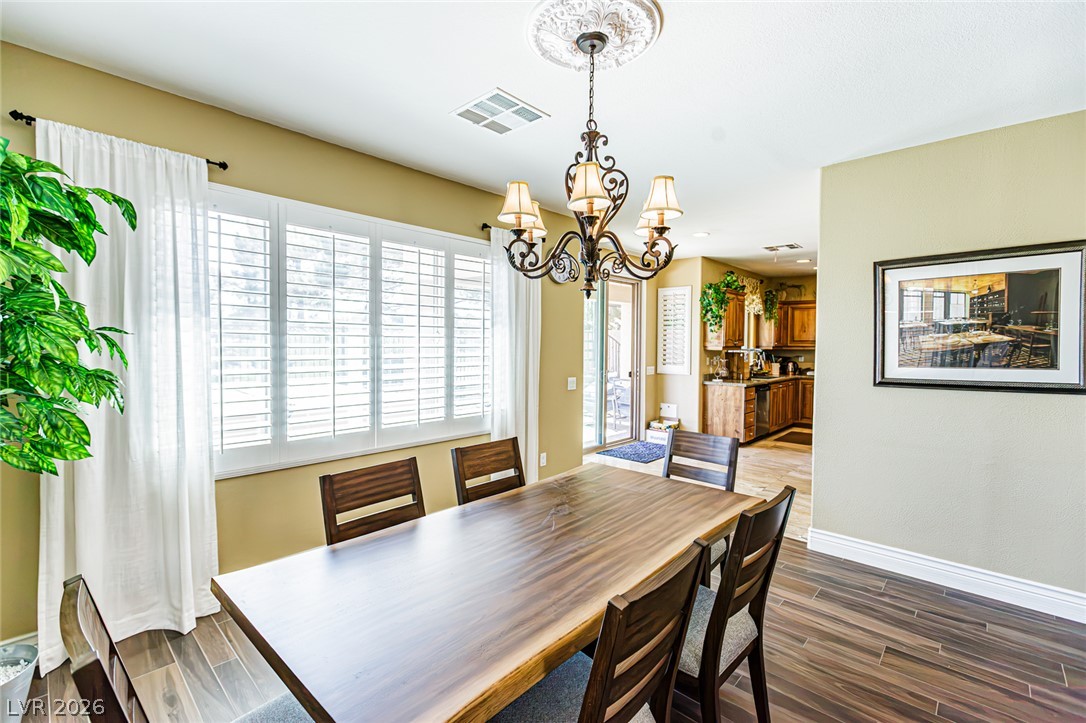
Gleaming hardwood floors and classic plantation shutters define this inviting dining room.
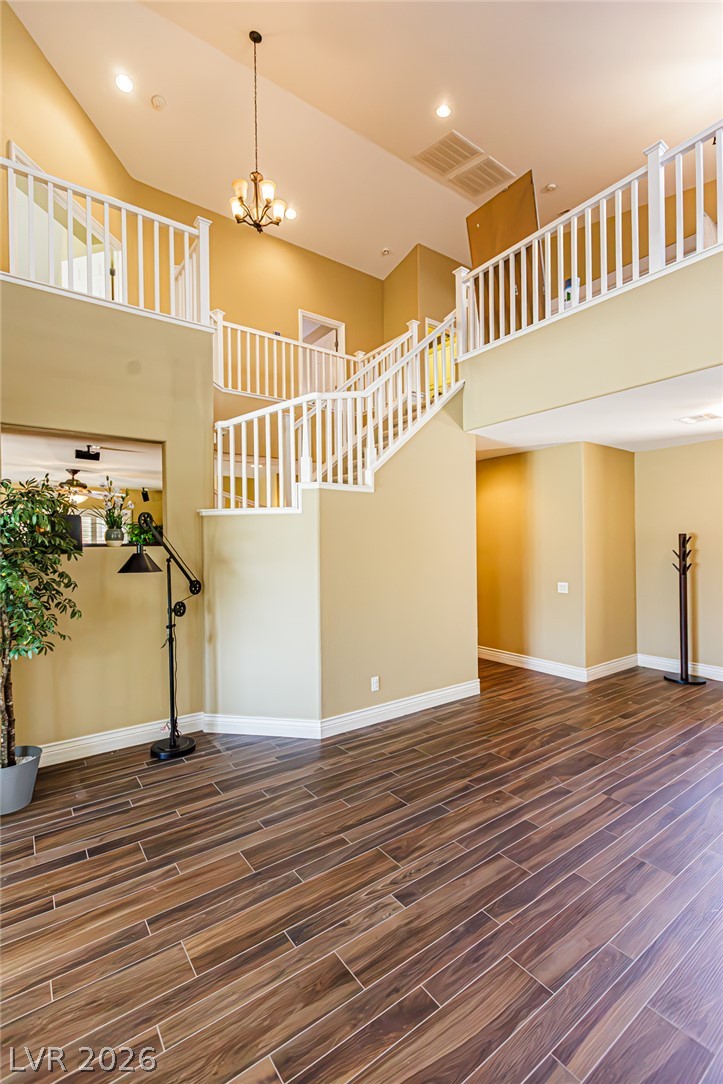
Soaring ceilings and rich wood floors frame a grand, split-level staircase design.
Richly textured wood flooring accents this towering entryway under a spacious loft overlook.
Elegant wood-look flooring sets a warm tone in this inviting formal dining room.
Rich wood plank flooring and a classic chandelier define this welcoming dining???????????????????????????????? space.
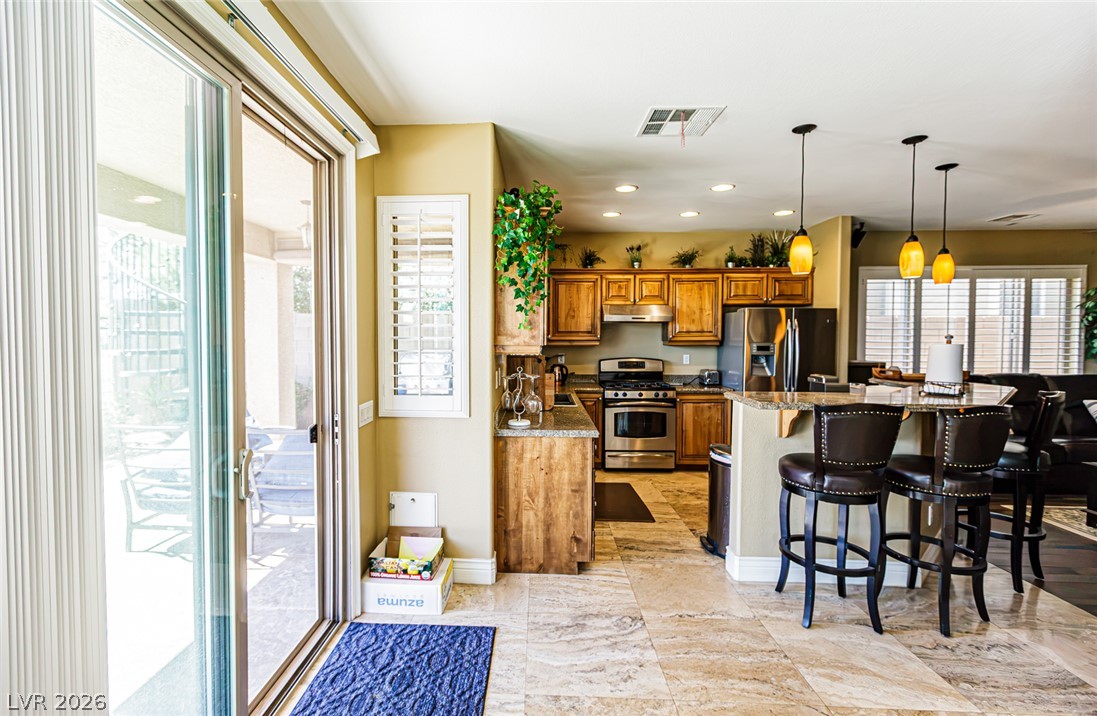
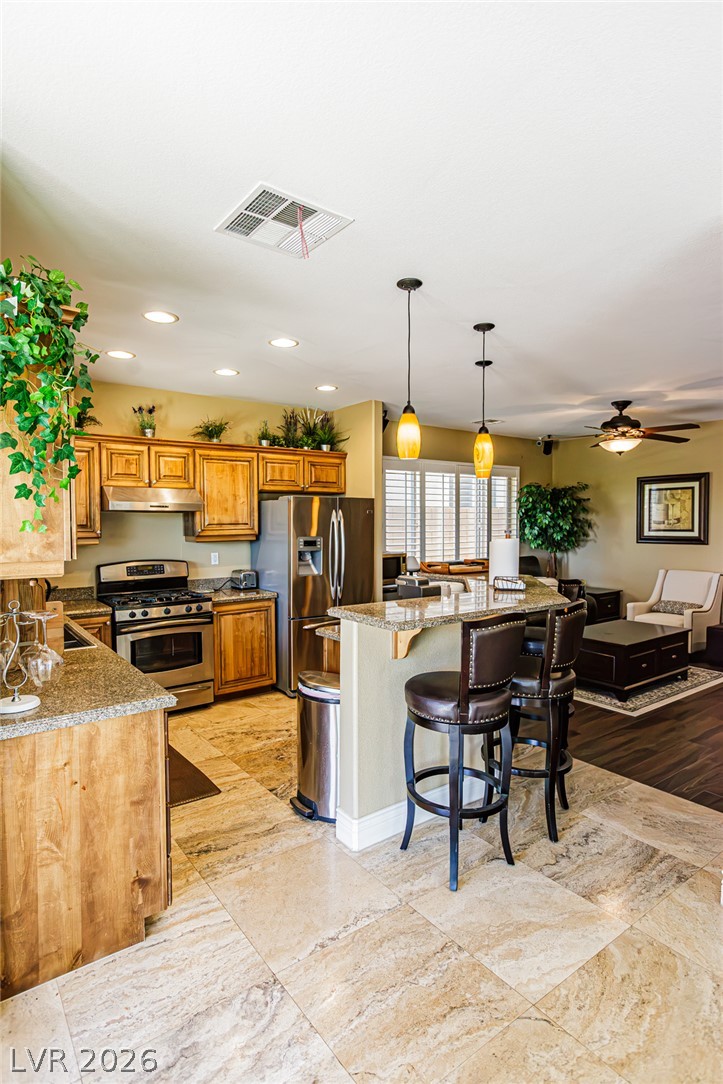
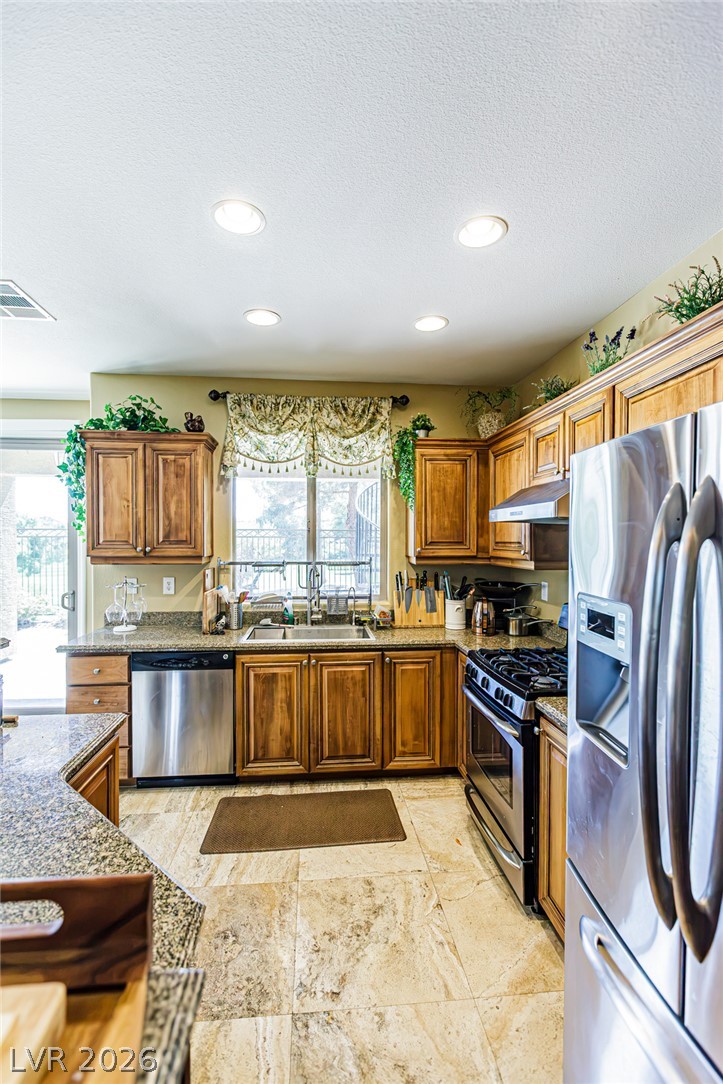
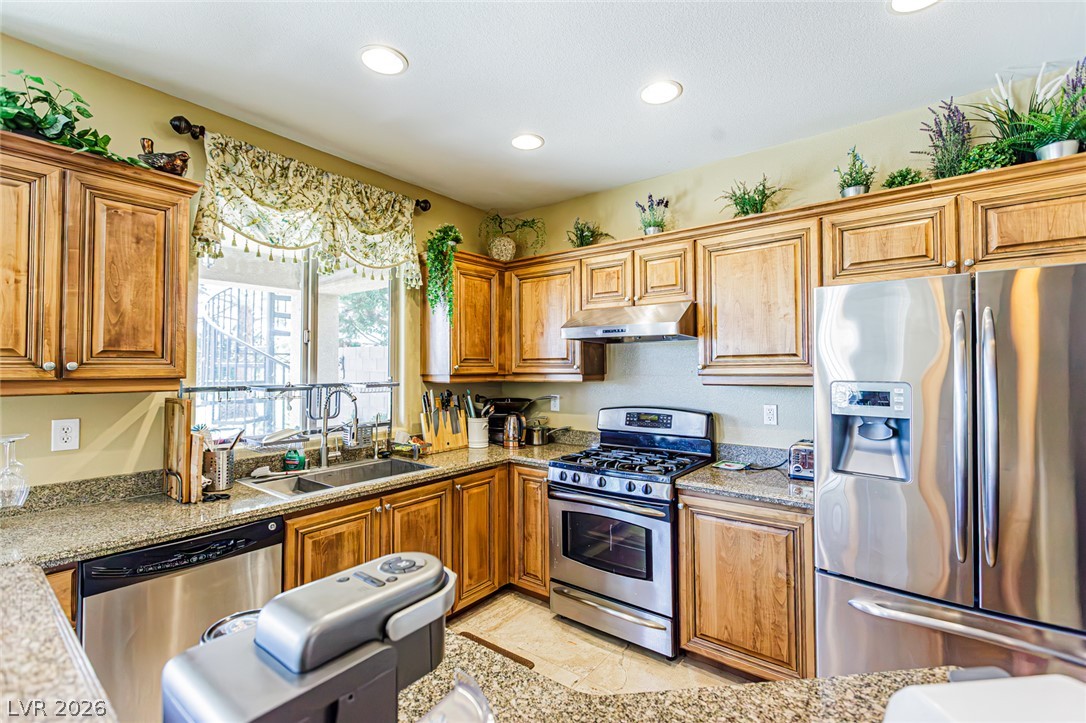
Sliding doors open to the patio from this kitchen complete with stone counters and tile flooring.
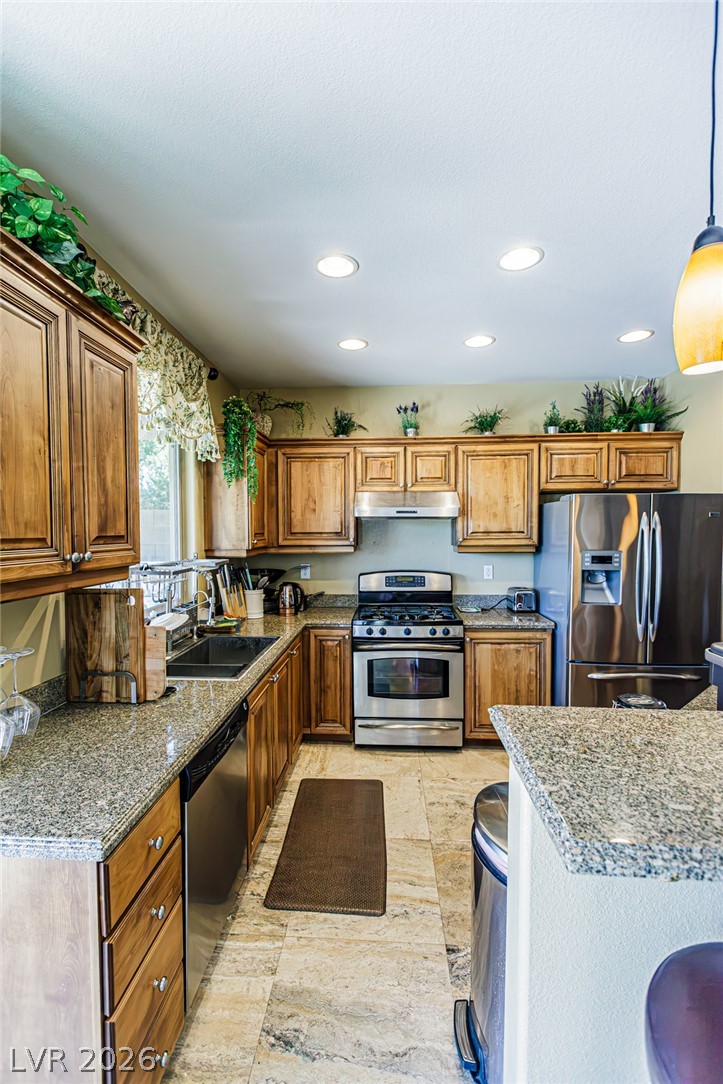
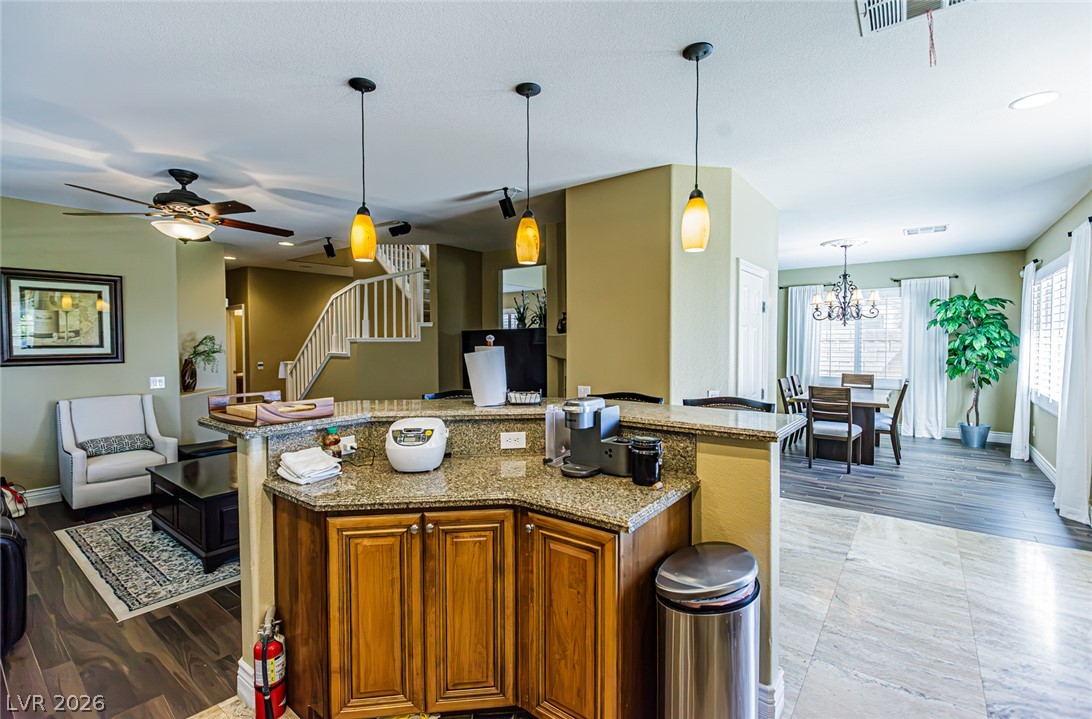
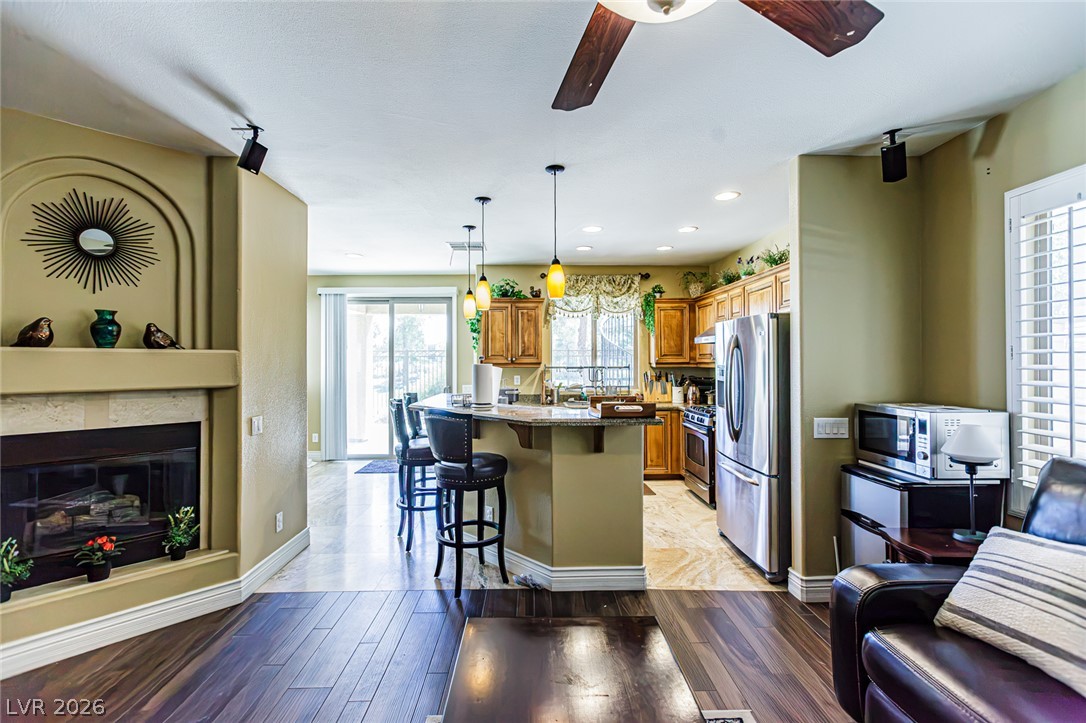
Gleaming stone countertops and warm wood cabinetry anchor this inviting open-concept kitchen.
Rich wood cabinetry and polished granite countertops highlight this meticulously designed kitchen.
Gleaming stone countertops and warm wood flooring define this inviting open floorplan.
Classic wooden cabinetry and granite countertops ground this inviting culinary space.
Warm wood cabinetry and granite countertops frame this fully equipped workspace.
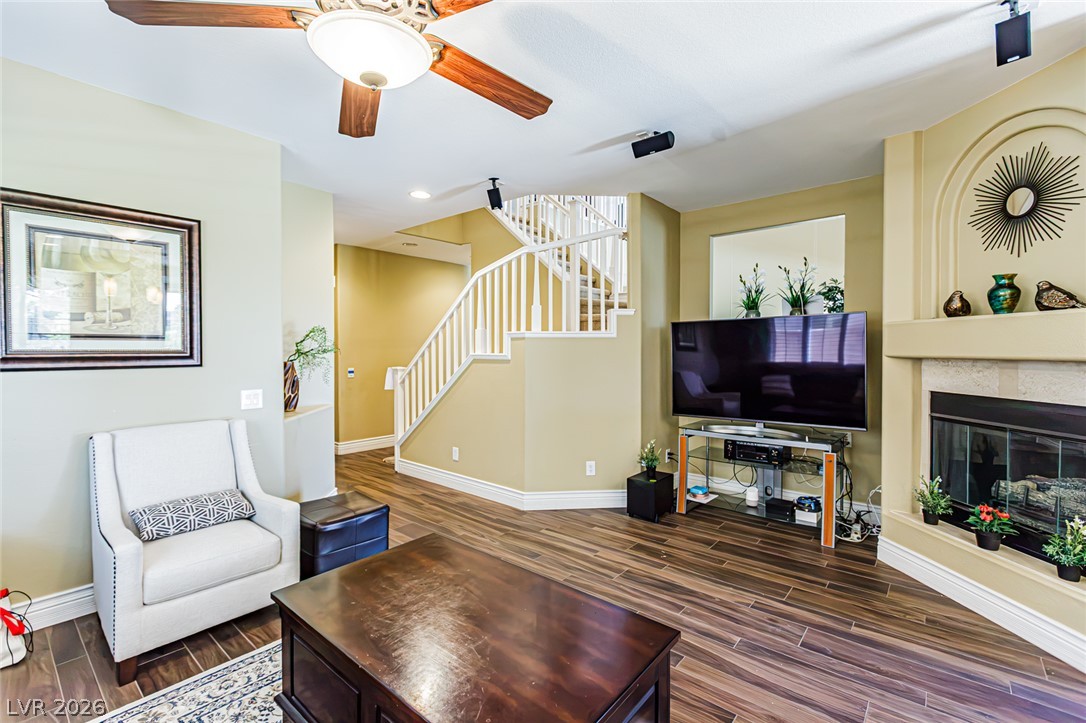
Hardwood floors and an inviting fireplace transition seamlessly into a modern kitchen space.
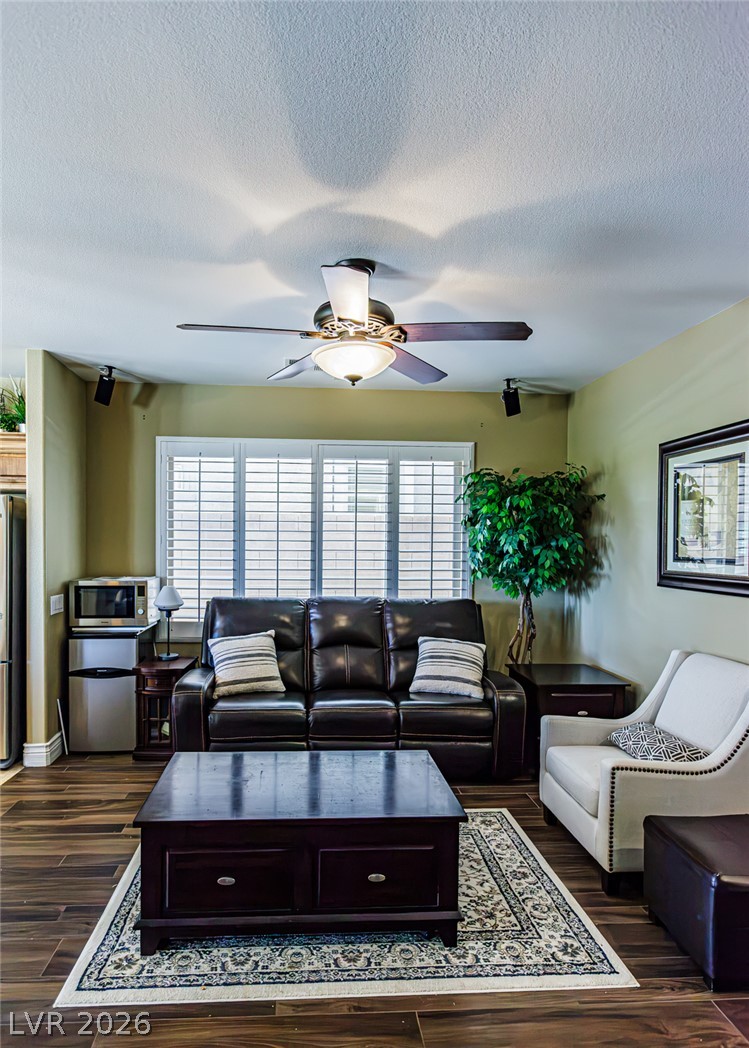
Rich wood-look flooring and custom shutters create an inviting living space.
Rich wood-look flooring and a cozy fireplace anchor this inviting main-level gathering space.
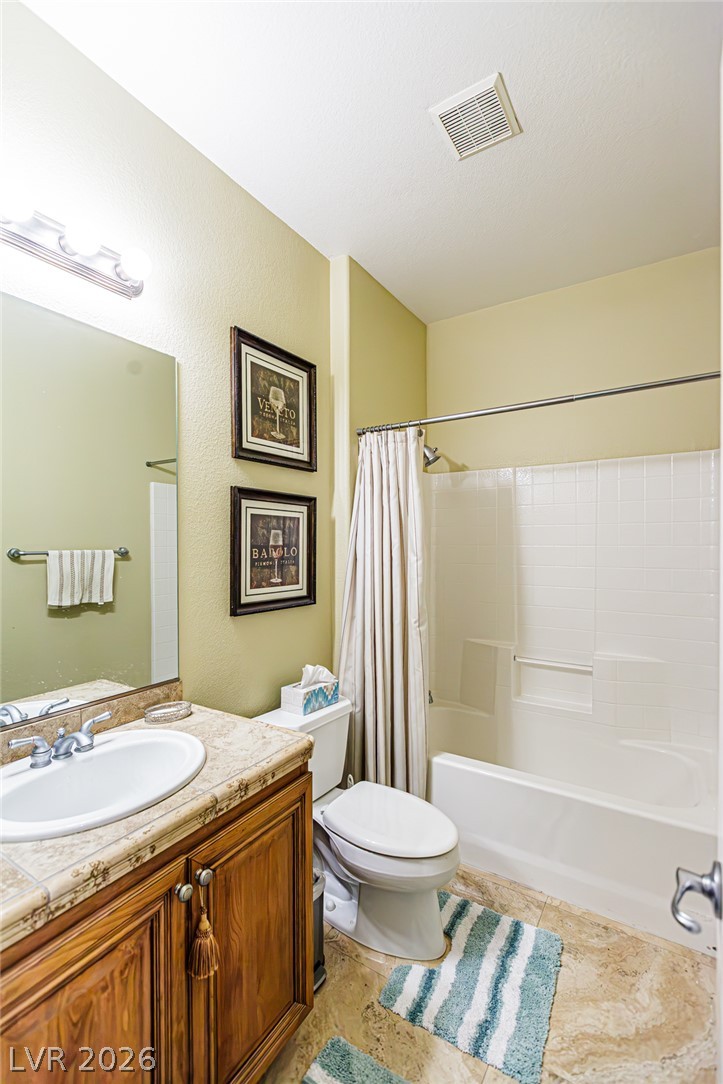
Natural stone tile floors complement the classic vanity and tub setup in this bathroom.
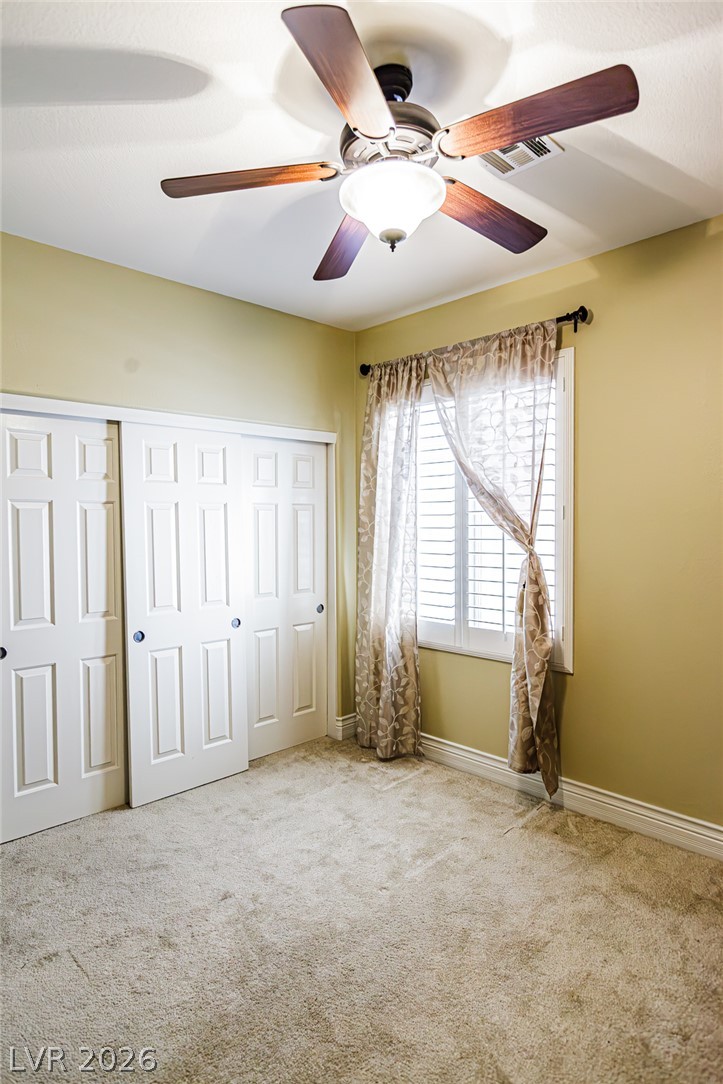
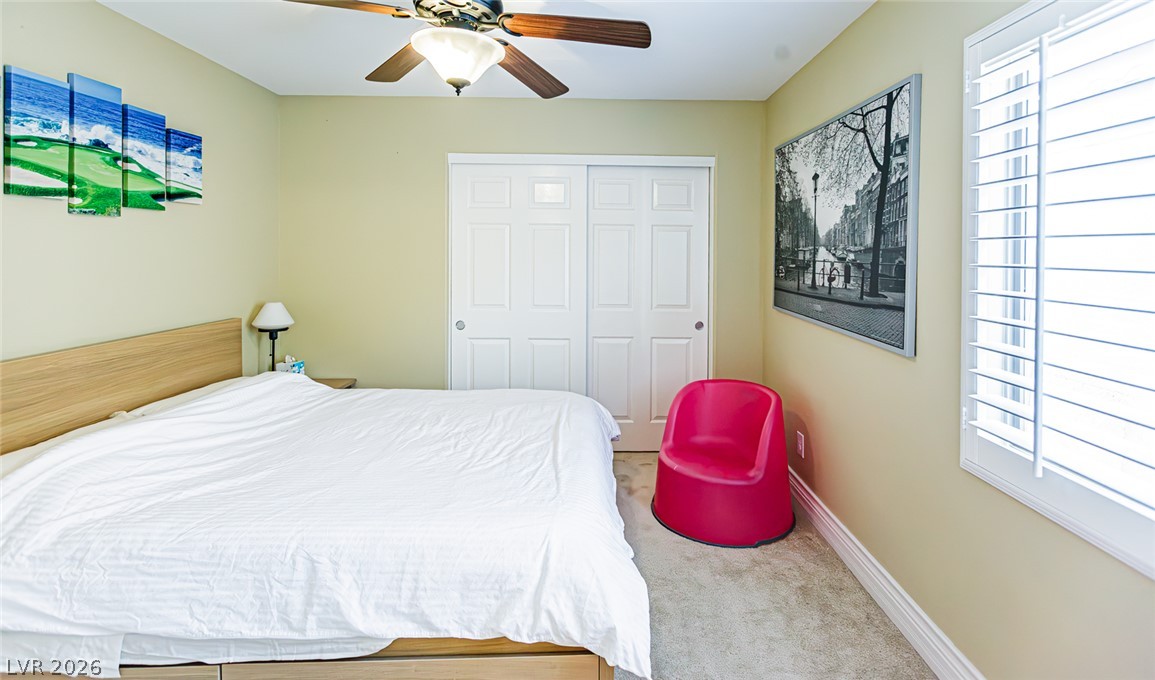
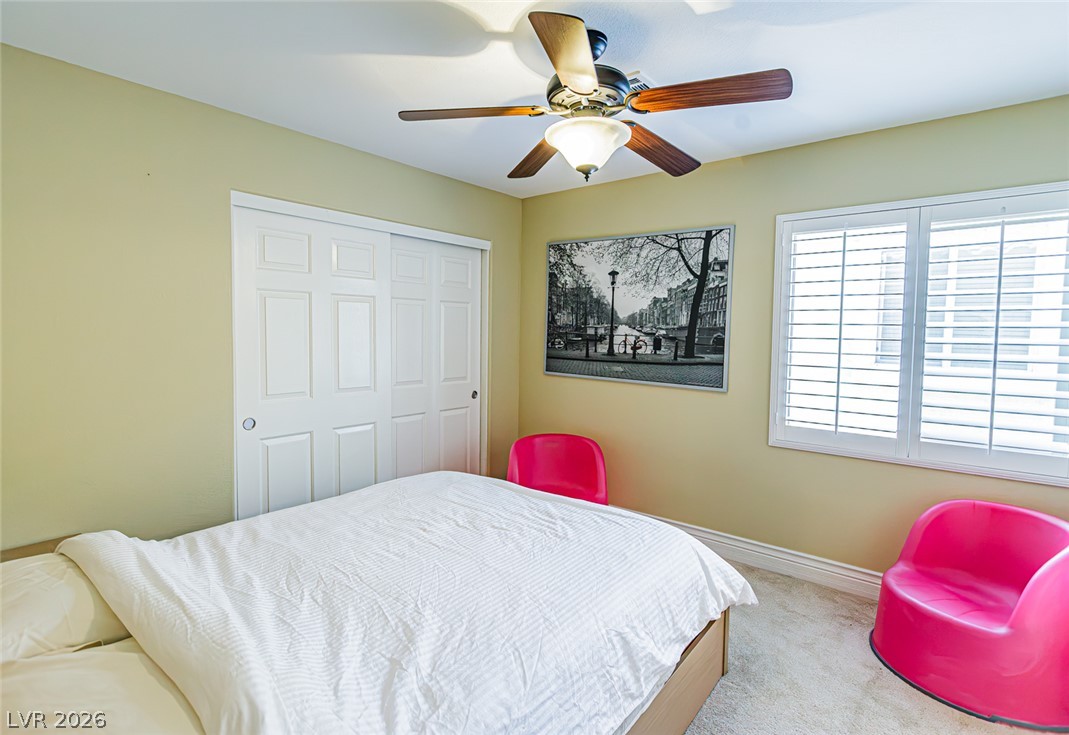
Plush carpeting and plantation shutters define this versatile secondary bedroom space.
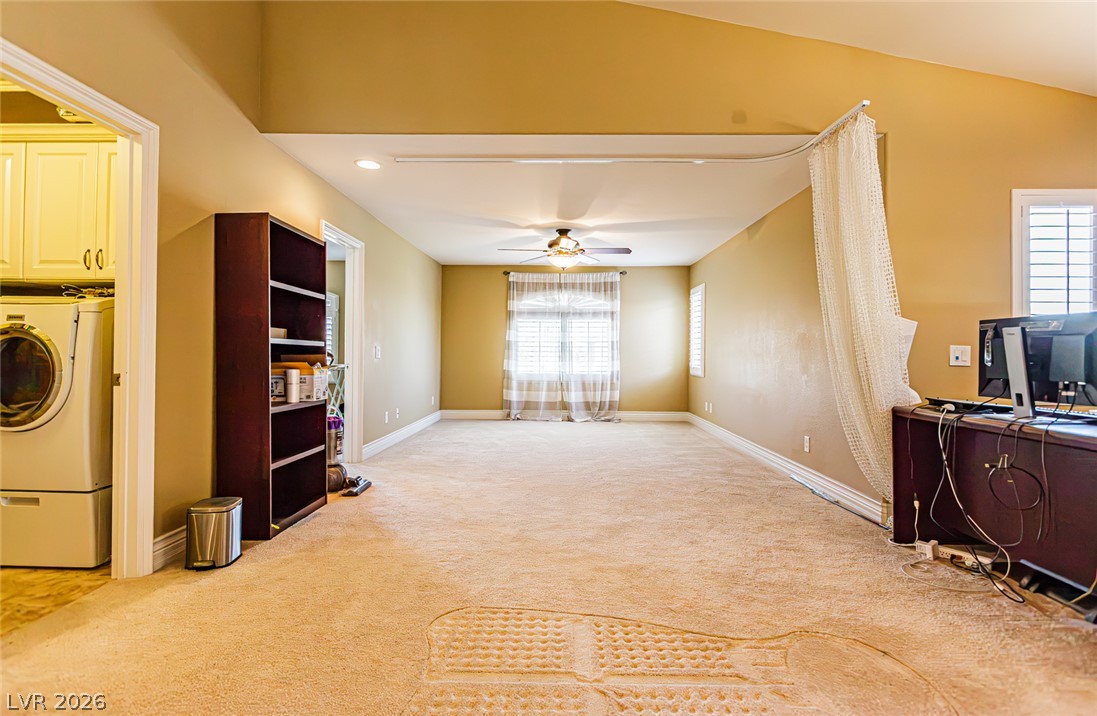
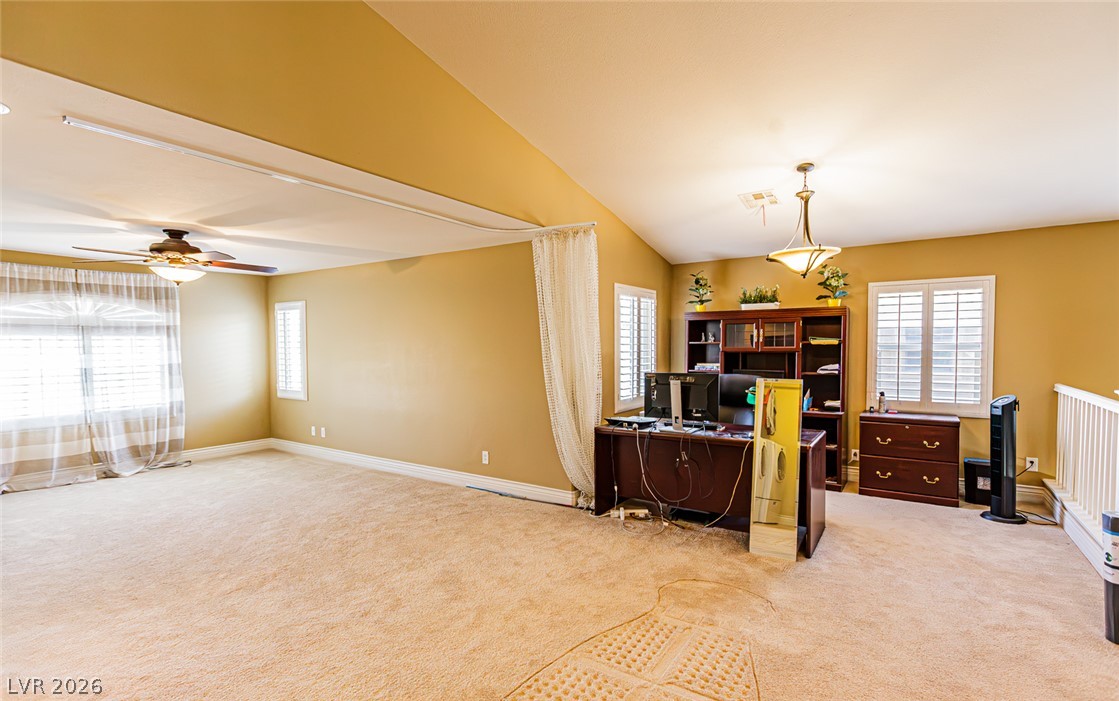
An open multi-purpose room showcases plush carpeted flooring, vaulted ceilings, and natural light.
Vaulted ceilings and broad windows enhance this versatile carpeted loft space.
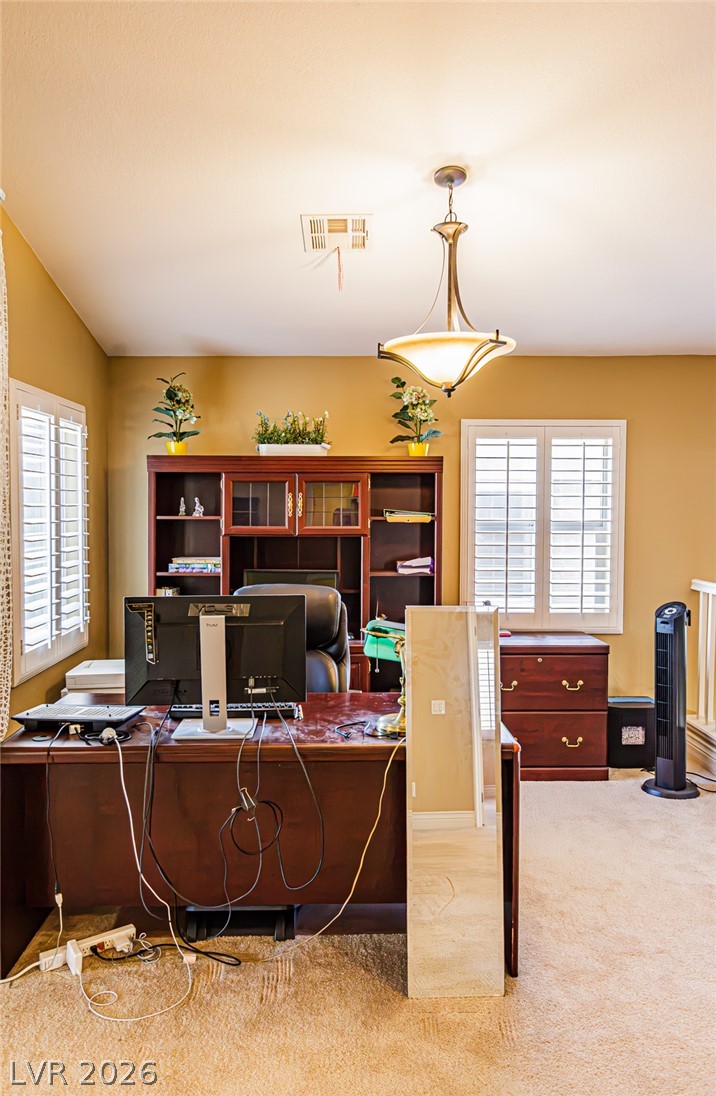
Plentiful natural light from double-shuttered windows enhances this functional workspace with carpet flooring.
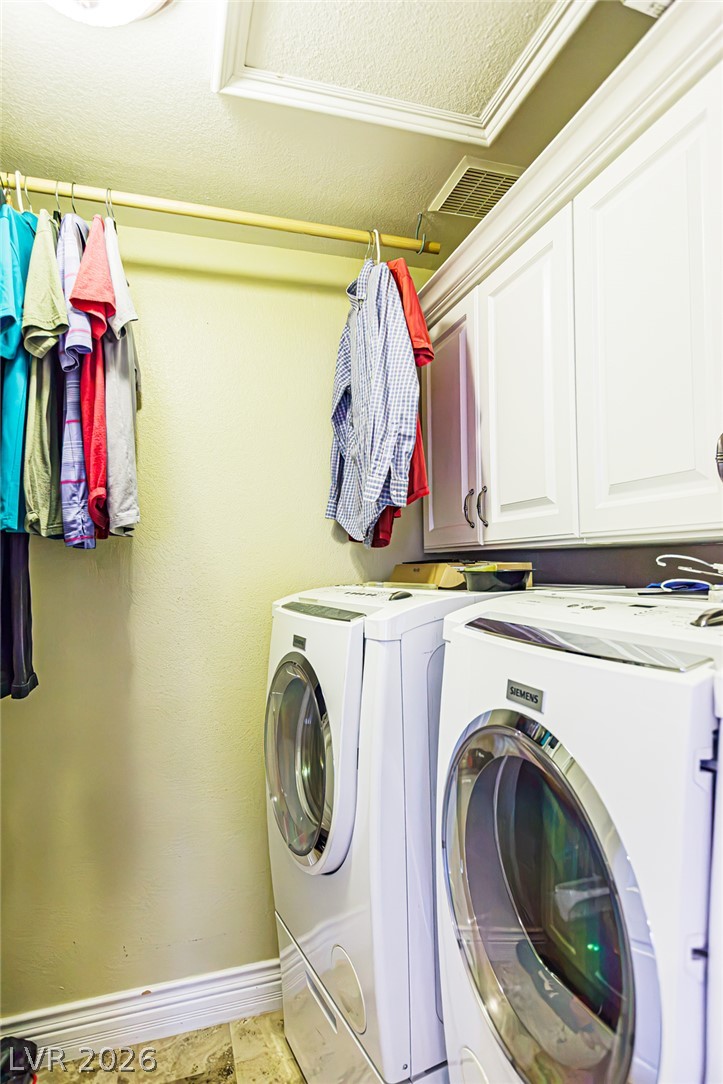
Custom cabinetry and built-in hanging rods maximize utility in this functional space.
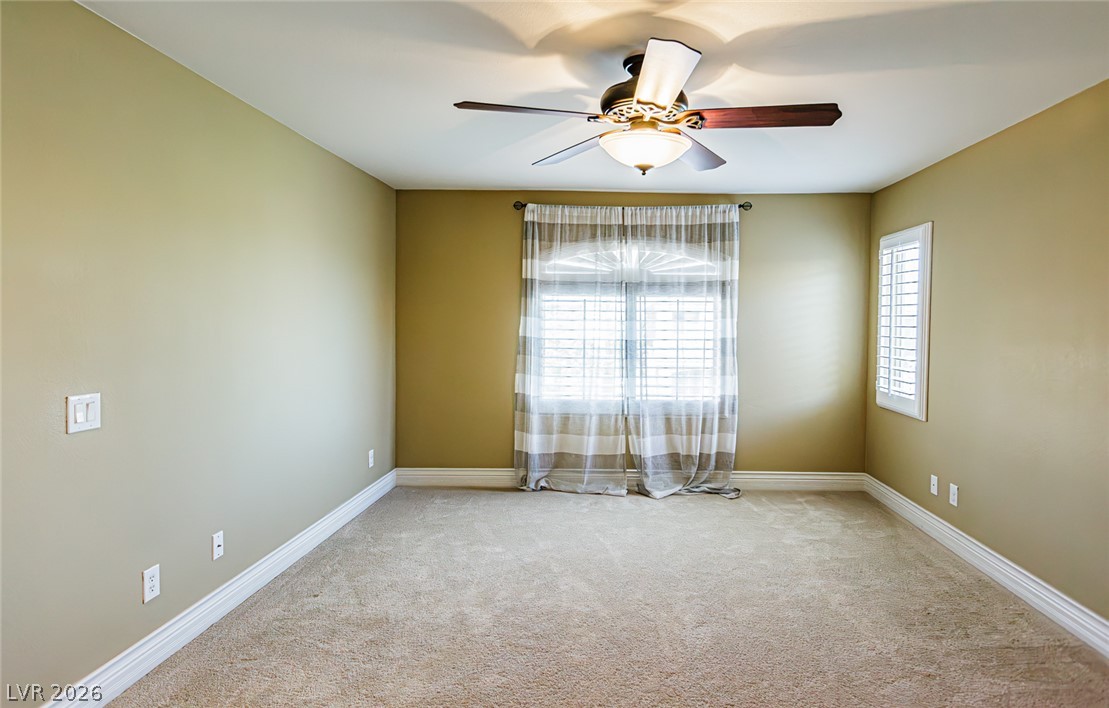
Plush carpeting anchors this versatile room detailed with classic white baseboards and dual windows.
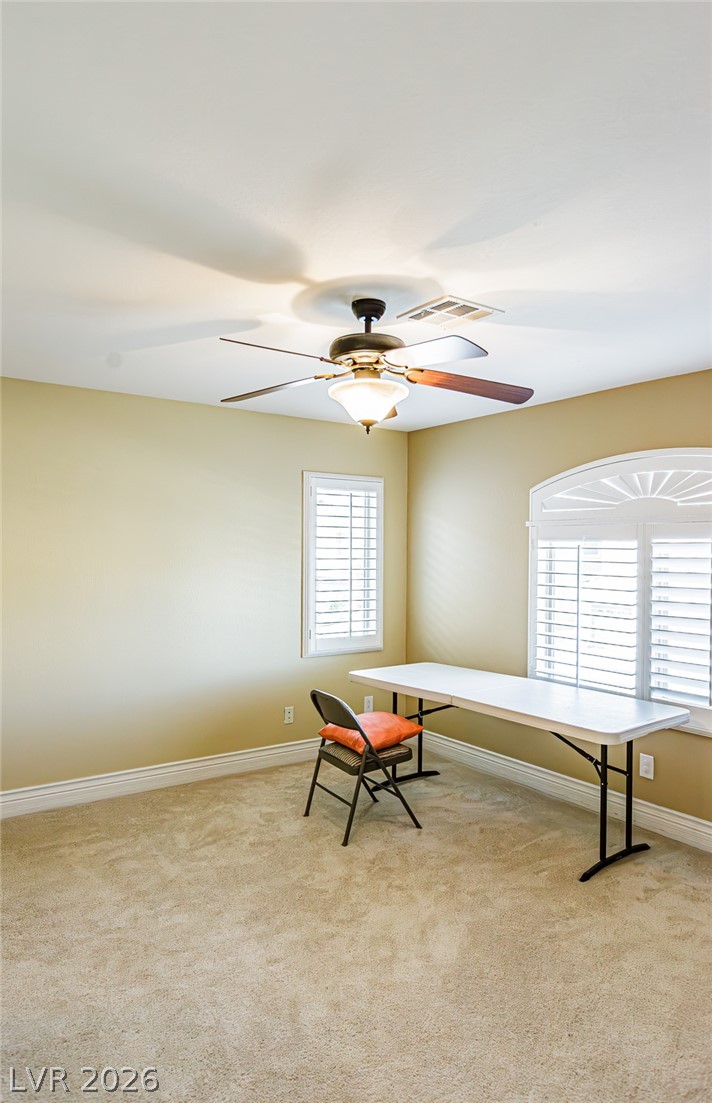
Arched windows and soft carpeting create a tranquil atmosphere in this versatile workspace.
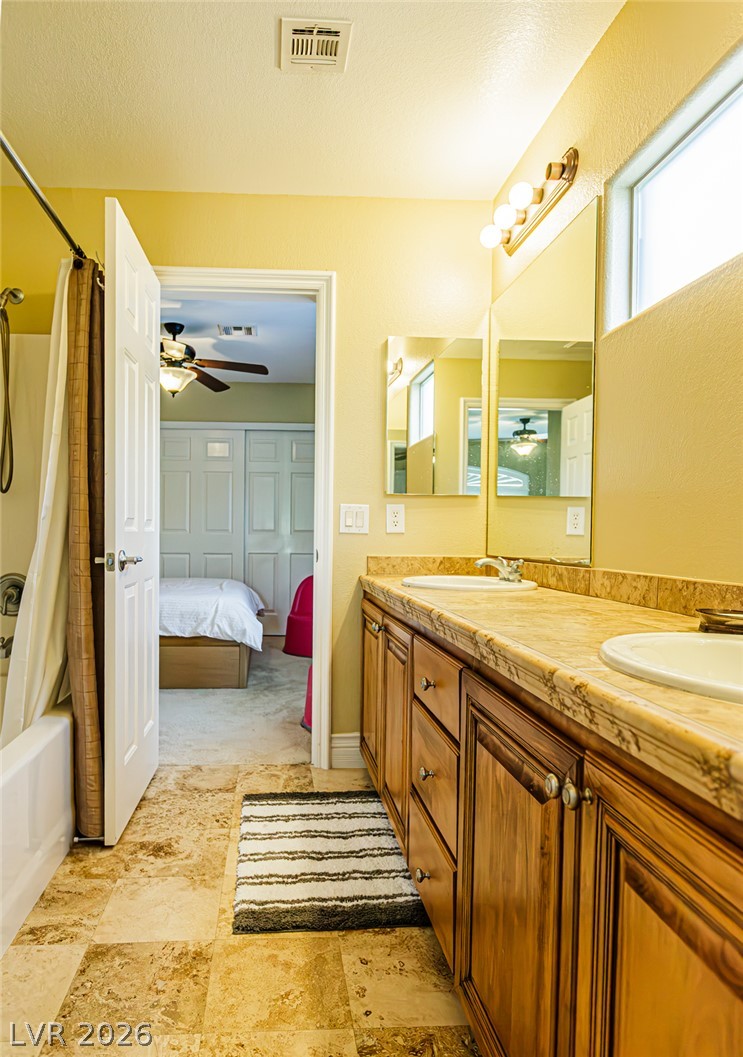
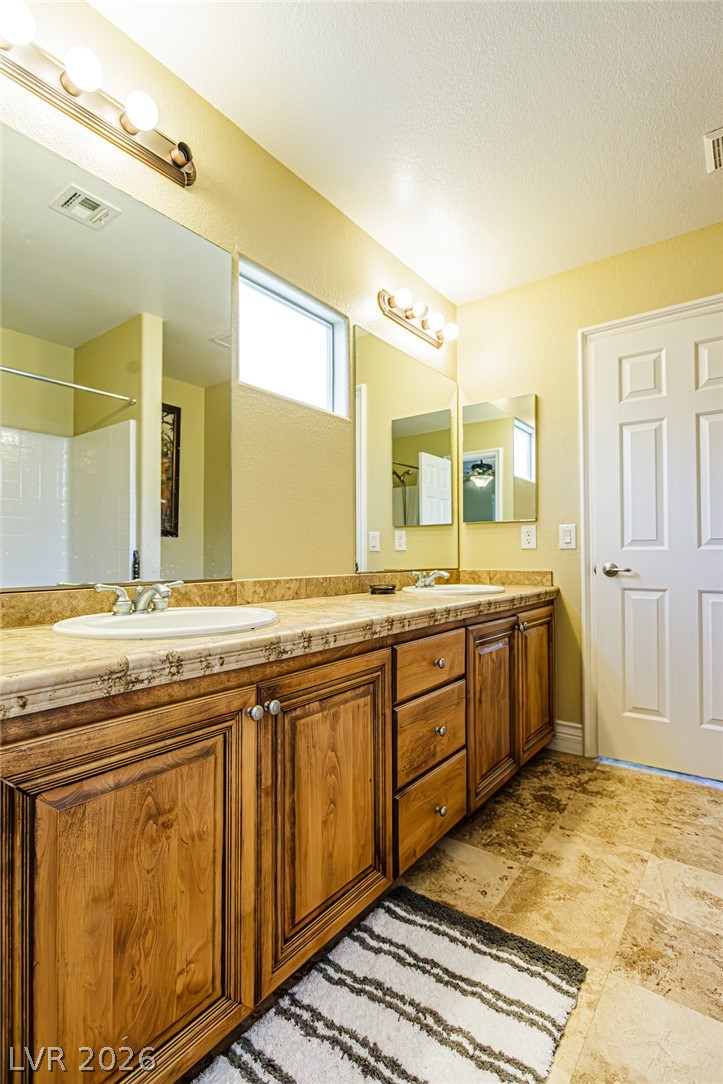
Tiled flooring and a long double vanity anchor this highly functional secondary bathroom layout.
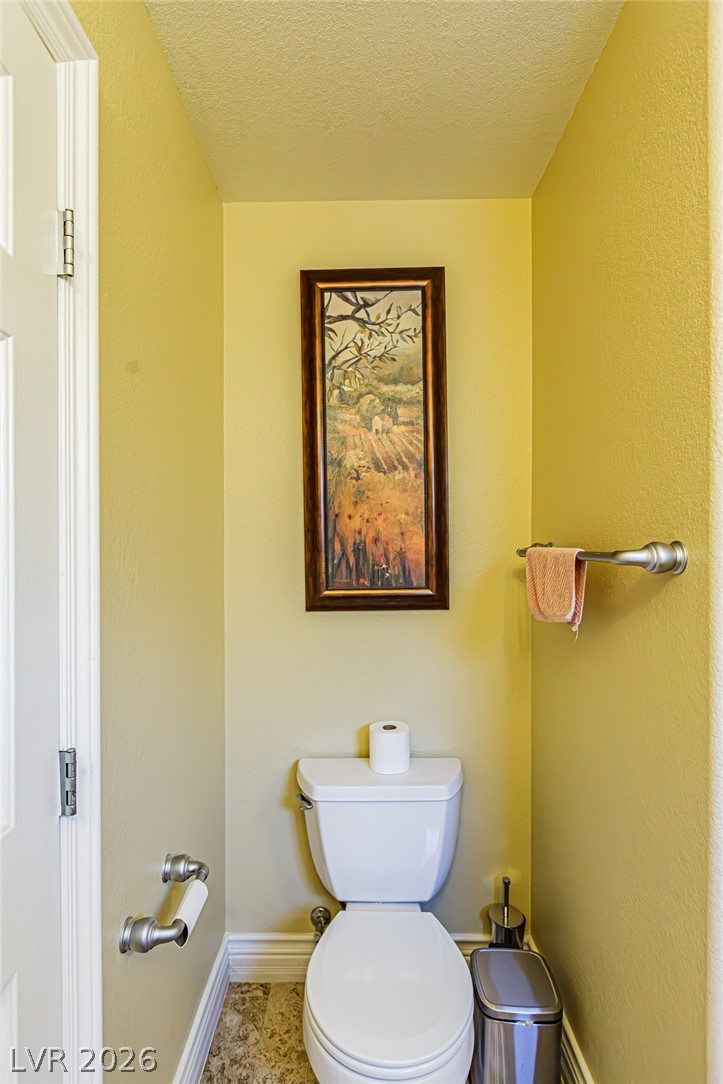
Textured walls and durable tile flooring define this compact restroom space.
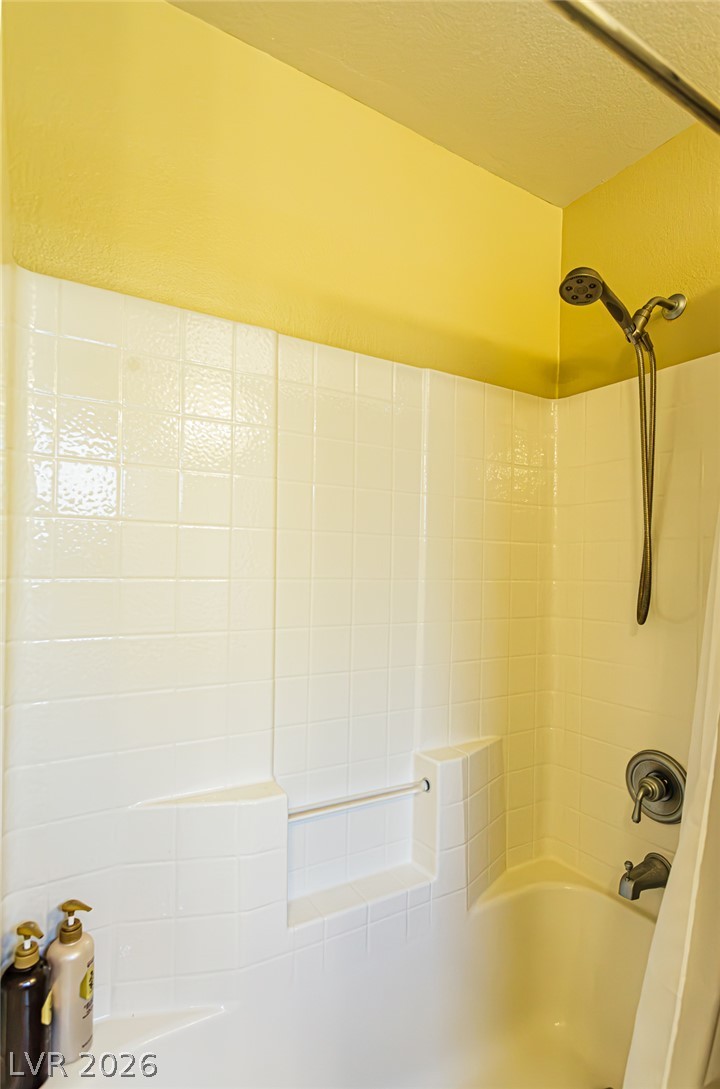
Crisp tiled walls and classic plumbing fixtures define this functional tub and shower combination.
Warm wood cabinetry and tile flooring anchor this functional double vanity bathroom.
Plentiful natural light filters through plantation shutters into this comfortable bedroom with soft carpeting.
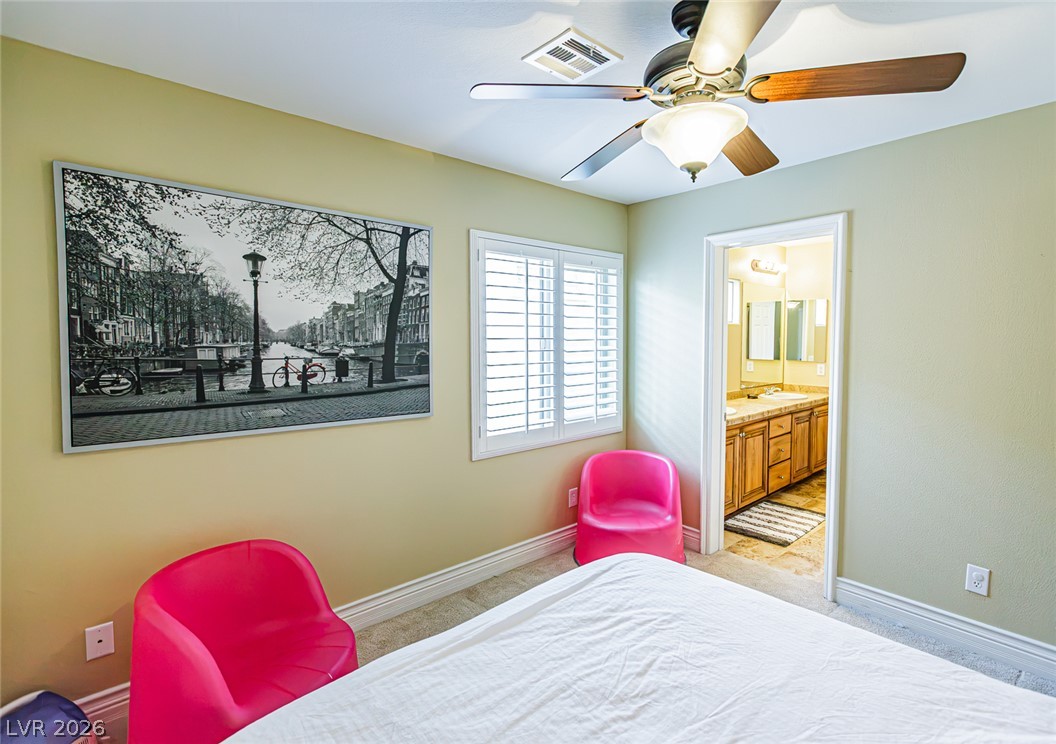
Plentiful natural light filters through plantation shutters into a carpeted secondary bedroom.
A spacious bedroom features plush carpeting and an en-suite bathroom entryway.
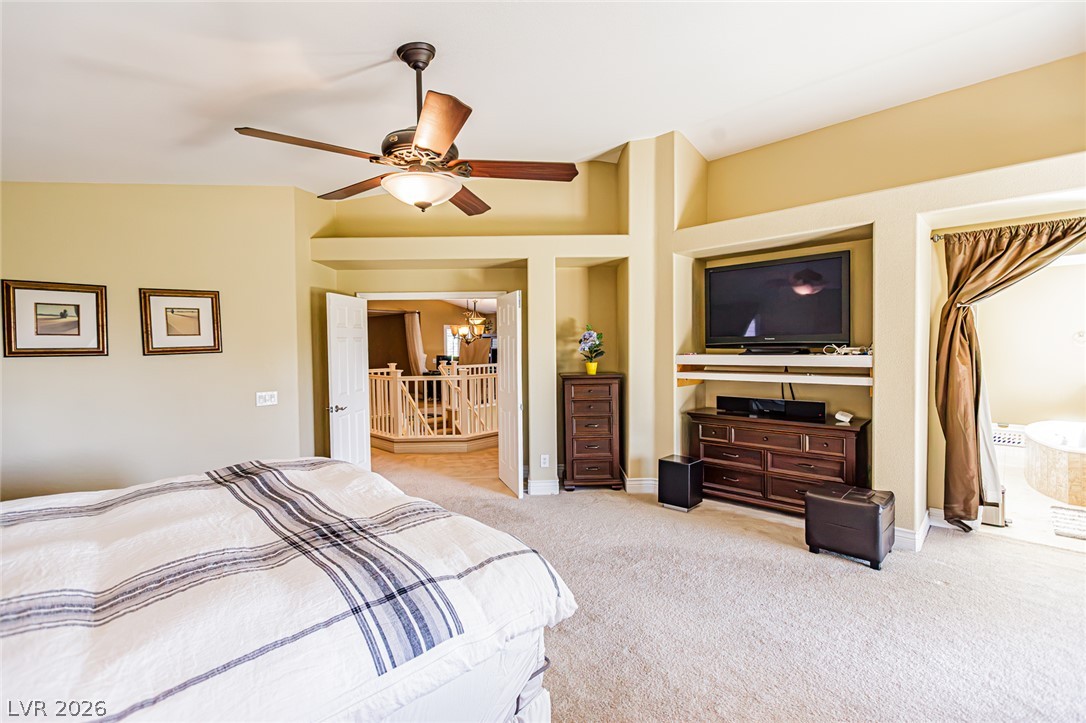
Angled ceilings and soft carpeting create a peaceful atmosphere in this spacious bedroom suite.
Warm natural light fills this bedroom featuring wall-to-wall carpeting and symmetrical shuttered windows.
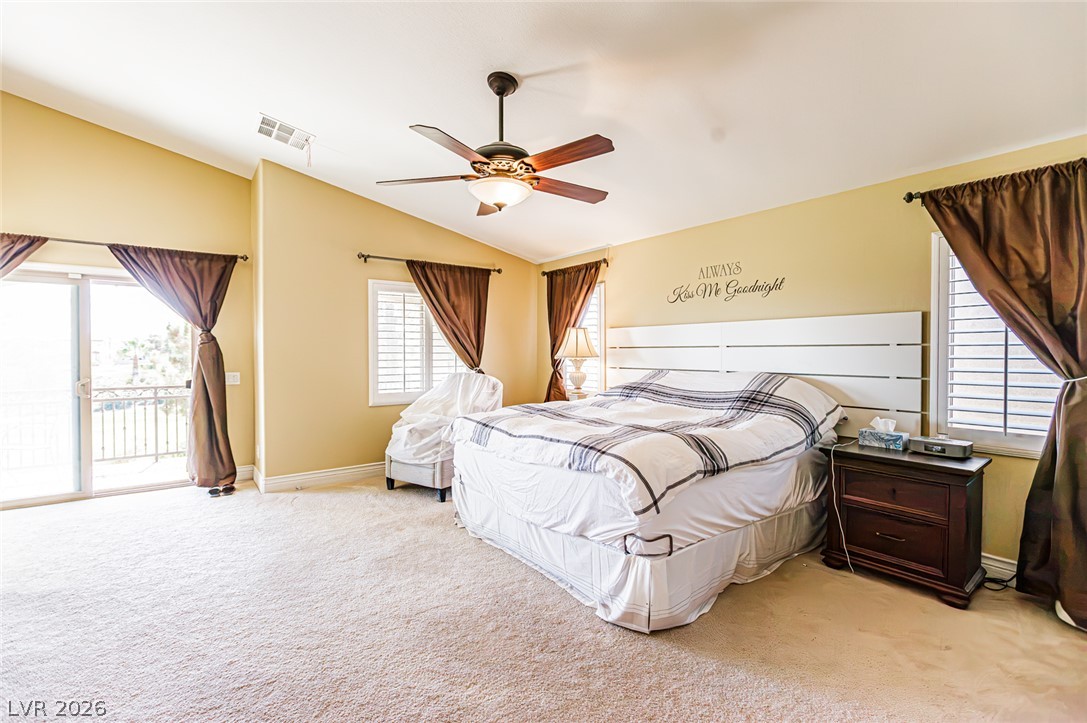
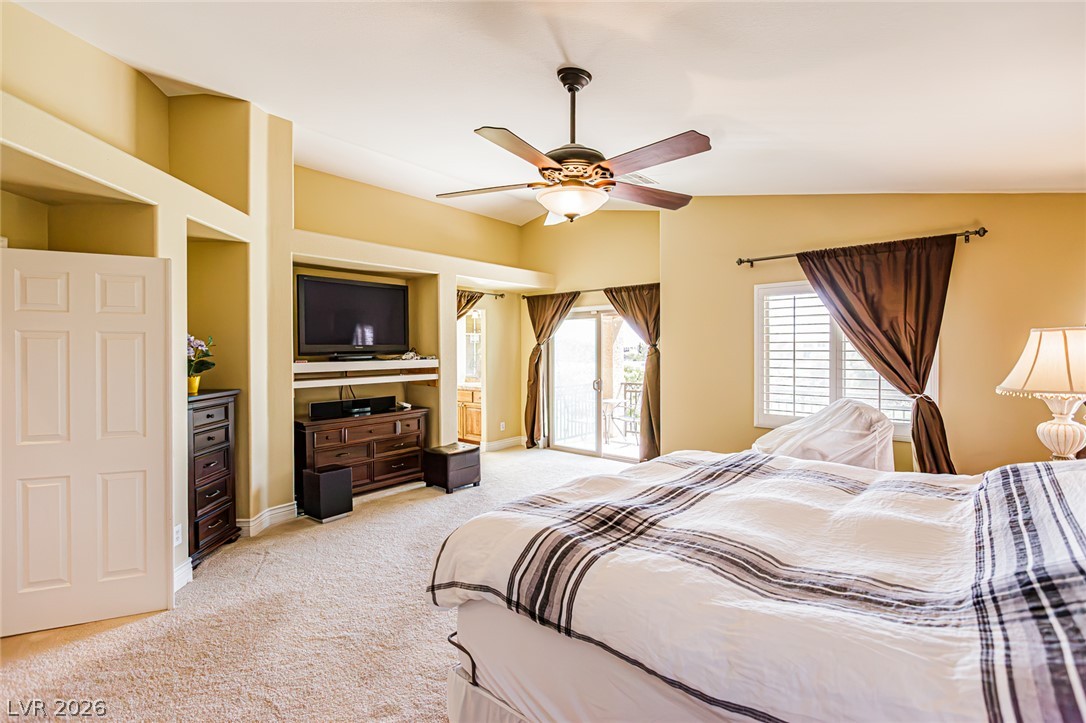
Sliding doors open to a private balcony from this spacious bedroom with vaulted ceilings.
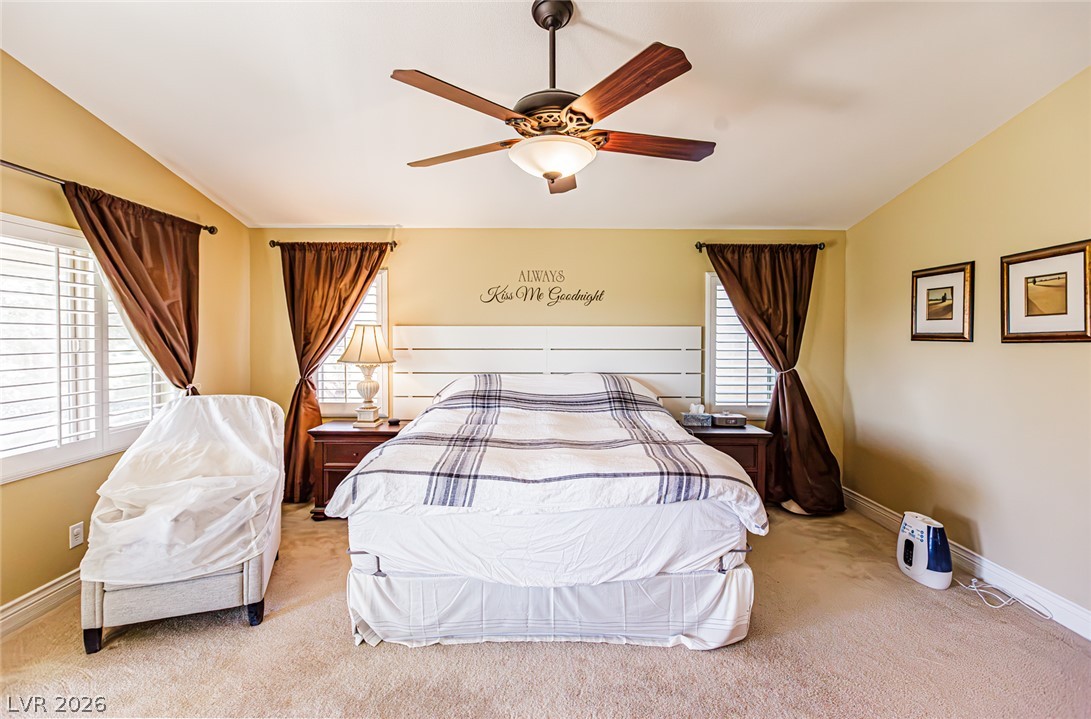
Vaulted ceilings and soft carpeting create a restful atmosphere in this master bedroom suite.
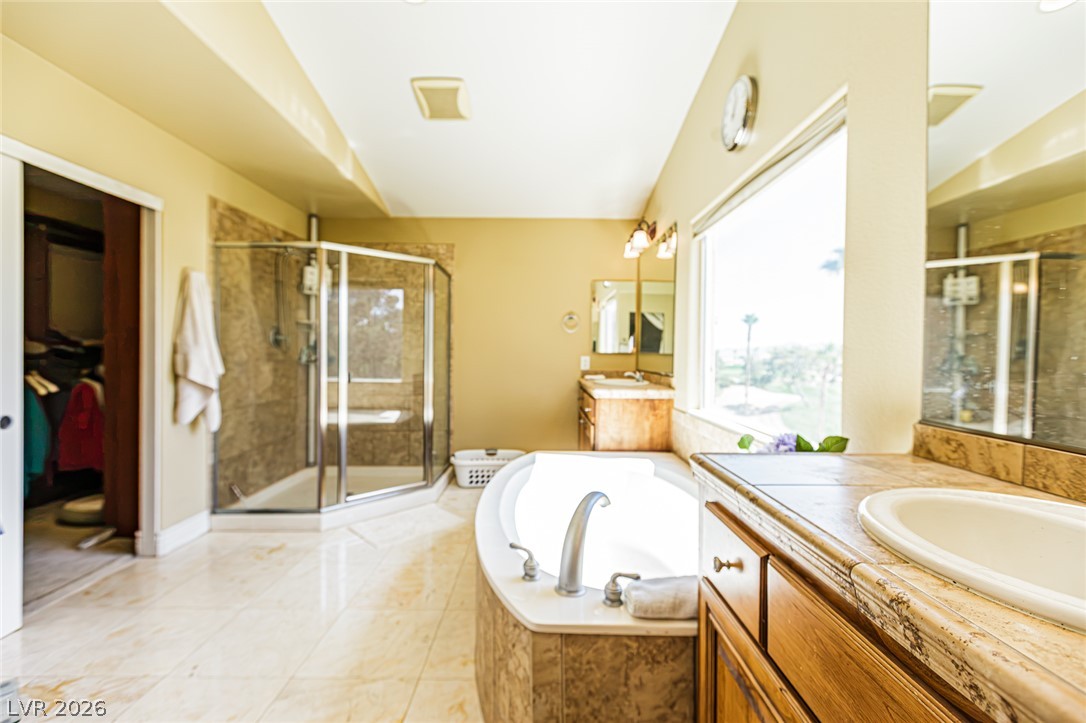
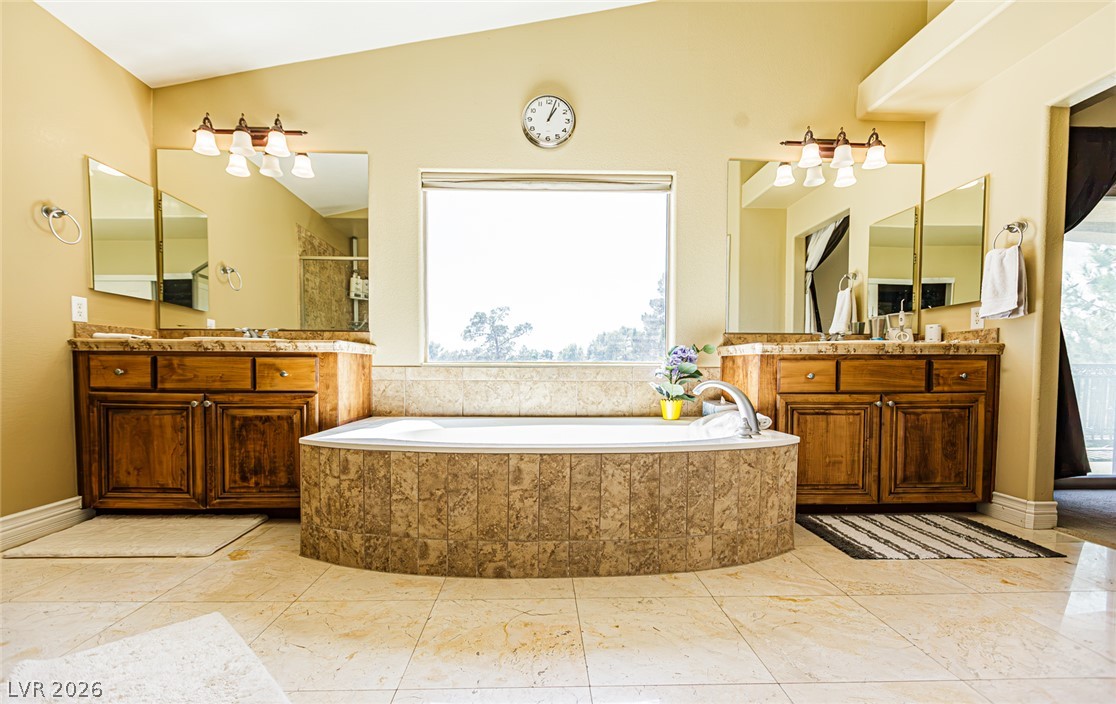
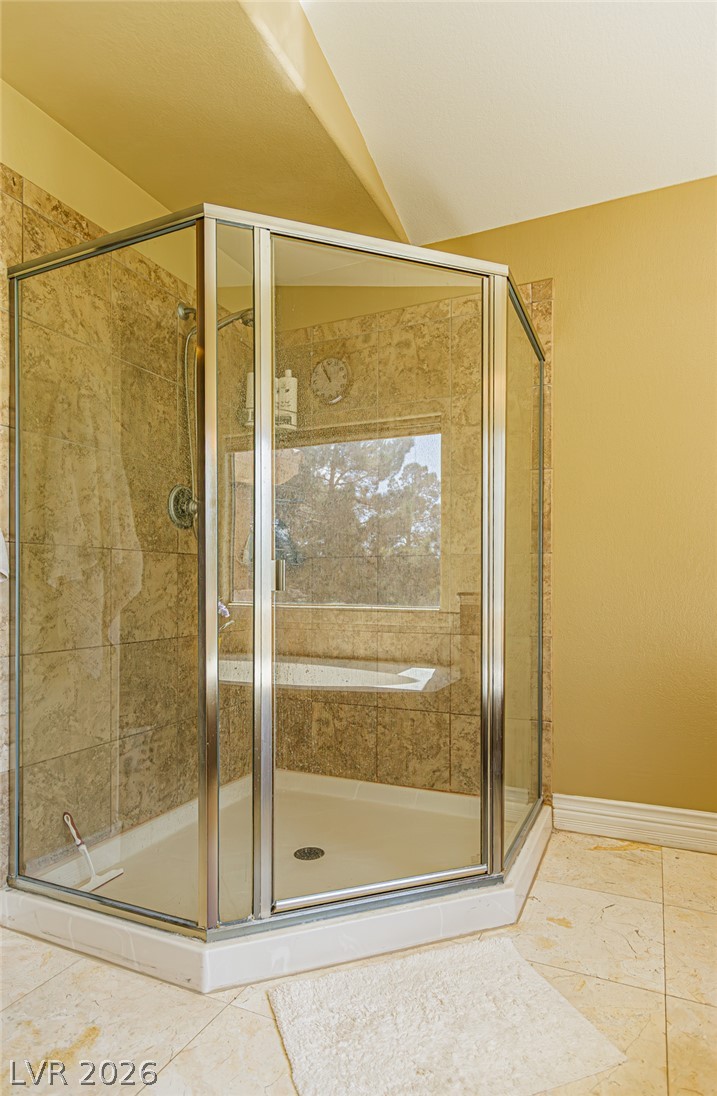
A spacious bathroom features tile flooring, a soaking tub, and a separate glass-enclosed shower.
Double vanities frame a deep soaking tub surrounded by tile under high ceilings.
Tiled flooring and a glass-enclosed walk-in shower define this spacious master bathroom.
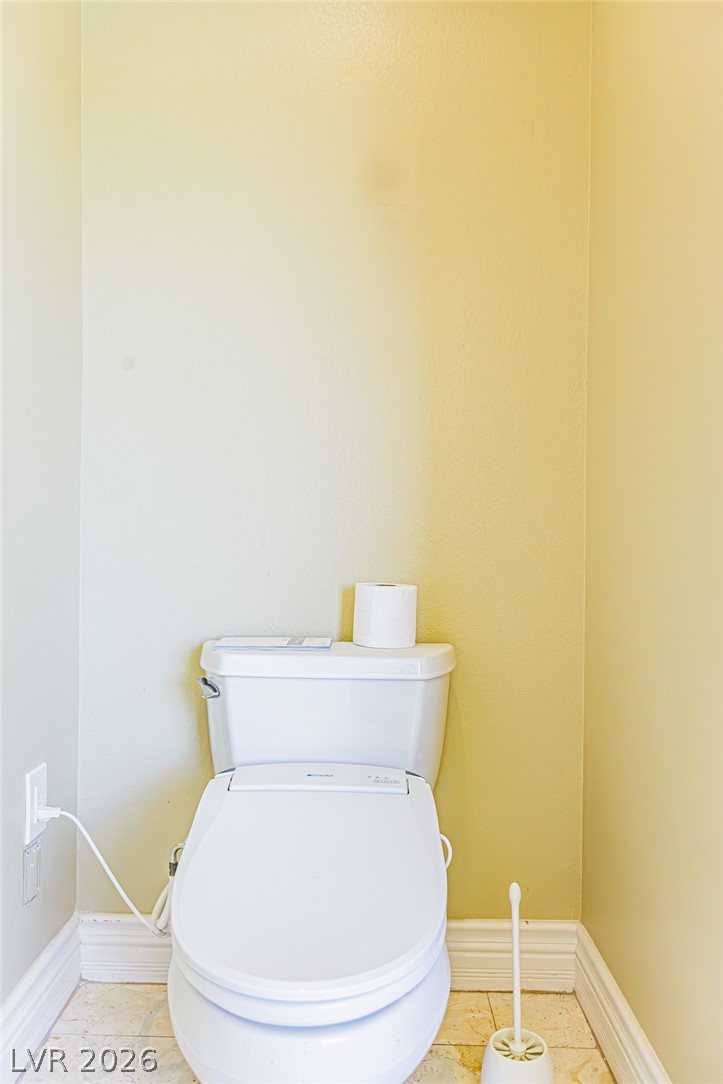
Crisp baseboards trim a neutral-toned toilet nook featuring tiled flooring.
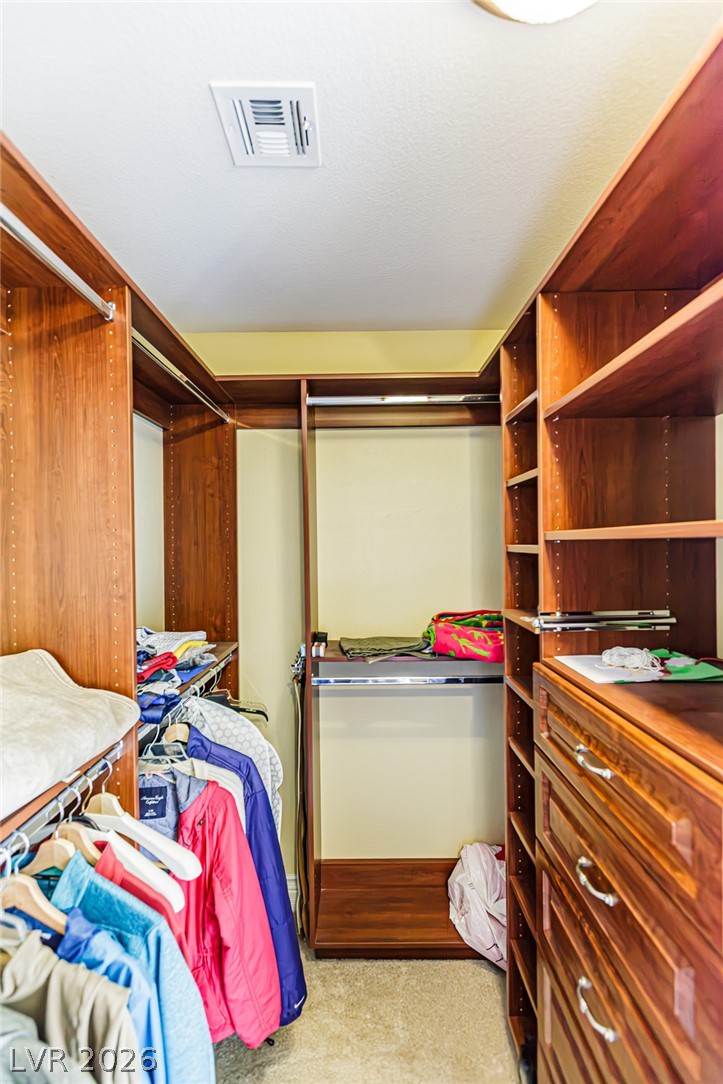
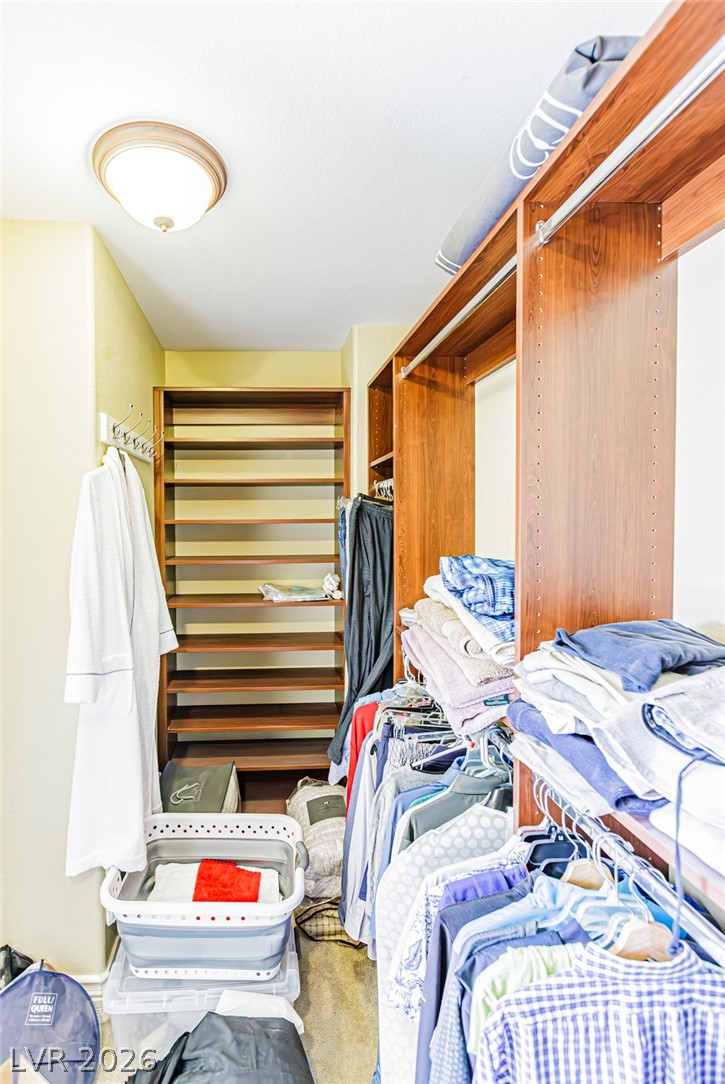
Custom wood organization systems maximize storage space in this carpeted walk-in closet.
Rich wood shelving and ample hanging rods maximize organization in this functional storage area.
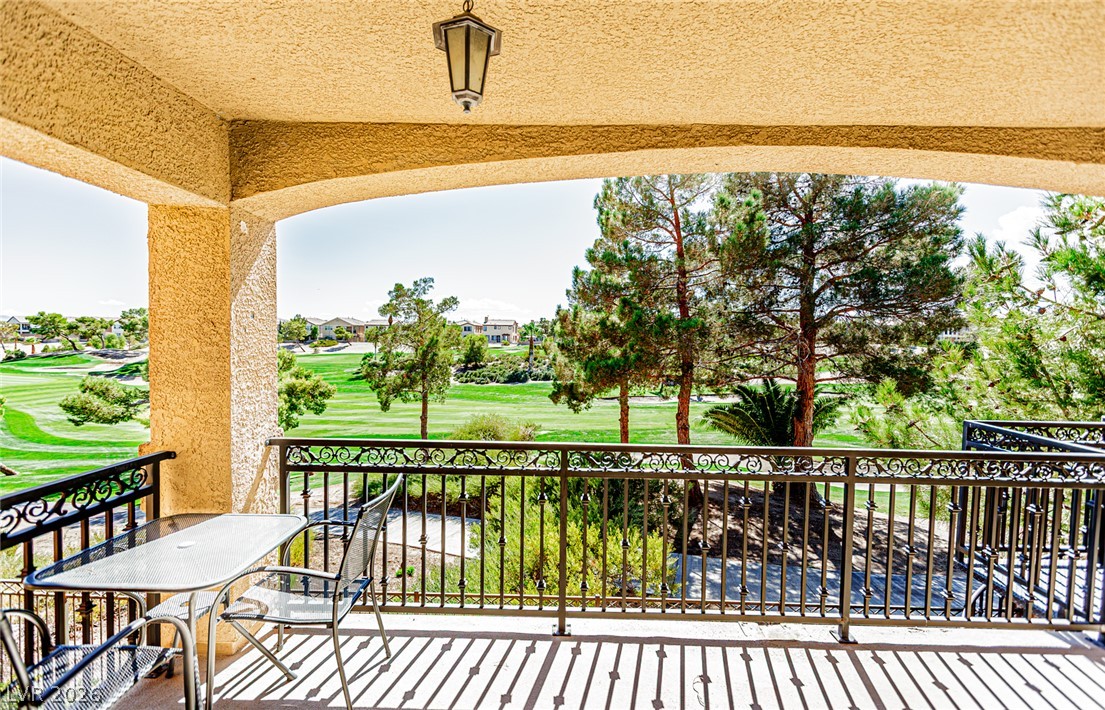
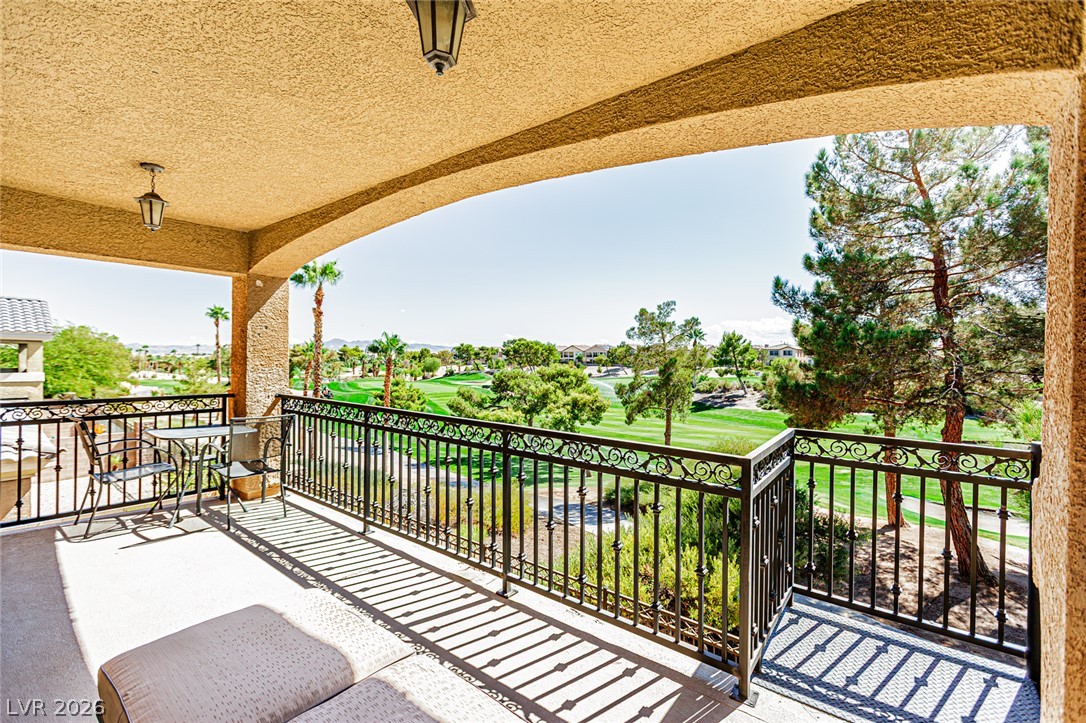
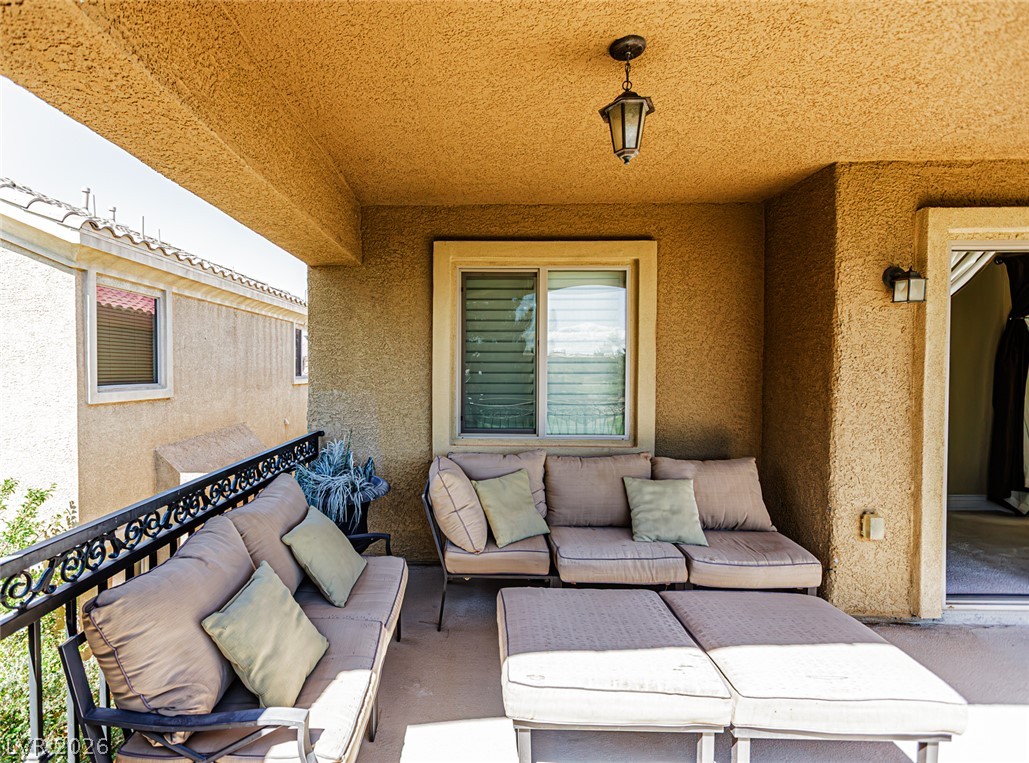
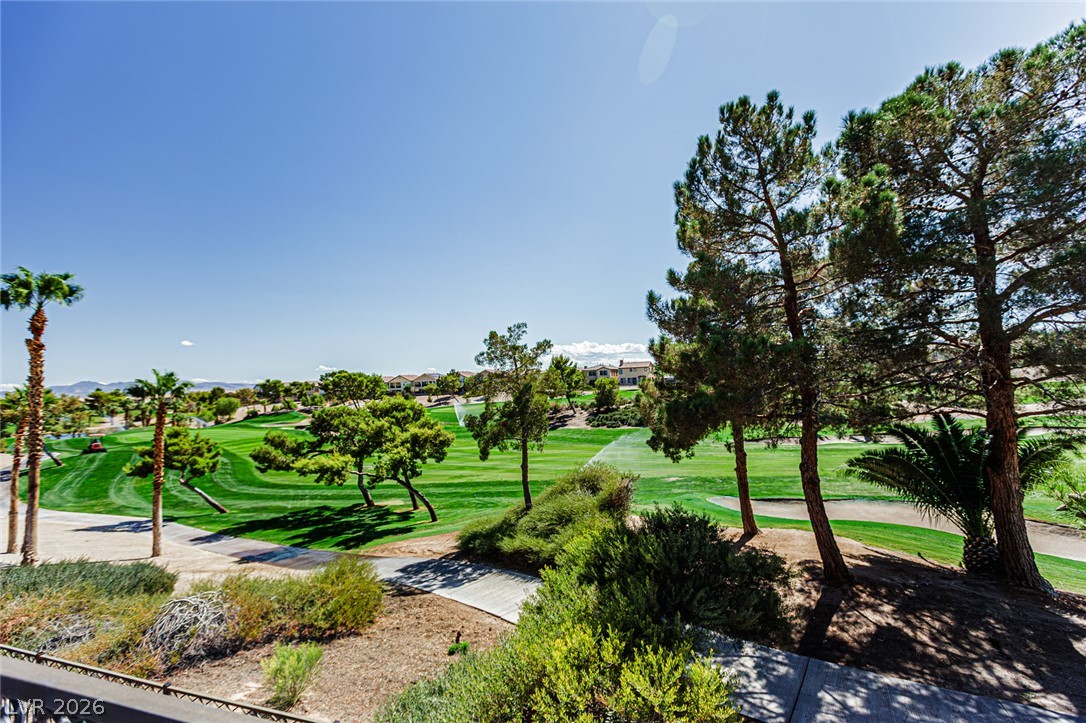
An elevated covered balcony overlooks the manicured fairways of a neighboring golf course.
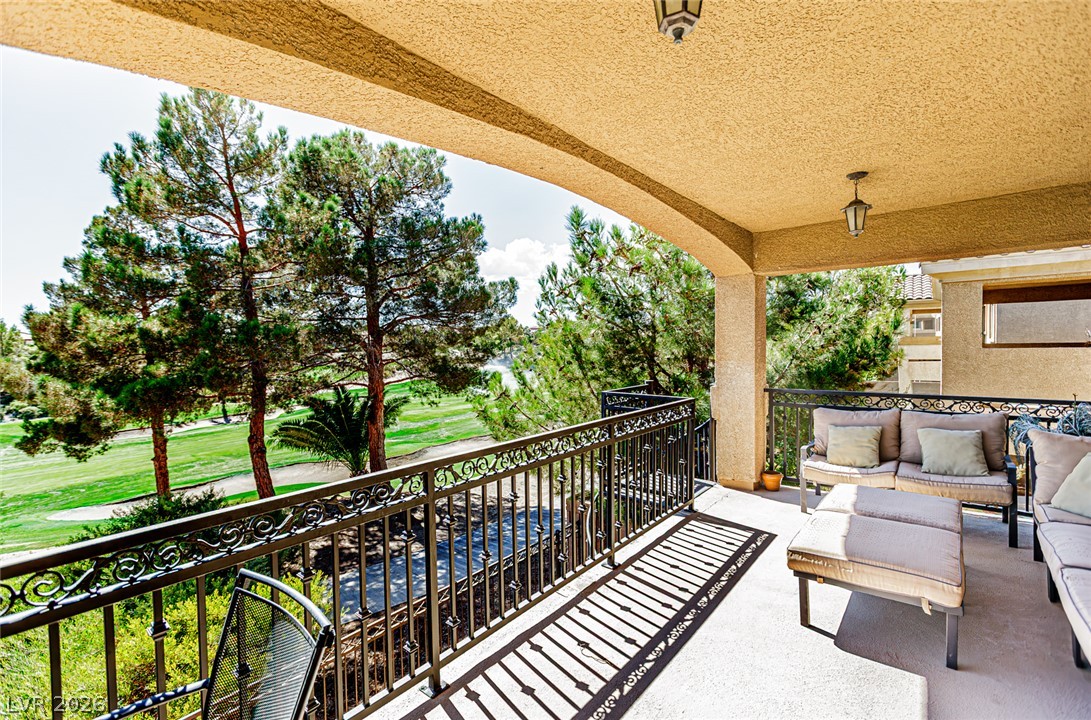
An arched covered balcony looks out over mature pine trees and manicured fairways.
Sheltered balcony overlooks rolling fairways and mature trees under clear skies.
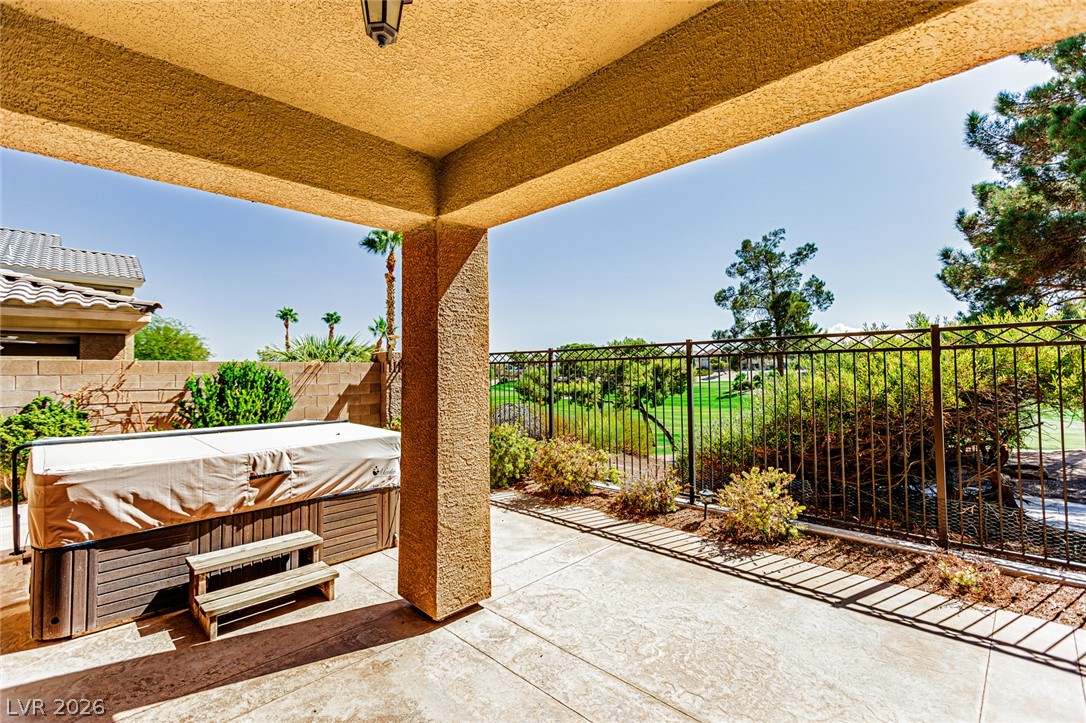
A covered outdoor area features textured walls and protective iron railings.
Lush fairways and mature trees define this peaceful golf course setting.
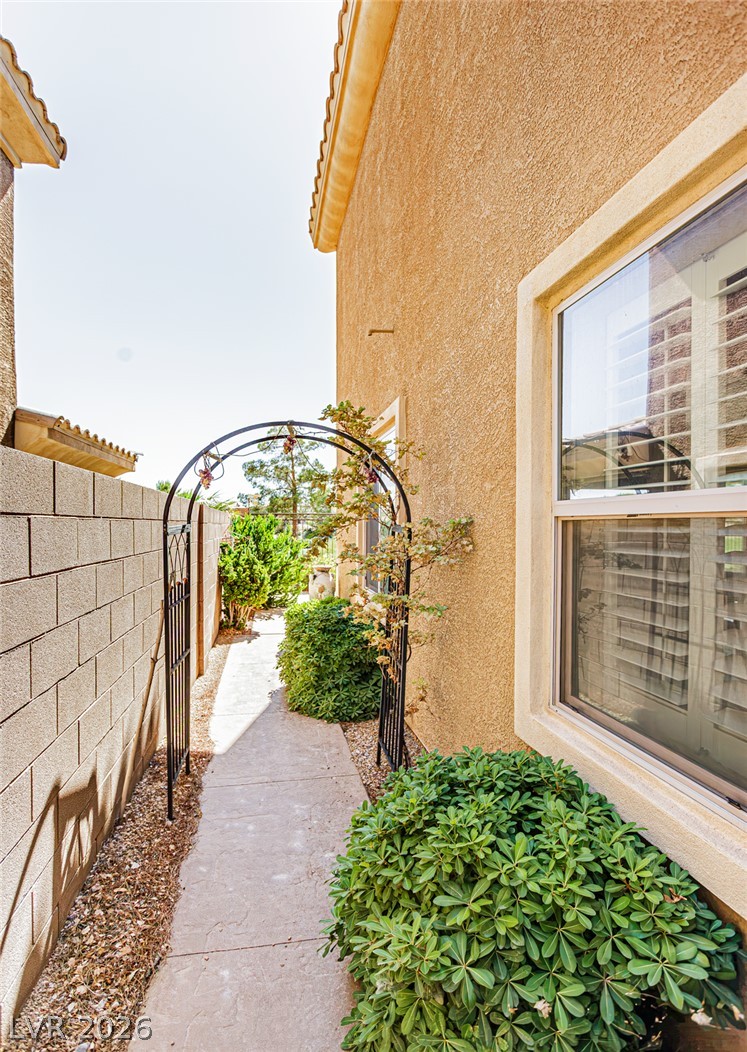
An arched metal trellis frames the concrete walkway alongside the stucco exterior wall.
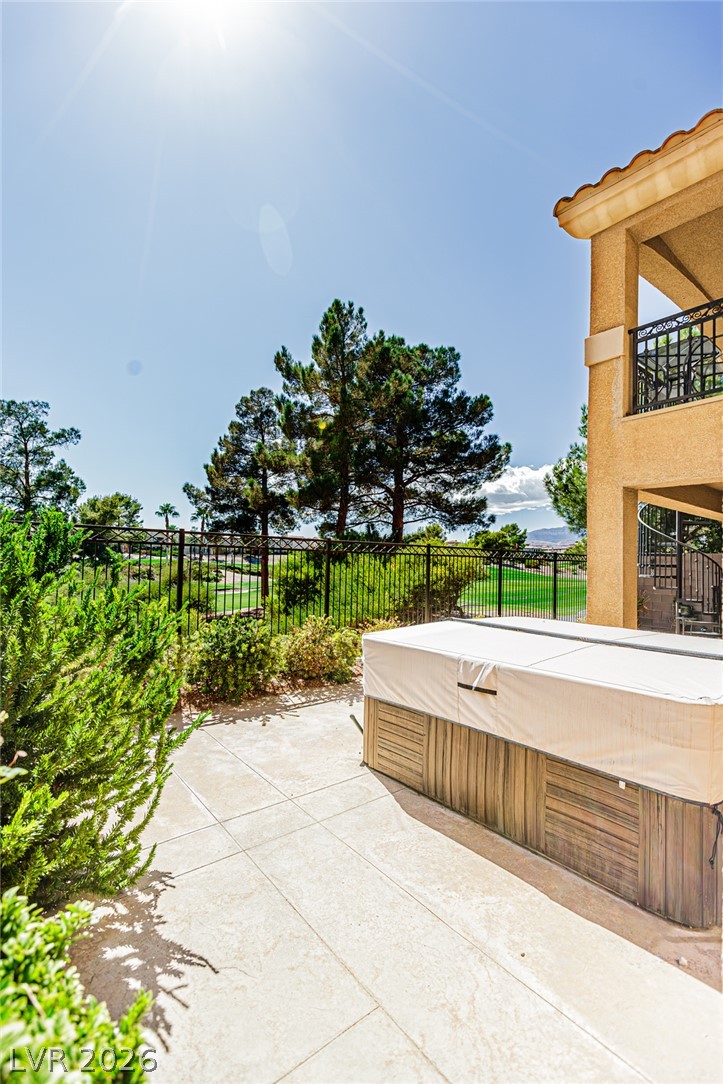
A spacious stone patio overlooks a manicured golf course under clear blue skies.
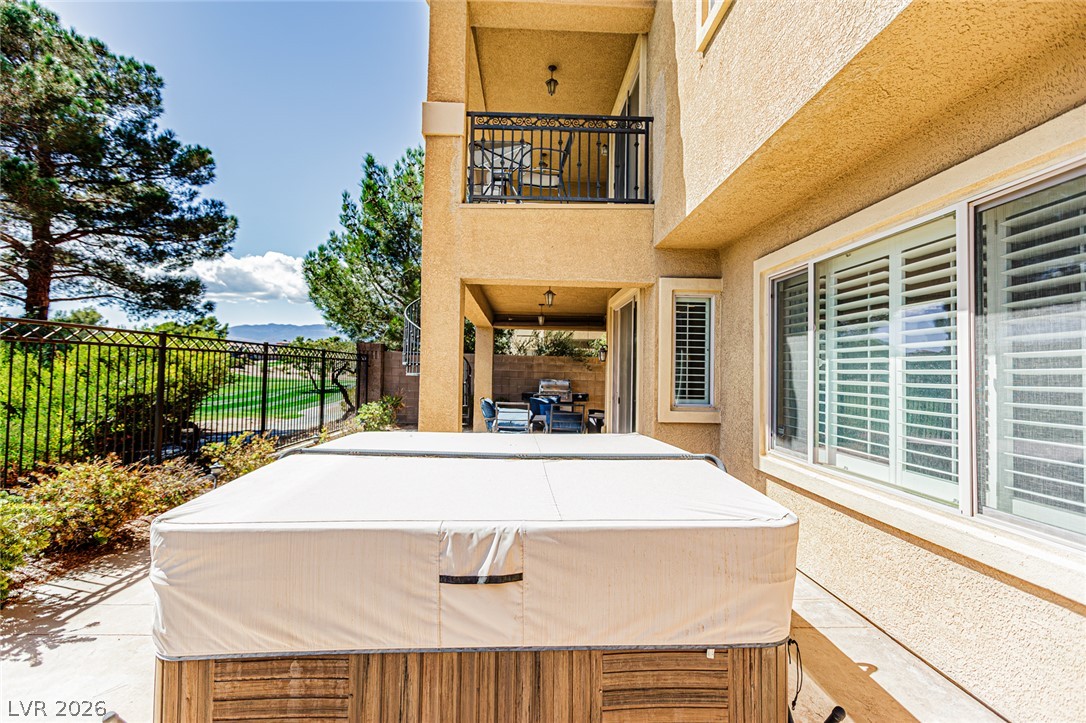
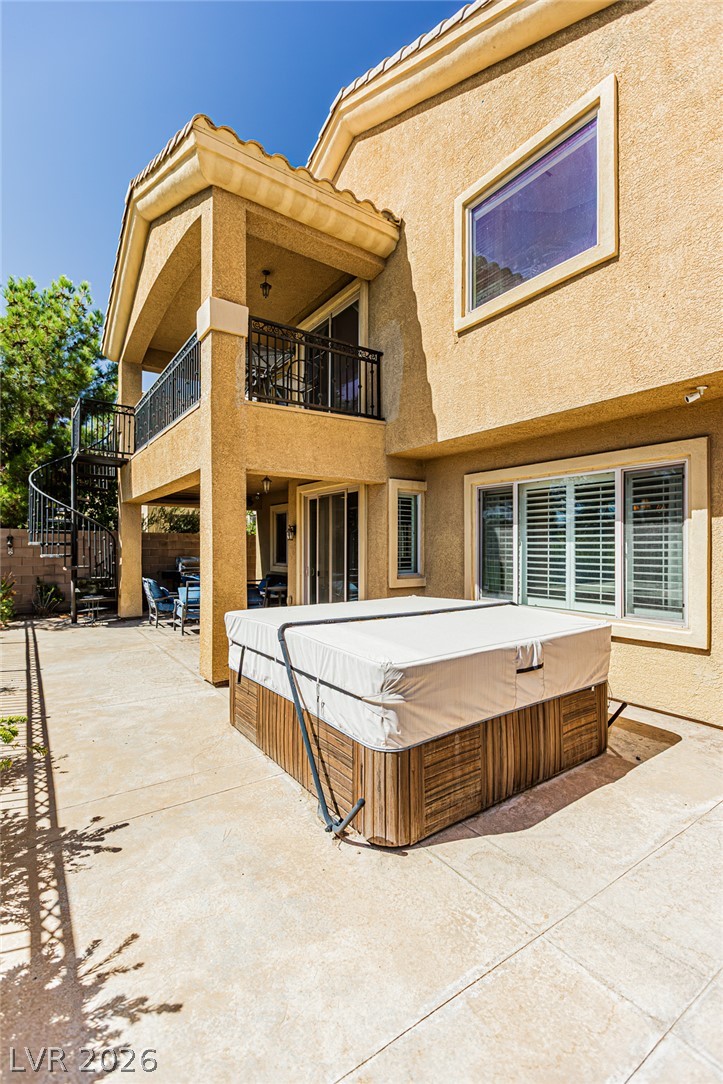
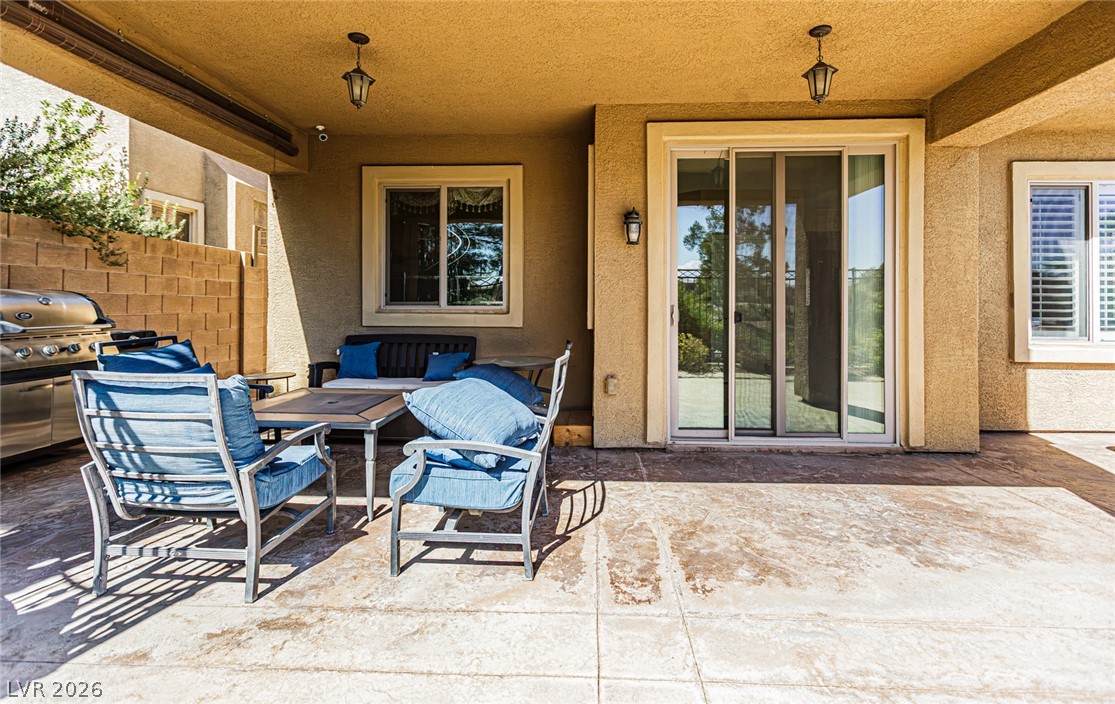
Multi-level outdoor living features a private spa, covered patios, and golf course views.
Multi-level concrete patios and upper balconies frame this stucco exterior with integrated spa.
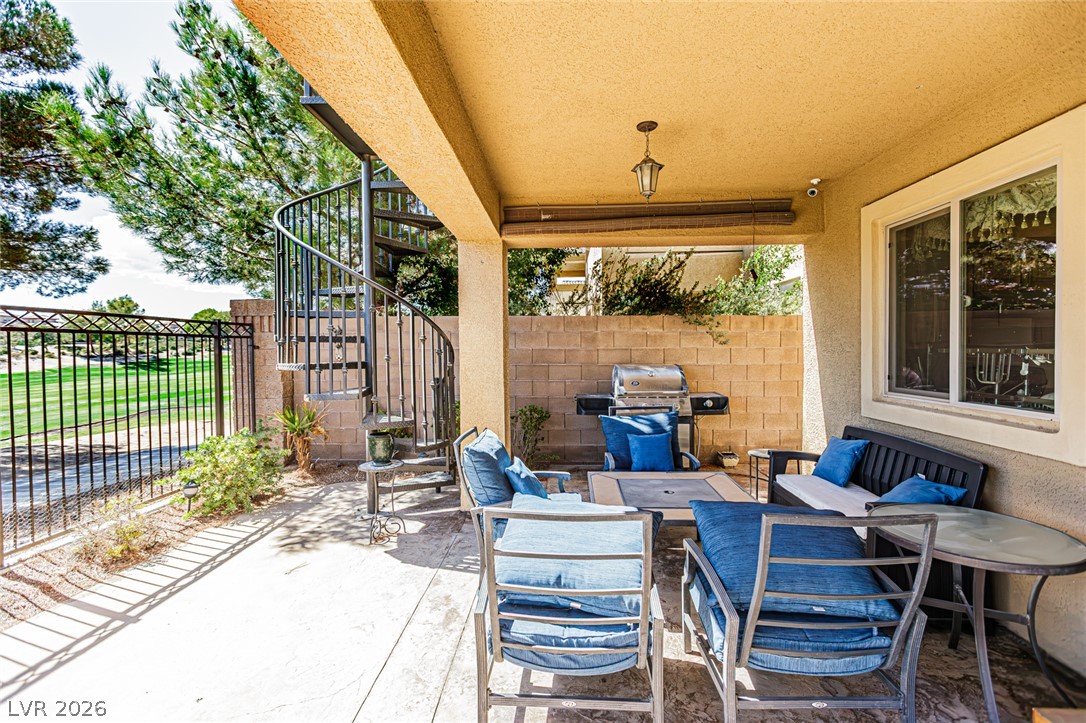
A spacious covered patio with concrete flooring provides an ideal setting for outdoor relaxation.
A covered concrete patio provides shelter alongside a spiral staircase and scenic golf course views.
A covered concrete patio overlooks the golf course and mature desert landscaping.
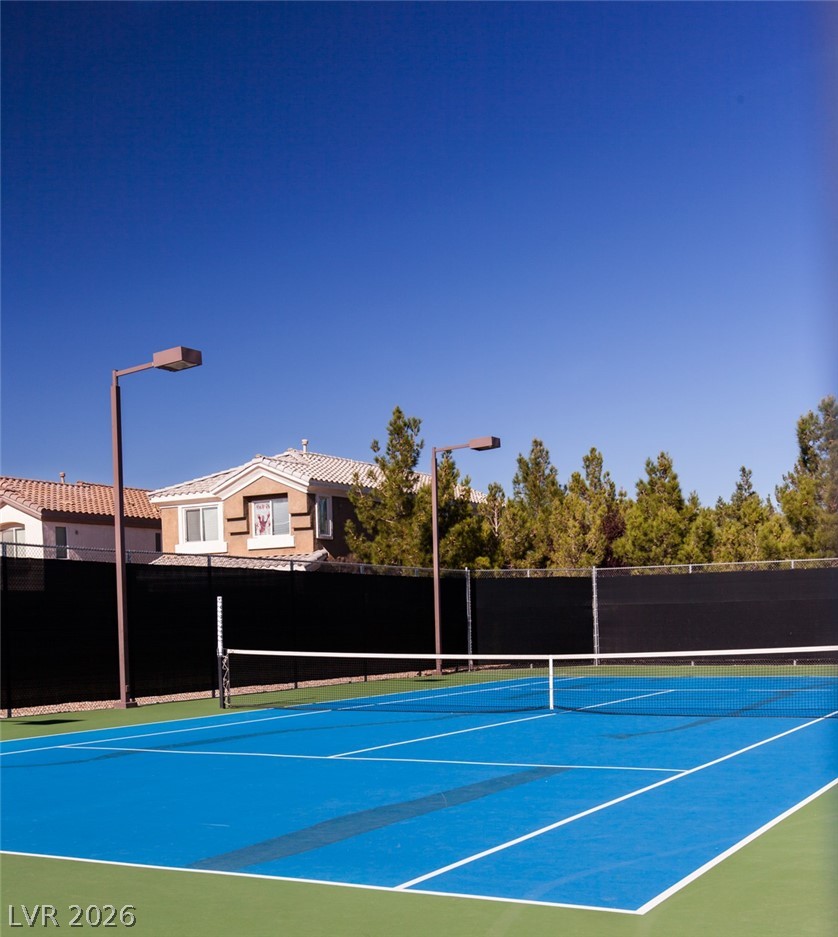
An outdoor tennis court sits adjacent to neighborhood residences under a clear blue sky.
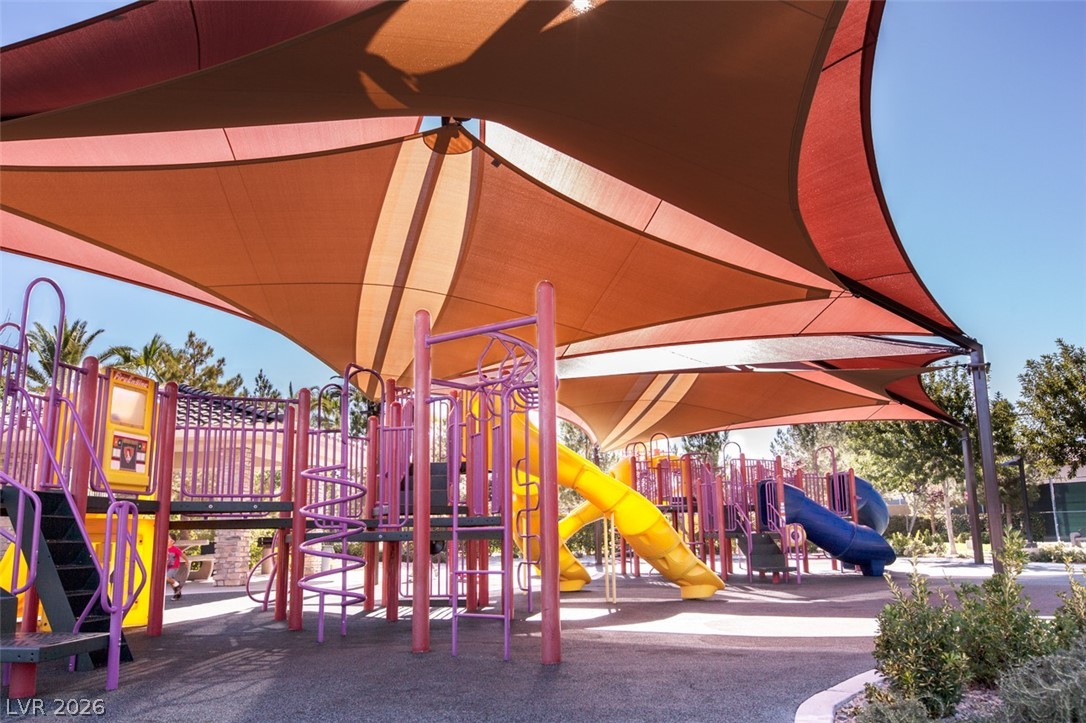
A spacious shaded playground features colorful play structures sheltered beneath modern canopy sails.
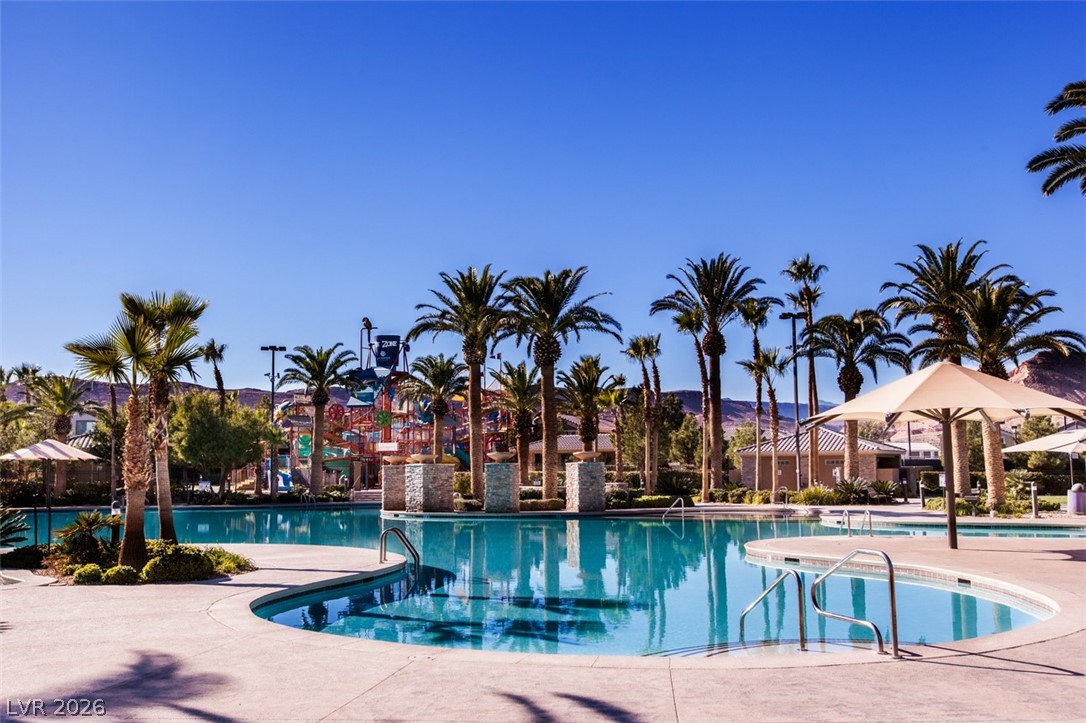
Lush palm trees surround a resort-style swimming pool under clear blue skies.
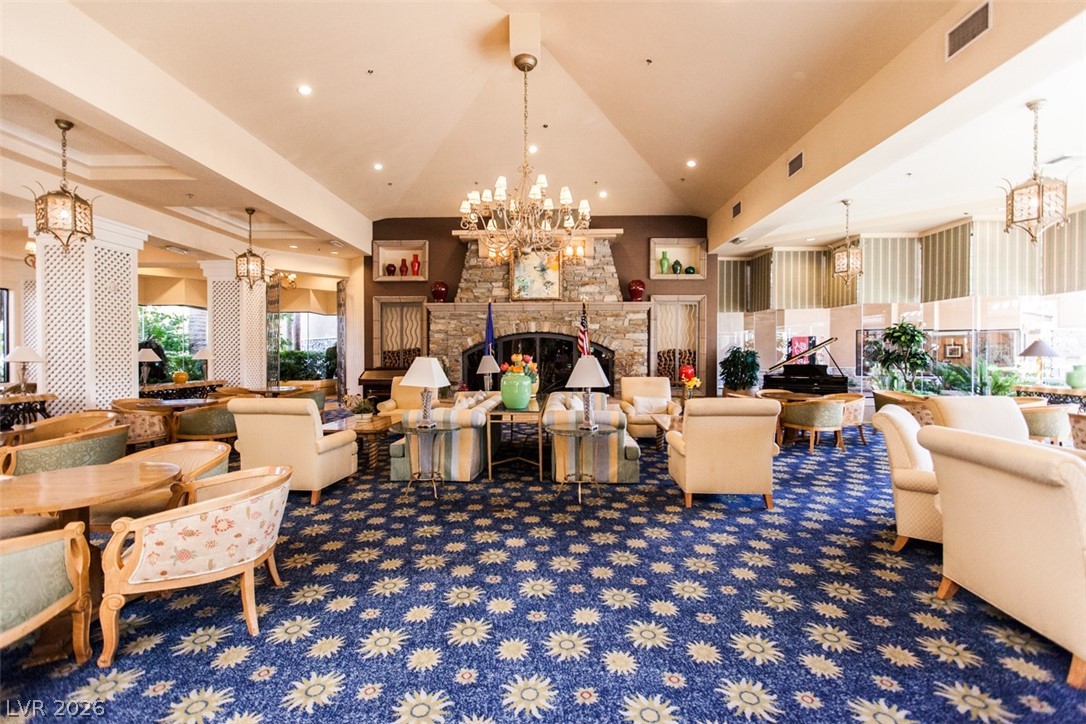
An imposing stone fireplace anchors this expansive lounge with soaring vaulted ceilings.
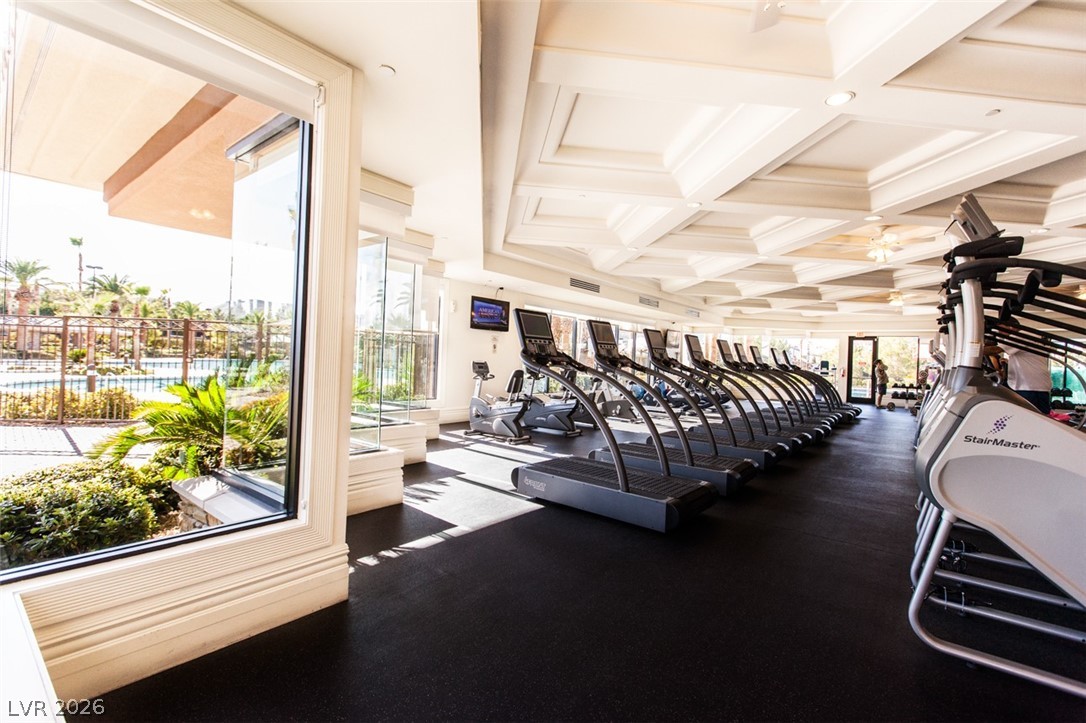
Gleaming coffered ceilings and towering windows elevate this spacious home fitness center.
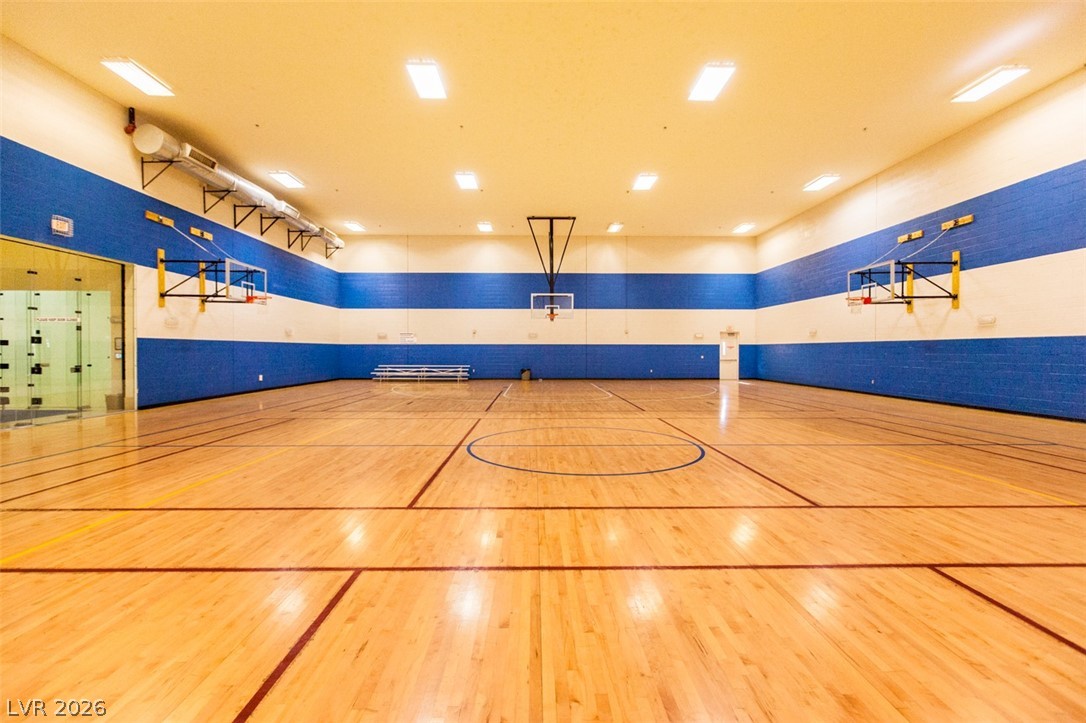
Gleaming hardwood floors and high ceilings define this spacious indoor basketball court.
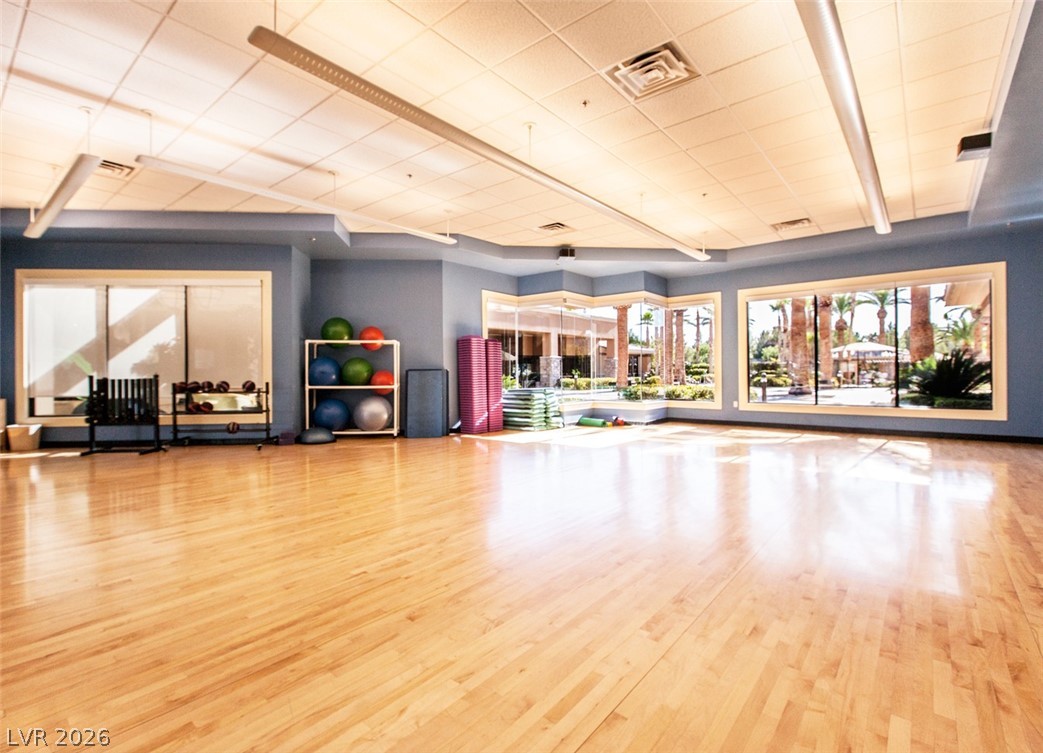
Polished hardwood floors and wall-to-wall windows highlight this flexible fitness space.