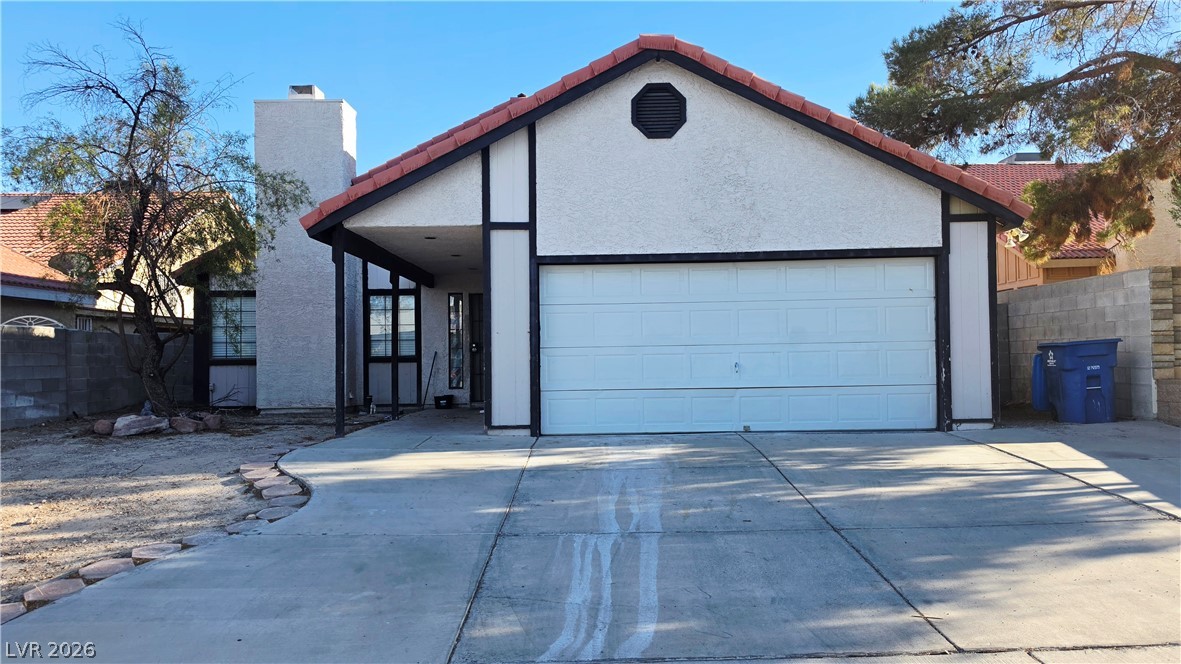
Spanish tile rooflines and a stucco exterior define this classic single-story home design.
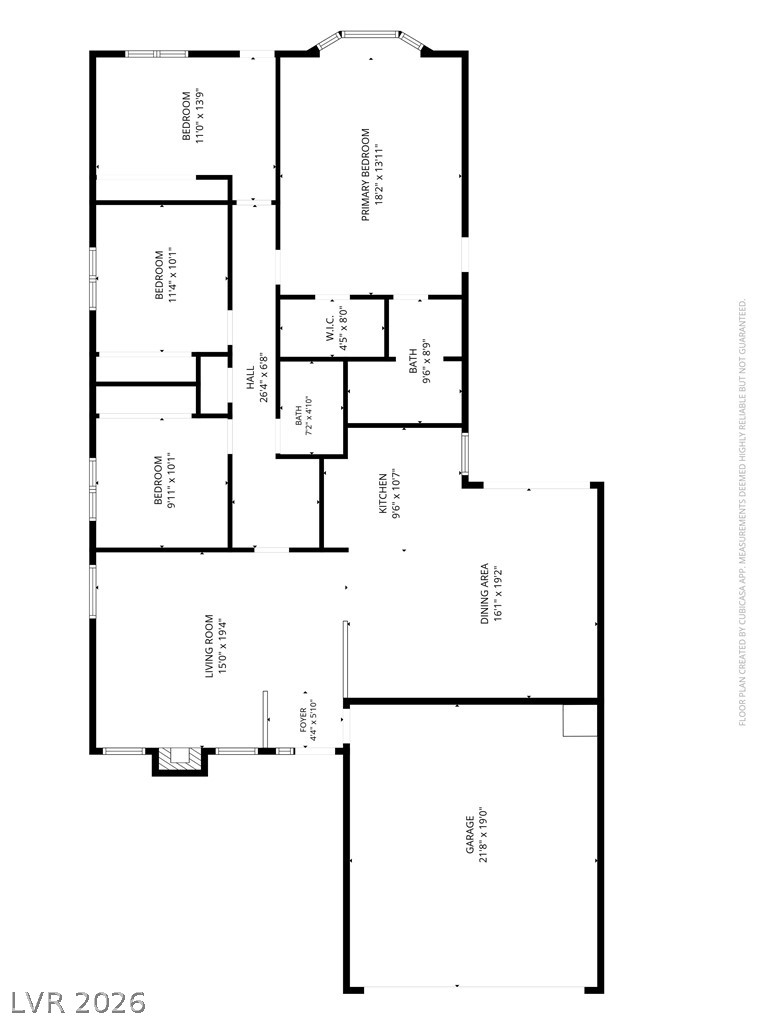
An intuitive layout provides a clear overview of the home design and room relationships.
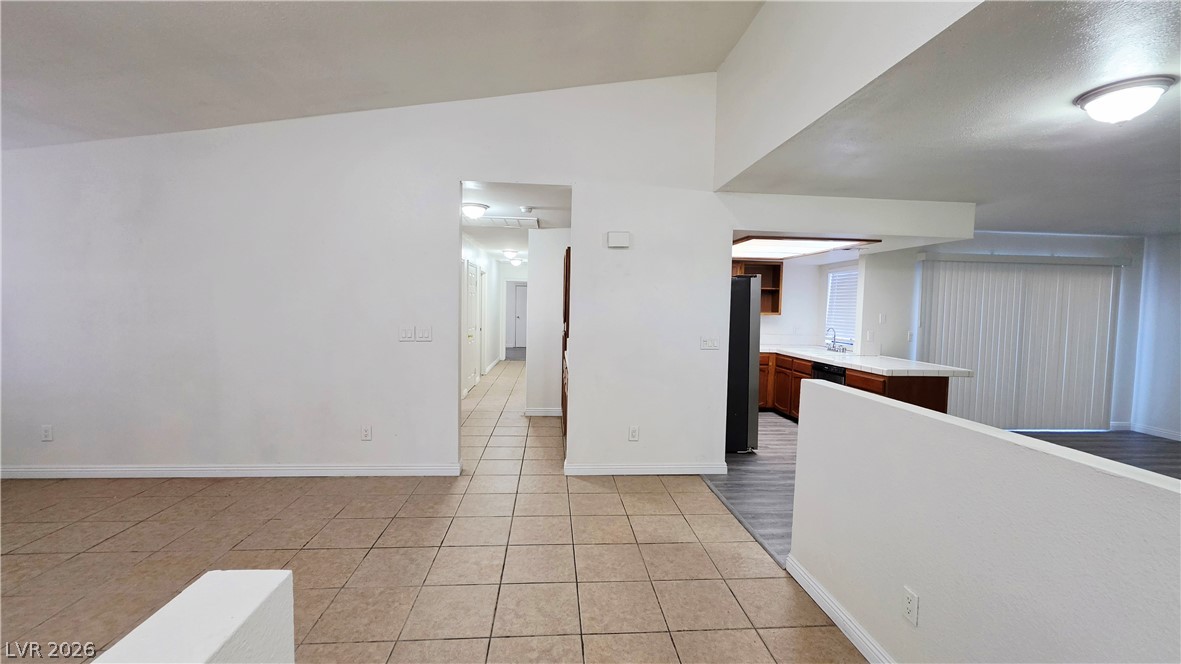
An open floor plan connects the tiled living space directly with the nearby kitchen.
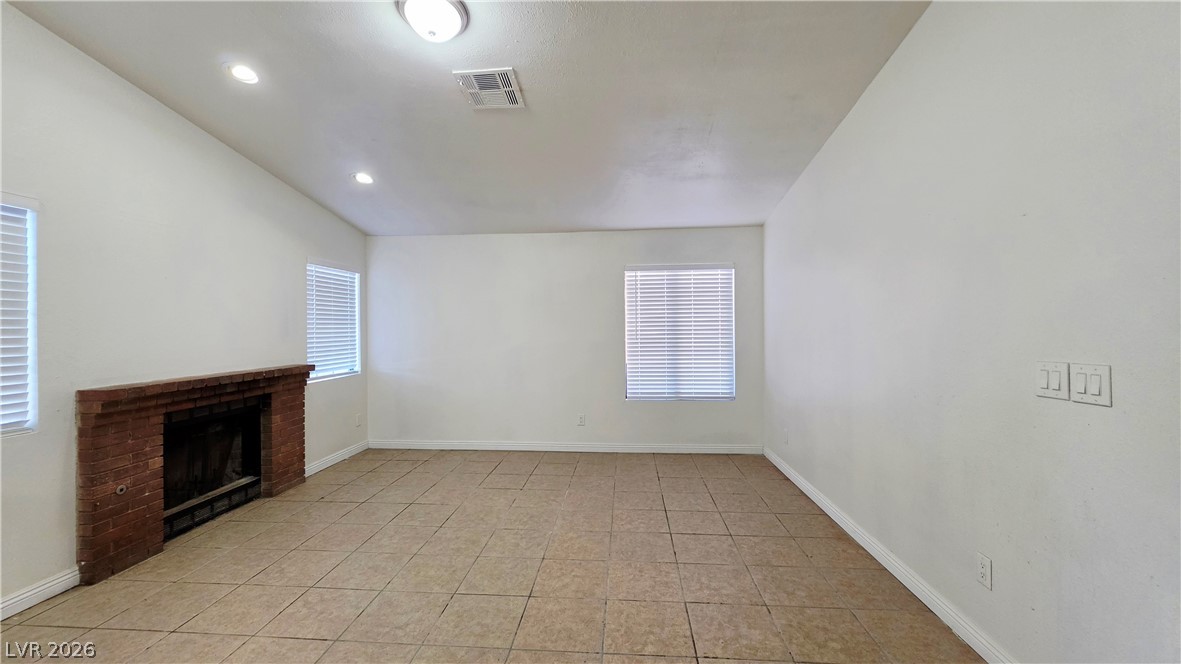
Tiled flooring and a classic brick fireplace anchor this versatile living space.
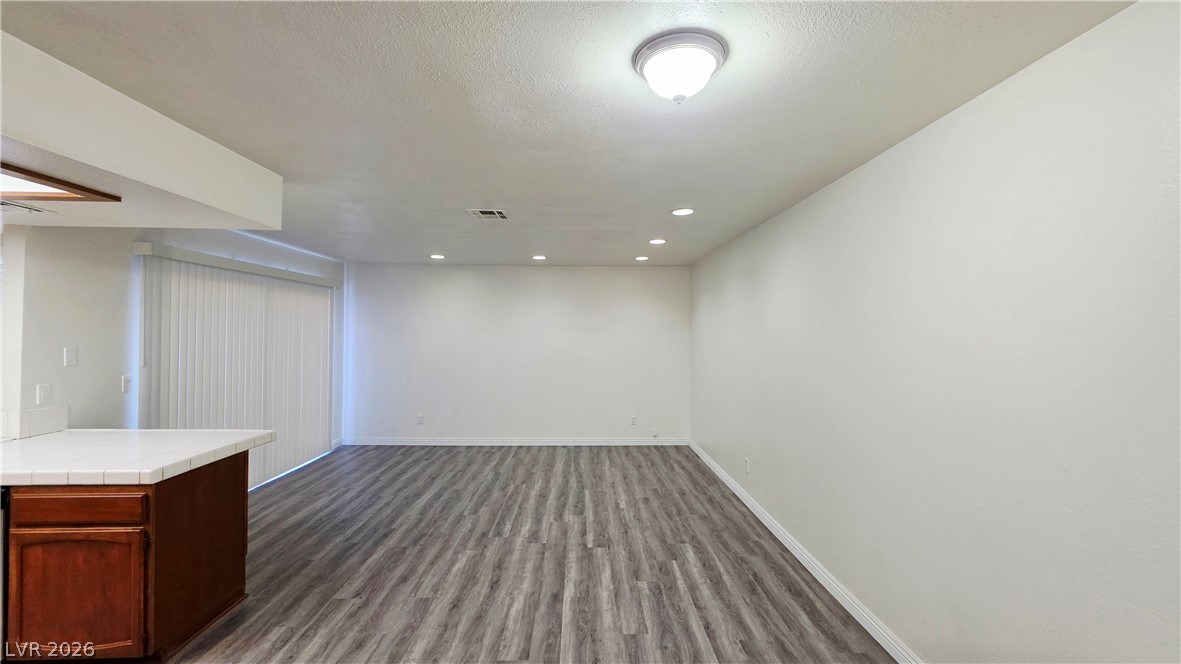
Smooth wood-style flooring runs through an open layout complete with sliding glass doors.
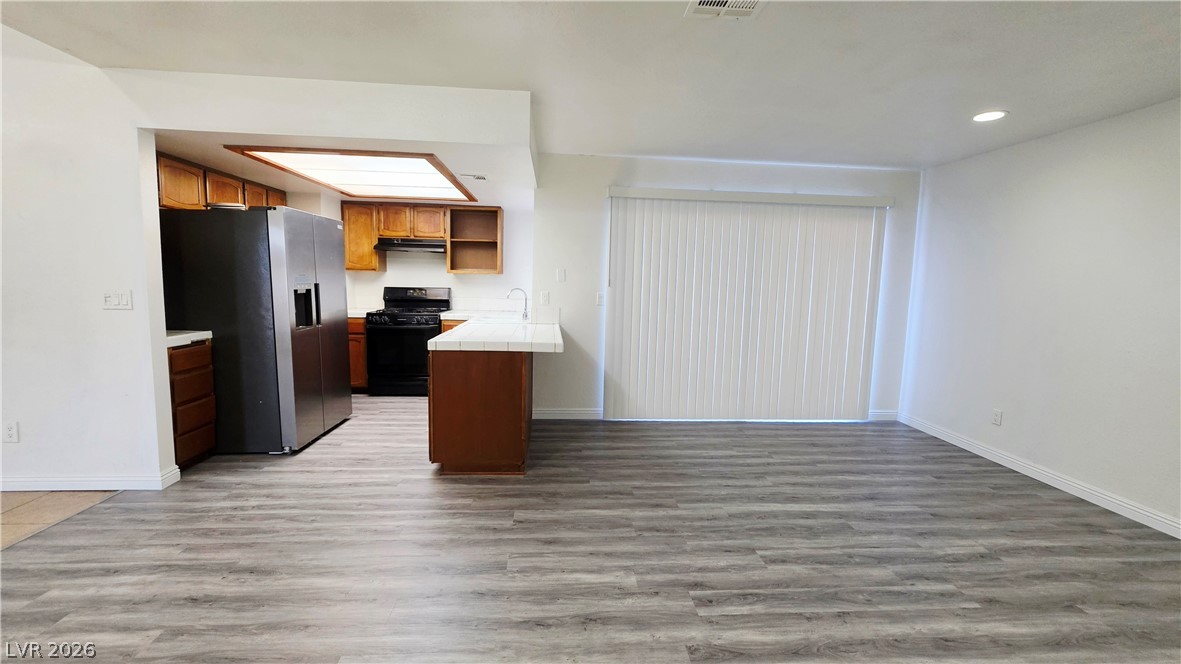
An open layout connects the kitchen directly to the spacious living area.
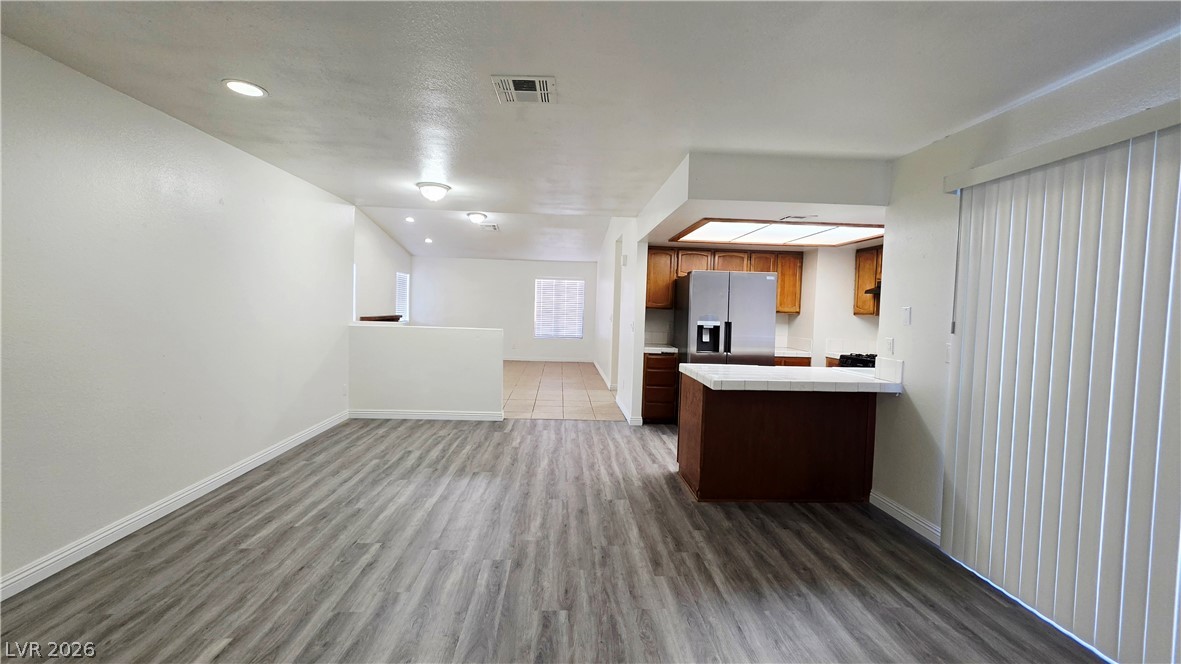
An open floorplan seamlessly connects the primary living space with the kitchen and dining areas.
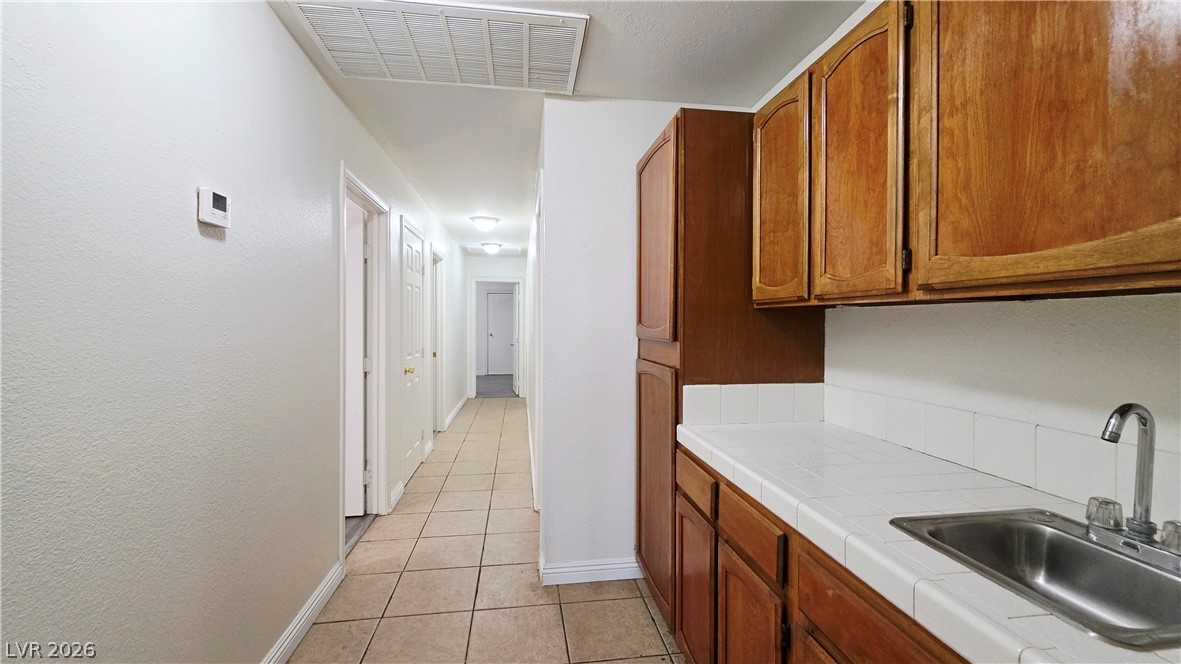
A long hallway connects to a utility area lined with wood cabinetry and tile flooring.
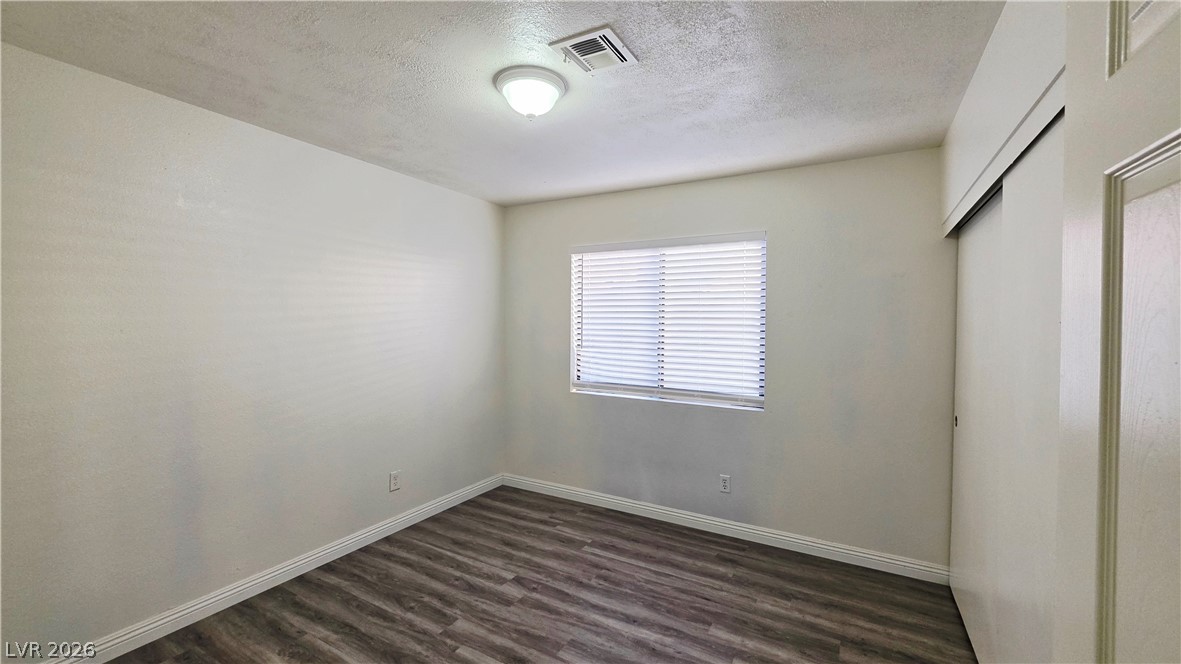
Gleaming wood-look floors pair with clean lines in this inviting secondary bedroom.
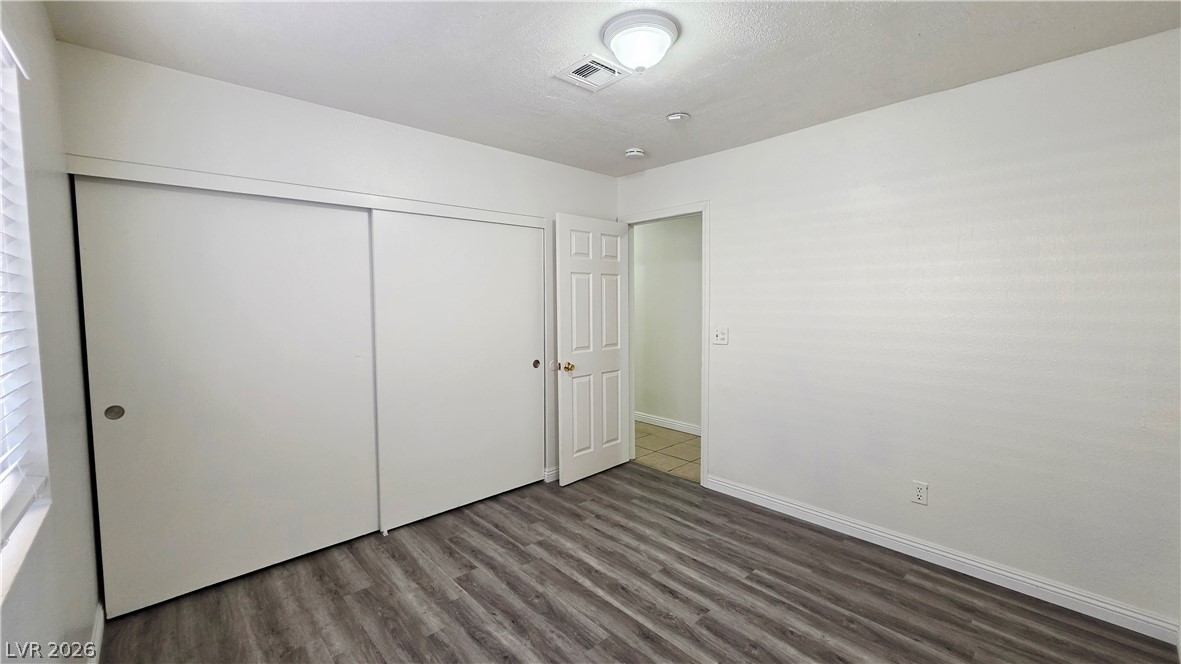
Smooth wood-look flooring and integrated sliding closet doors define this modern space.
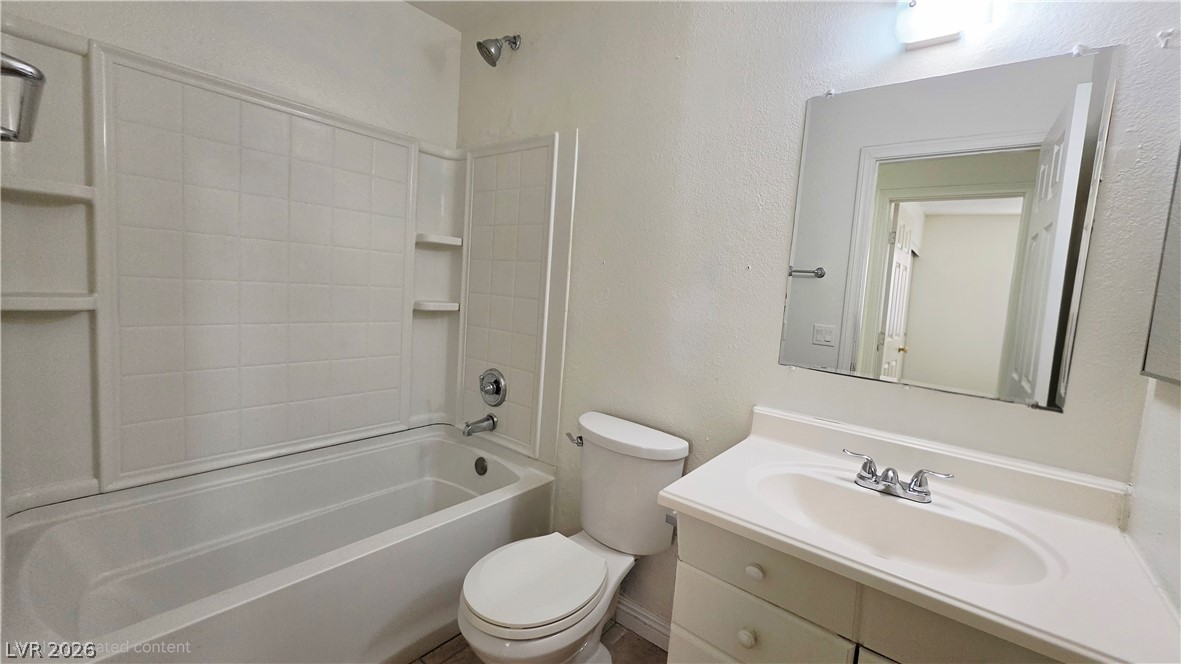
A classic bathroom layout includes a vanity with storage next to the tub-shower combination.
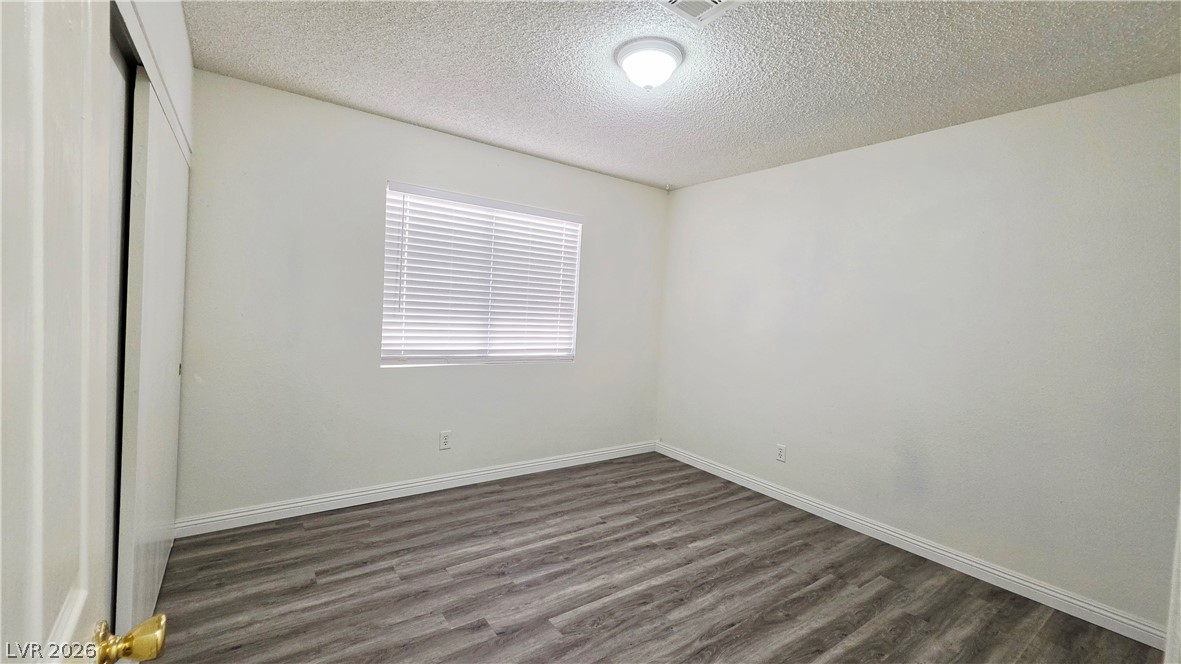
Smooth wood-style flooring runs through this versatile space under a textured ceiling.
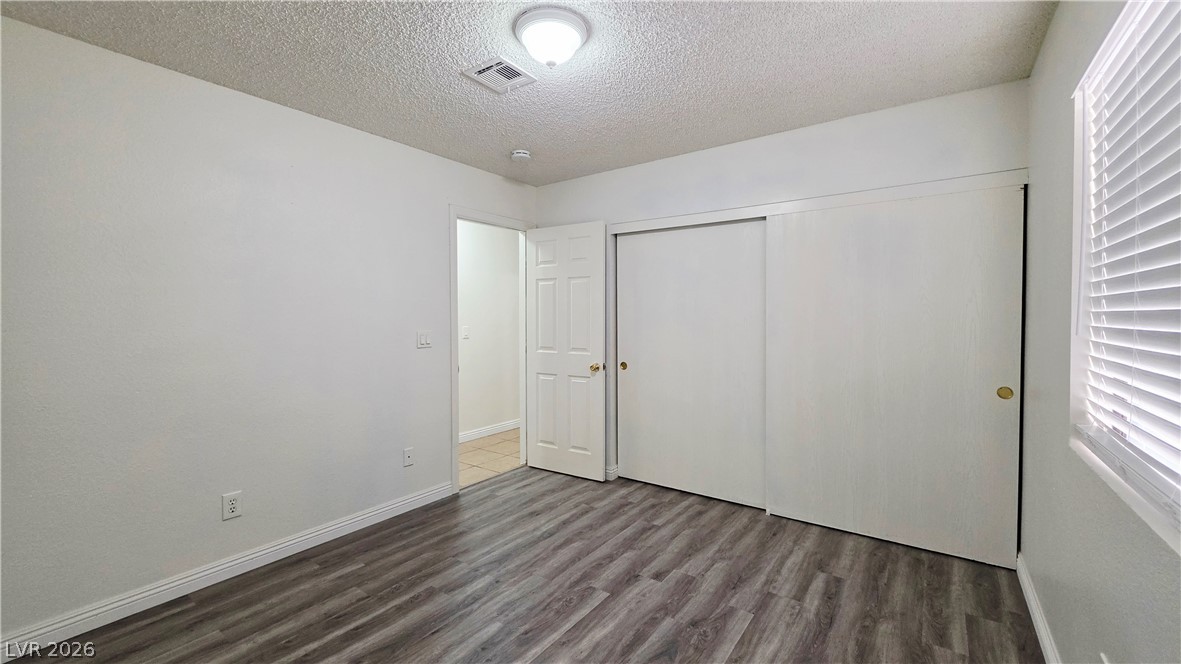
Modern plank flooring and crisp trim define this light-filled room with a spacious sliding-door closet.
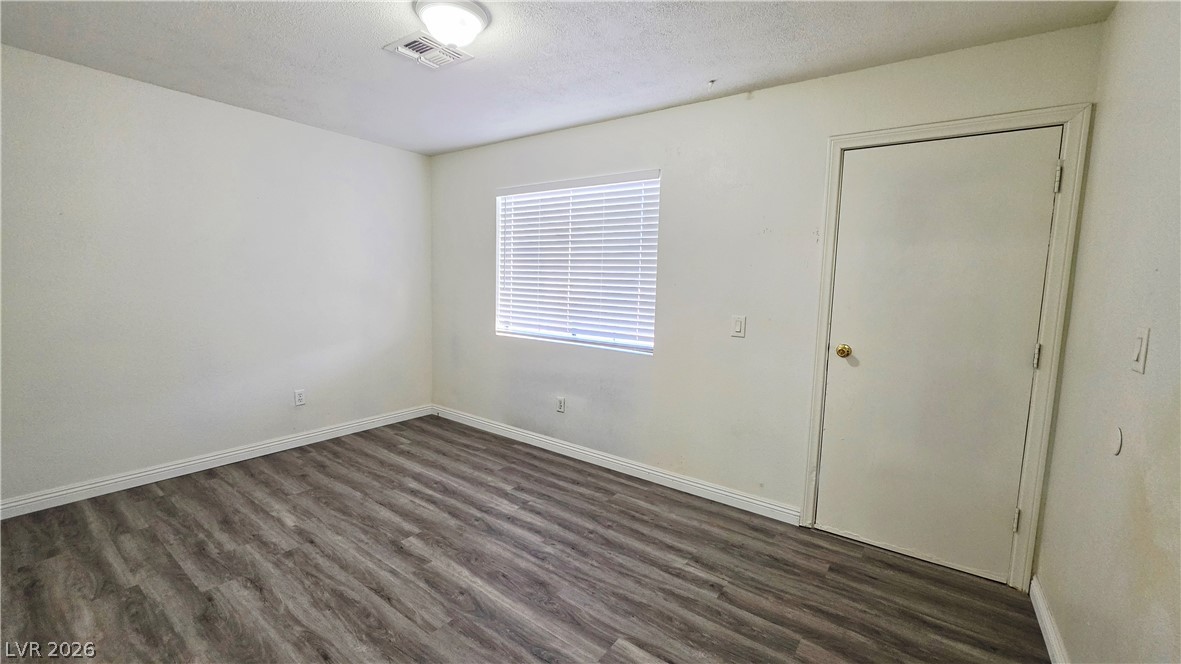
Smooth wood-look plank flooring complements the clean, neutral walls in this versatile bedroom.
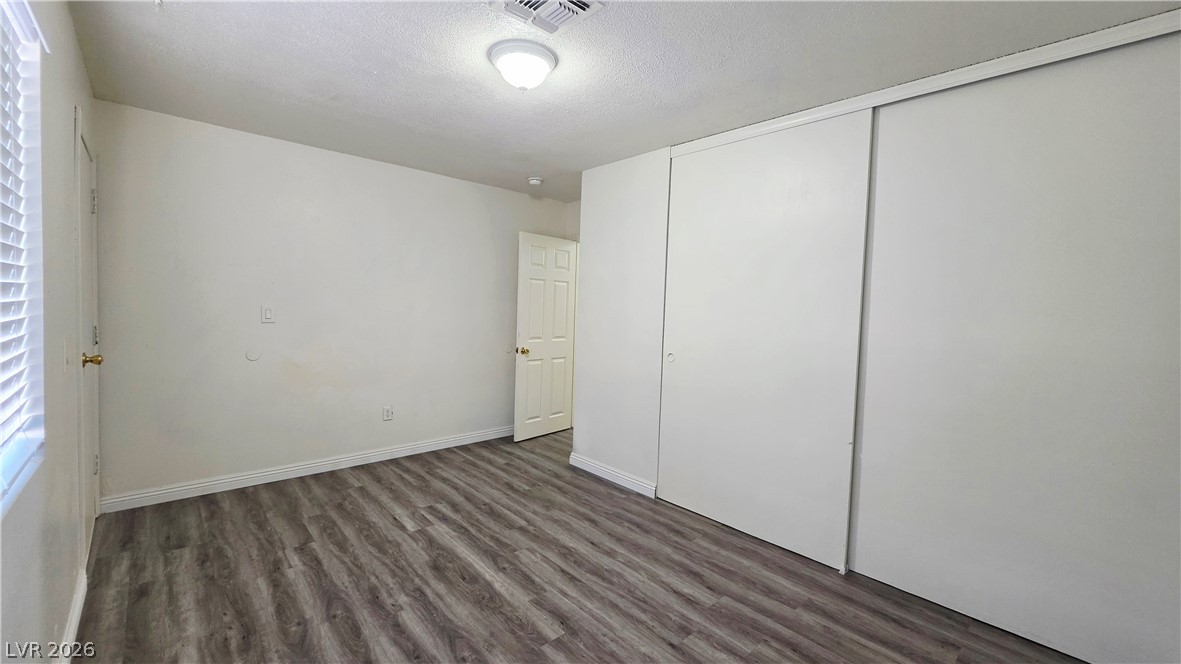
Smooth wood-look plank flooring sets a modern foundation under classic white walls.
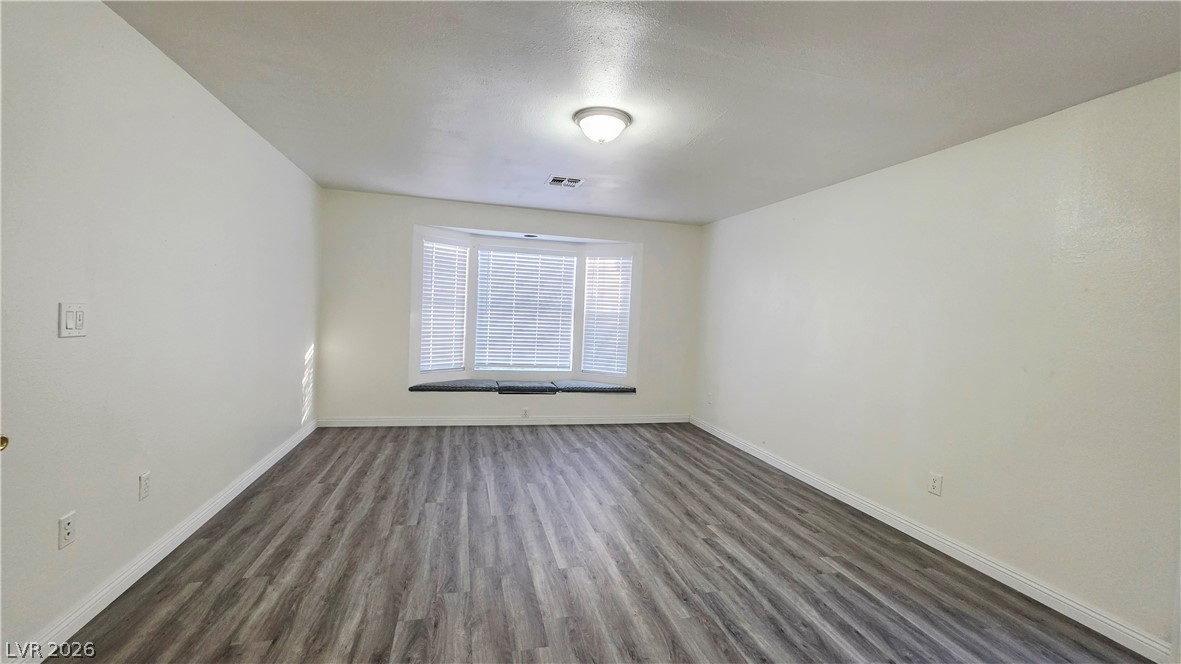
Clean wood-look flooring and a bright bay window highlight this versatile living space.
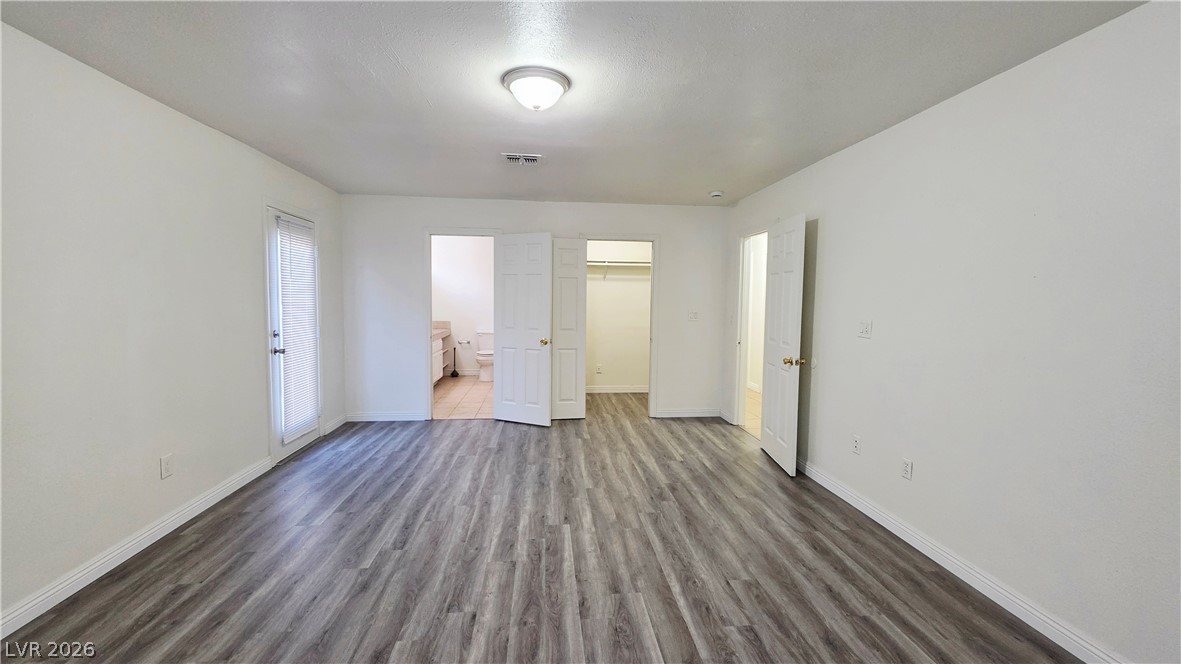
Plank flooring and multiple door openings define this versatile bedroom suite layout.
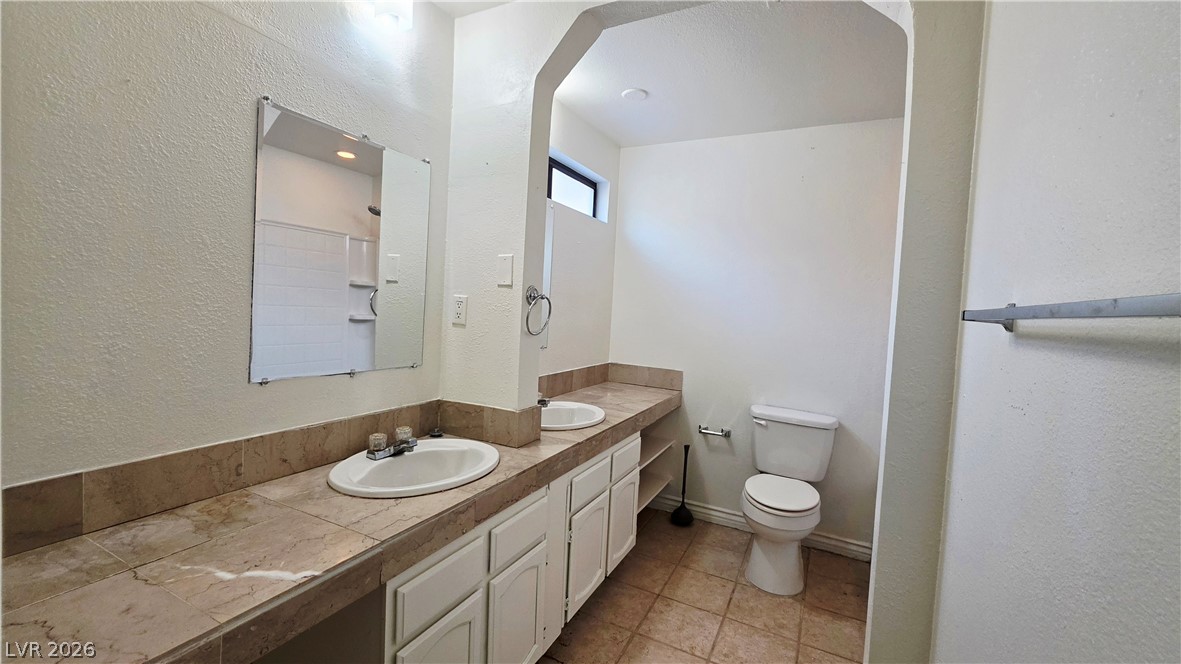
Tiled vanities and matching floor tiles anchor this multi-sink bathroom layout.
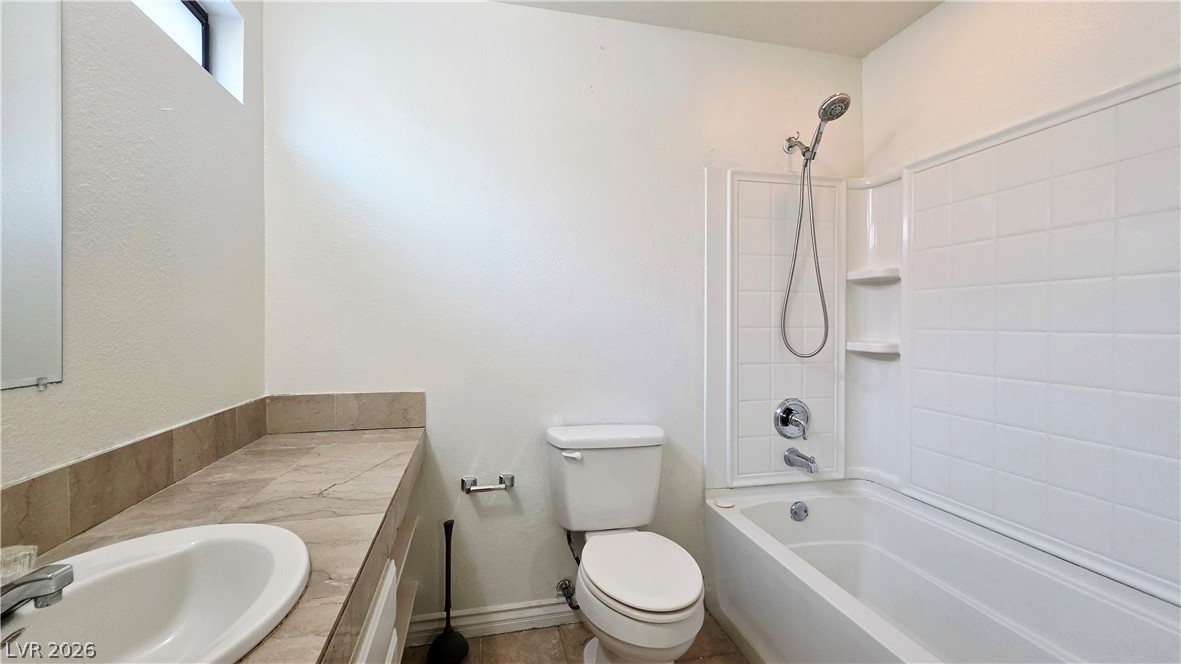
A classic bathtub and tile surround complement the stone vanity in this functional bathroom.
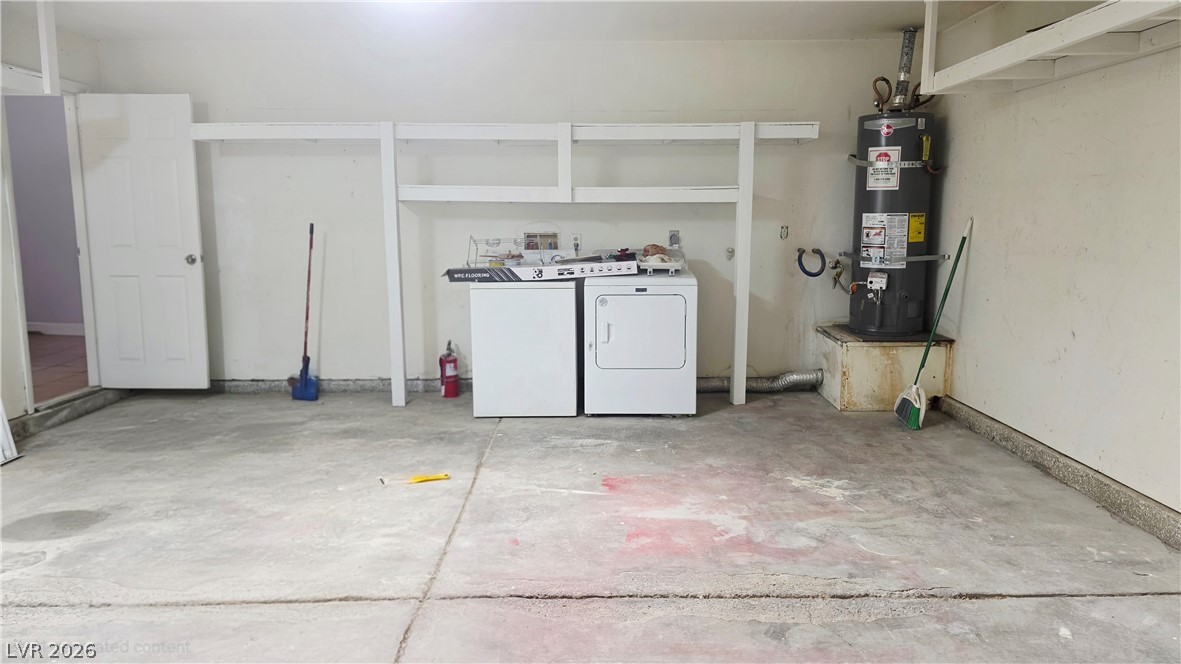
An expansive garage features durable concrete flooring, built-in shelving, and dedicated utility hookups.
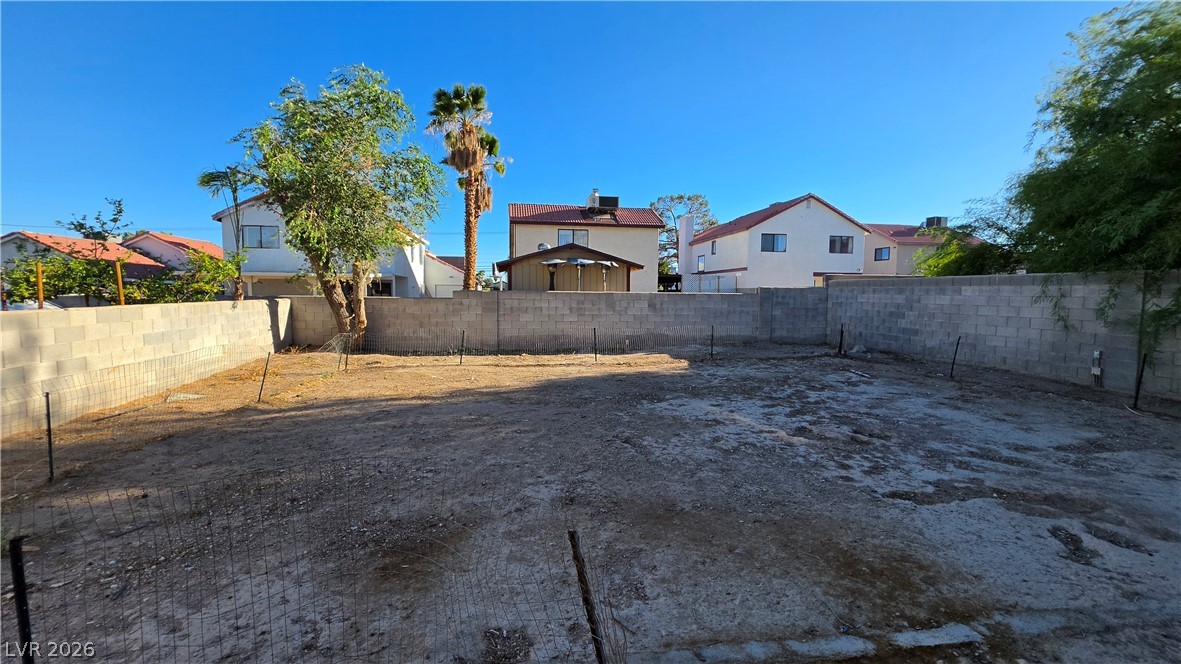
A spacious, walled backyard offers a blank canvas for custom landscaping and outdoor living designs.

Description
Updated one story house with 4 bedrooms 2 bathrooms and 2 car garage. New paint, Mew blinds, New luxury vinyl plank in family room, Kitchen, bedrooms. Tile floor in living room, hallway and bathrooms. Huge back yard.
Details
| MLS # | 2819381 |
|---|---|
| Listing Type | For Lease |
| Style | House |
| Status | Active |
| Year | 1986 |
| Days On Site | 50 |
| Listing Provided By | Compass Realty & Management | Fangsu Wei |
Features
| Bed(s) | 4 |
|---|---|
| Bath(s) | 2 Total |
| SQ Feet | 1,682 |
| Garage | 2 |
| Story(s) | 1 |
| Zoning | Single Family |
| Acreage | 0.16 |
Interior
| Cooling | Central Air, Electric |
|---|---|
| Heating | Central, Gas |
| Heating Yes / No | Yes |
| Cooling Yes / No | Yes |
| Interior Features | Bathroomon Main Level, Bedroom On Main Level, Window Treatments |
| Window Features | Blinds |
| Furnished | Unfurnished |
| Appliances | Dryer, Dishwasher, Disposal, Gas Range, Refrigerator, Washer Dryer, Washer Dryer All In One, Washer |
| Fireplaces Total | 1 |
| Fireplace Yes / No | Yes |
Exterior
| Roof | Composition, Shingle |
|---|---|
| Construction Materials | Frame, Stucco |
| Fencing | Block, Full |
Parking
| Parking Features | Garage, Private |
|---|---|
| Garage Yes / No | Yes |
Utilities
| Utilities | Cable Not Available |
|---|
Location
| Senior Community Yes / No | No |
|---|
Other
| List Aor | Greater Las Vegas Association Of Realtors Inc |
|---|
Area Information
| State | NV |
|---|---|
| County | Clark |
| City | Las Vegas |
| Zip Code | 89107 |
| Community Name | Chelsea Place |
Request a showing
Request a showing
Contact
Learn More About This Property

| State | NV |
|---|---|
| County | Clark |
| City | Las Vegas |
| Zip Code | 89107 |
| Community Name | Chelsea Place |
Nearby Listings (Within 1/2 mile)
Price: $1K - $2K
sqft: 1,000 - 2,000
Listing Updated: September 28, 2026 at 10:33:27 PM PDT
No Data
No Data
© 2026 Coldwell Banker Premier Realty. Equal housing opportunity. An equal opportunity company.
© 2026 Coldwell Banker Premier Realty. All Rights Reserved. Coldwell Banker® and the Coldwell Banker Logo are registered service marks owned by Coldwell Banker Real Estate LLC. Coldwell Banker Premier Realty fully supports the principles of the Fair Housing Act and Equal Opportunity Act. Each franchise is independently owned and operated. Any services or products provided by independently owned and operated franchises are not provided by, affiliated with or related to Coldwell Banker Real Estate LLC nor any of its affiliated companies.
© 2026 Coldwell Banker Premier Realty. All Rights Reserved. Coldwell Banker® and the Coldwell Banker Logo are registered service marks owned by Coldwell Banker Real Estate LLC. Coldwell Banker Premier Realty fully supports the principles of the Fair Housing Act and Equal Opportunity Act. Each franchise is independently owned and operated. Any services or products provided by independently owned and operated franchises are not provided by, affiliated with or related to Coldwell Banker Real Estate LLC nor any of its affiliated companies.
POWERED BY
