$1,300 $8 est/mo Sourced by Back At You
2853 Wheelwright Drive B,Las Vegas, NV 89121
Las Vegas, NV 89121
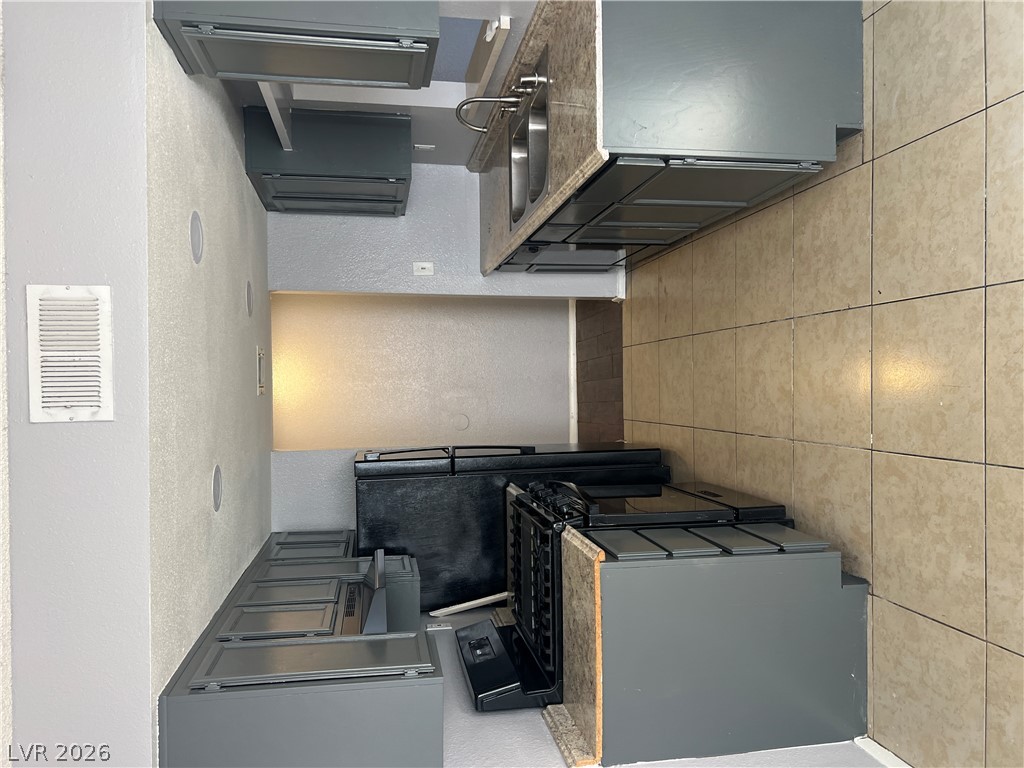
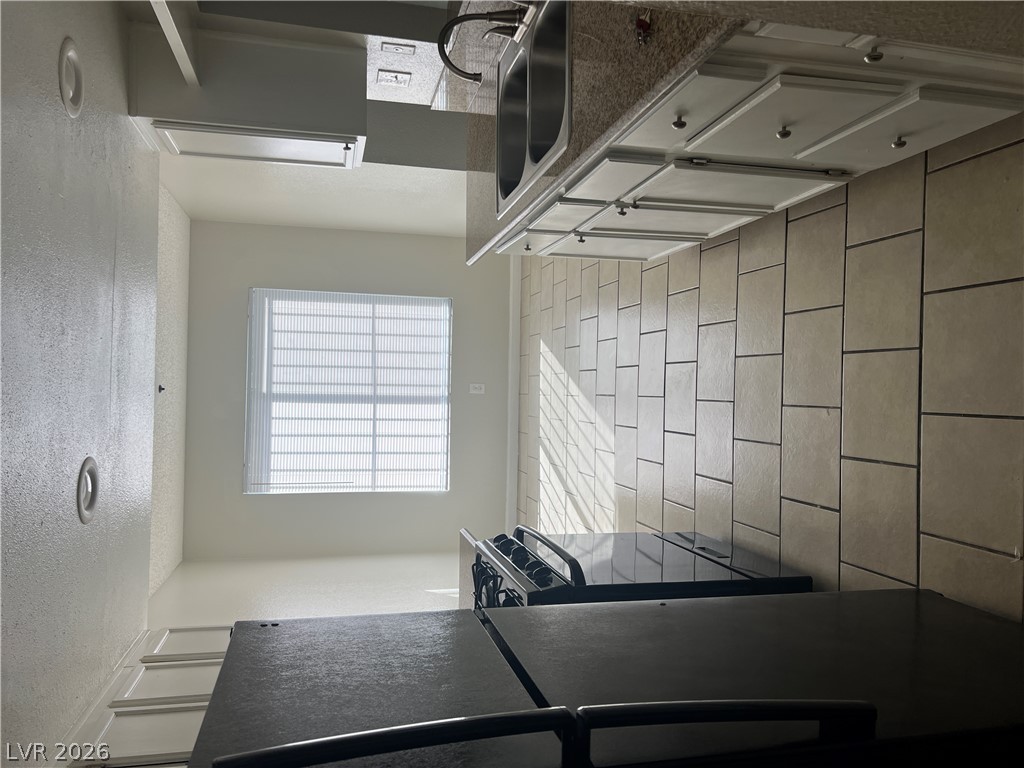
Tiled flooring and generous counter space define this functional galley kitchen layout.
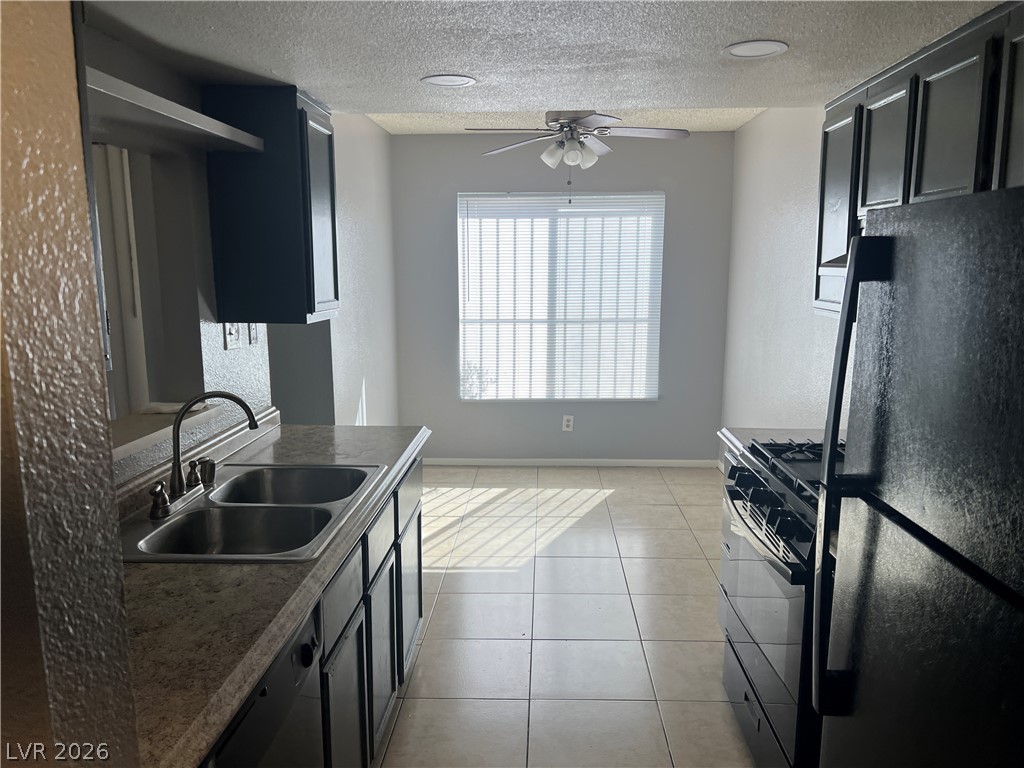
A functional kitchen layout flows directly into a dining area illuminated by natural light.
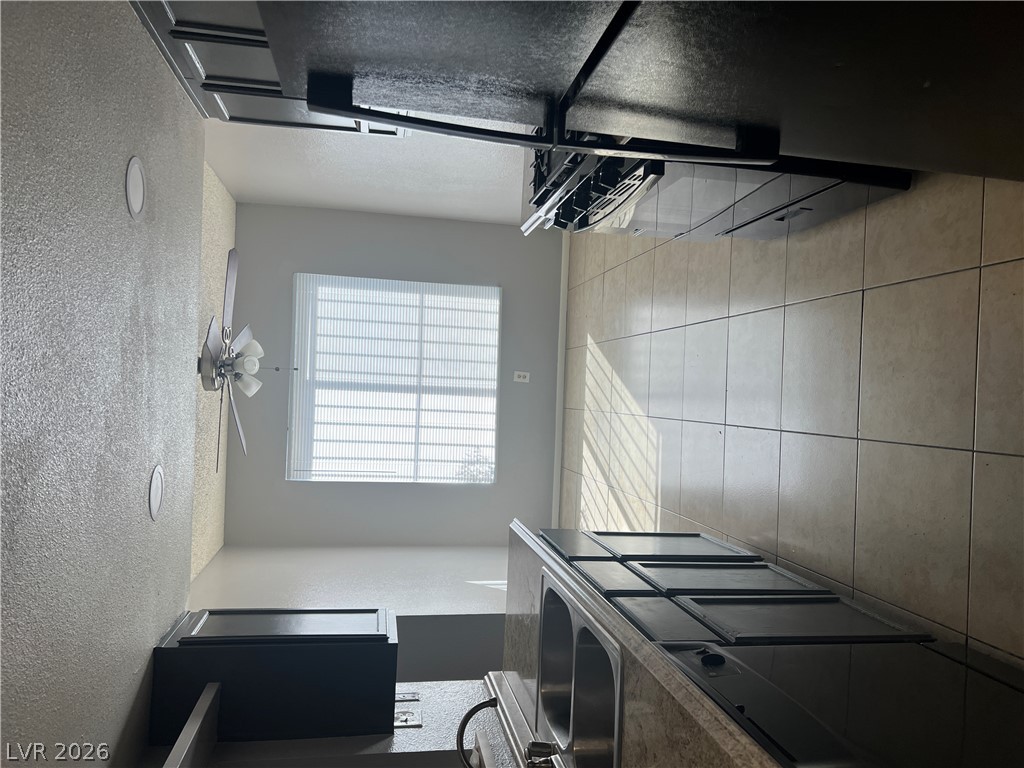
Durable tile flooring runs through this kitchen adjacent to a carpeted dining area.
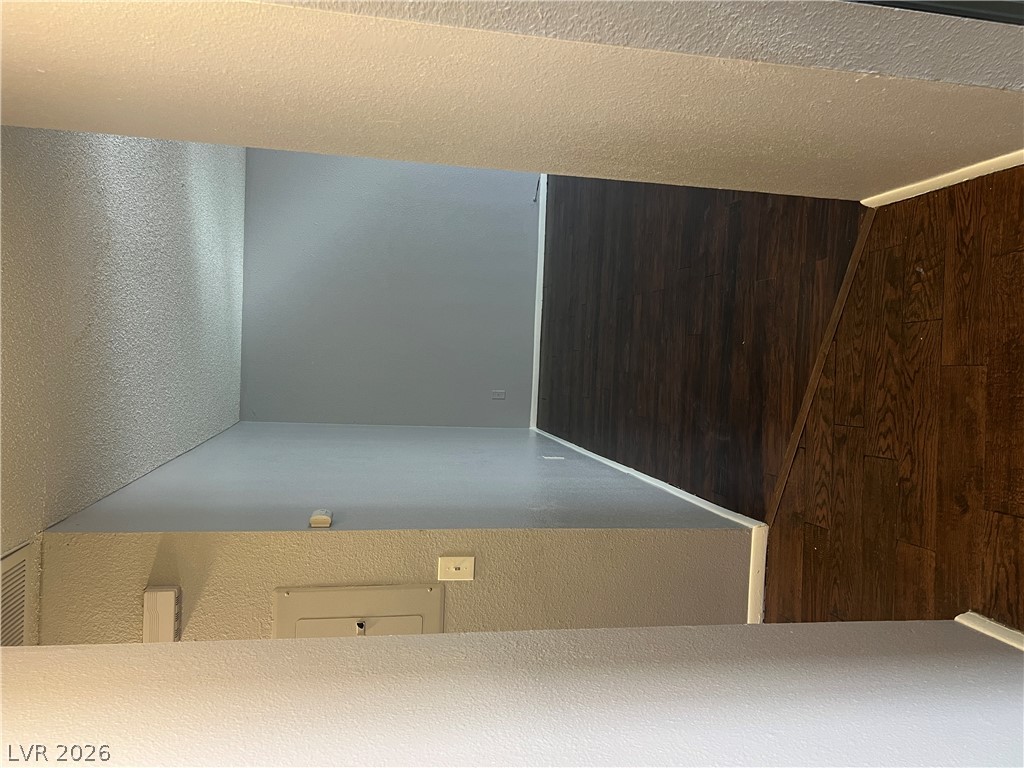
Rich wood-textured flooring flows beneath high ceilings to create an open interior view.
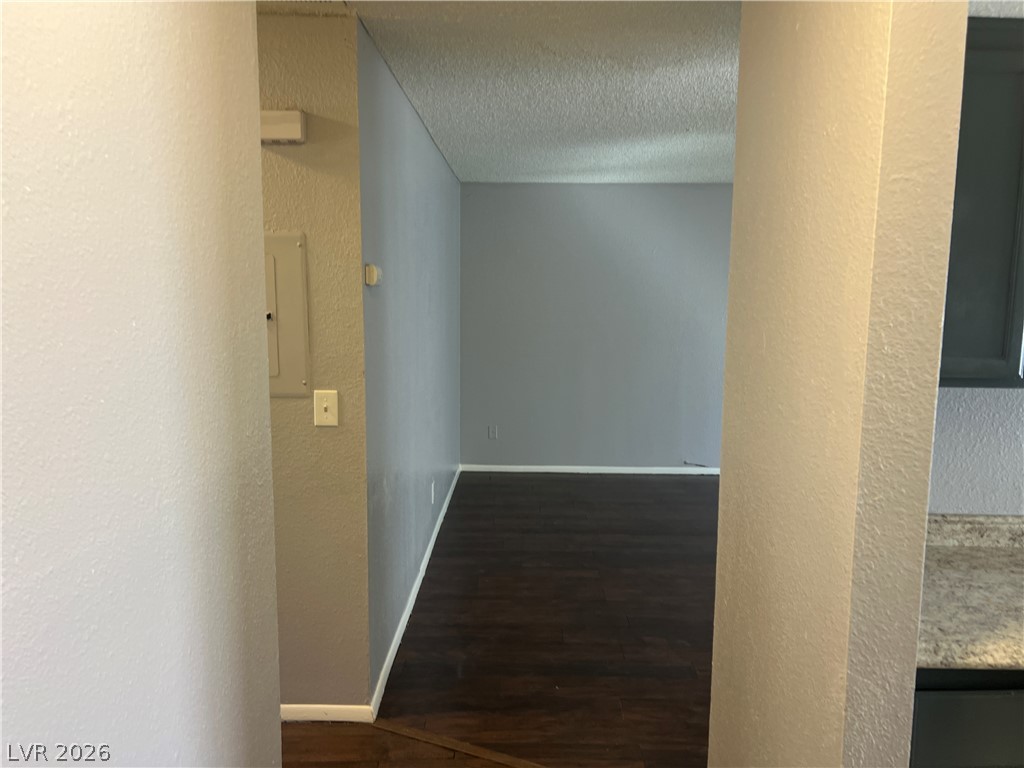
Rich dark wood flooring anchors this versatile interior space glimpsed through an open doorway.
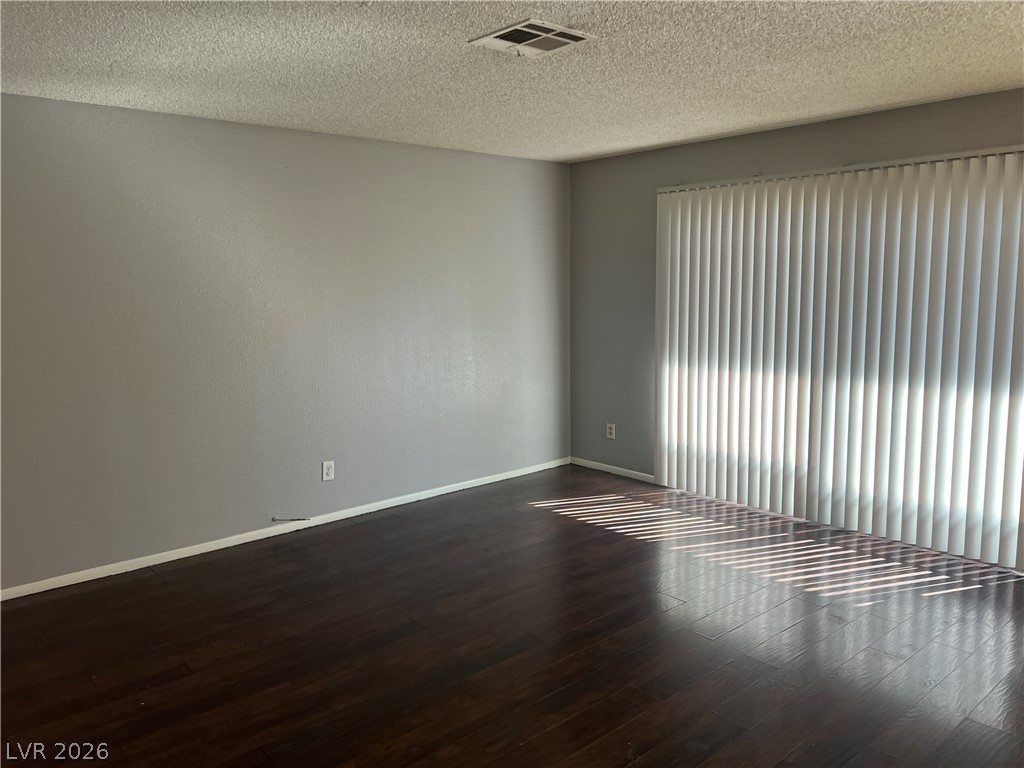
Rich dark wood flooring anchors this versatile living space illuminated by sliding glass doors.
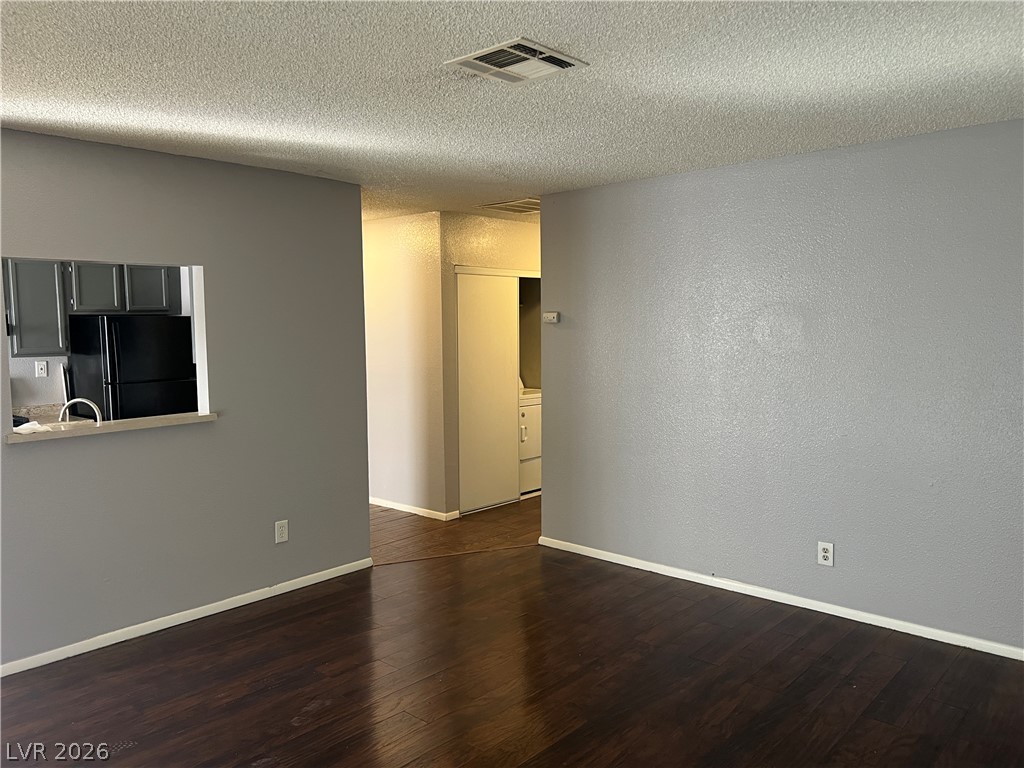
Rich dark wood flooring anchors this versatile open layout with smooth transition spaces.
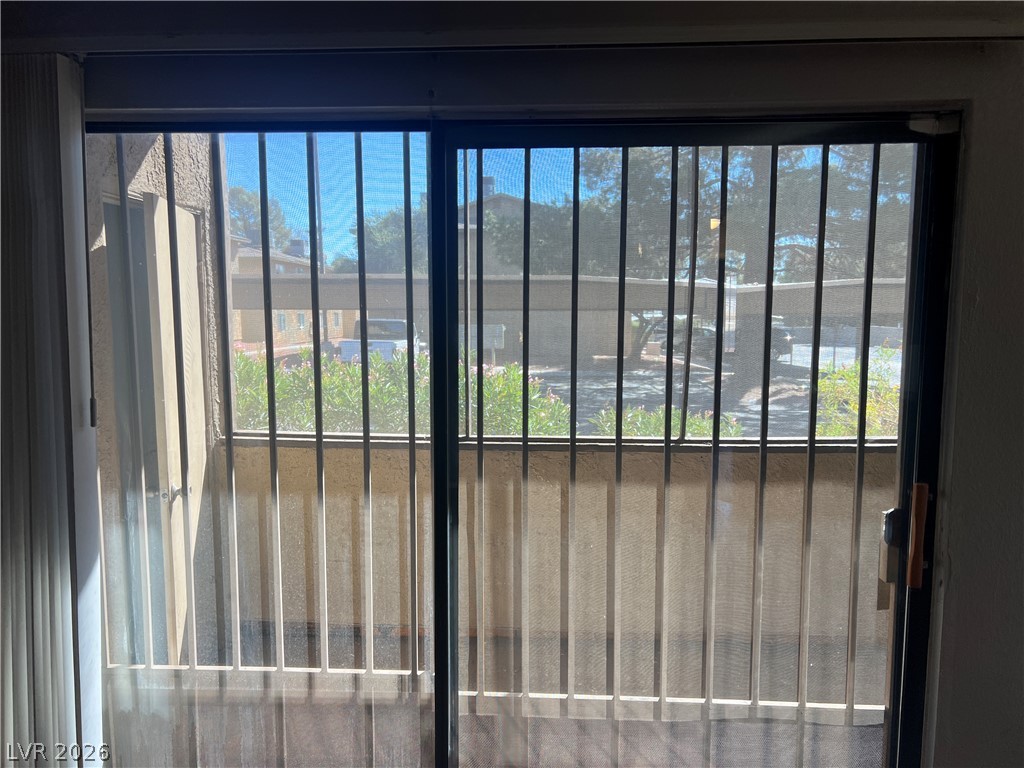
Sliding glass doors open directly to a private balcony overlooking the neighborhood.
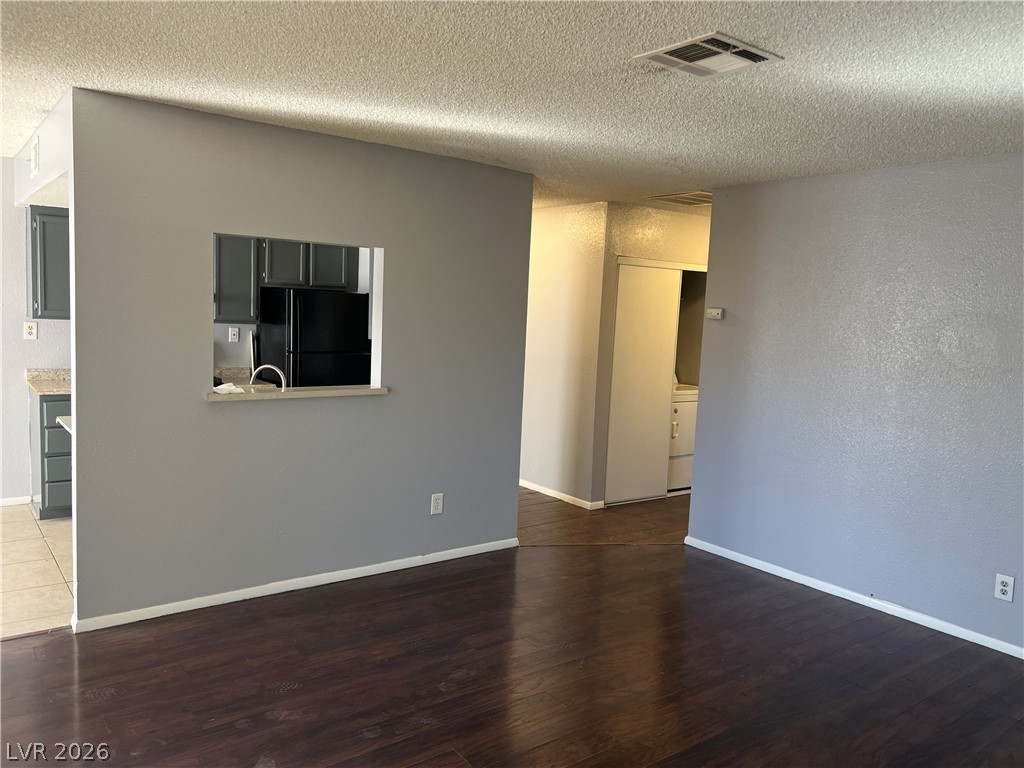
Rich dark wood floors run throughout this versatile open-concept living area with kitchen views.
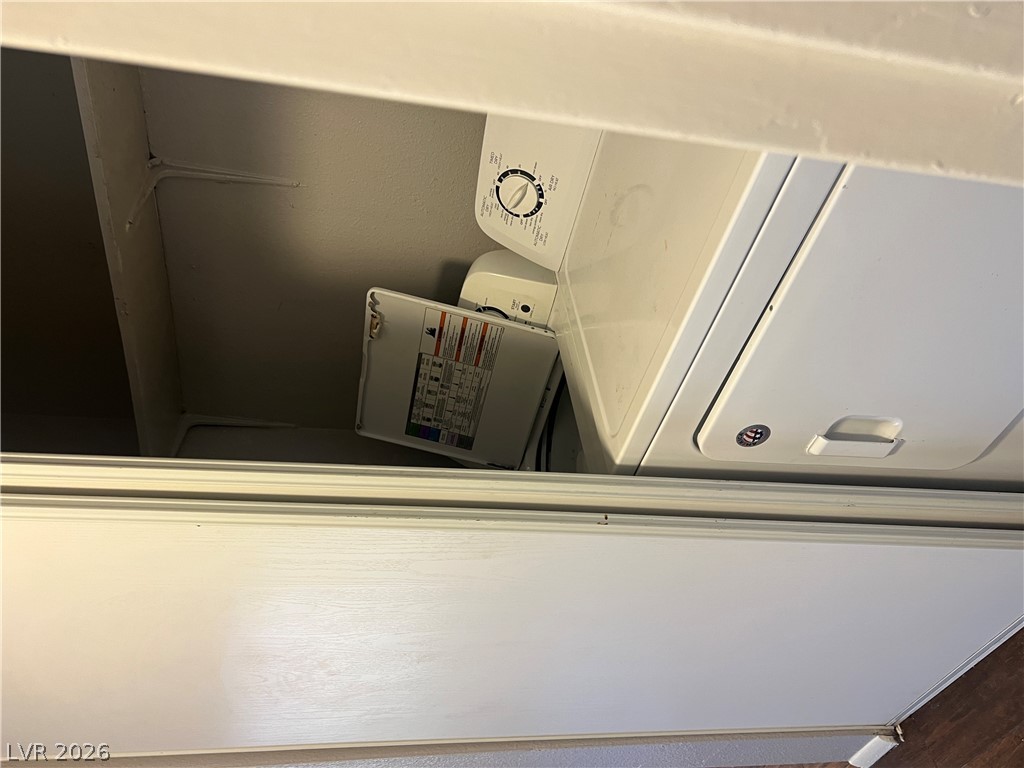
A compact laundry setup fits neatly behind sliding closet doors for ultimate convenience.
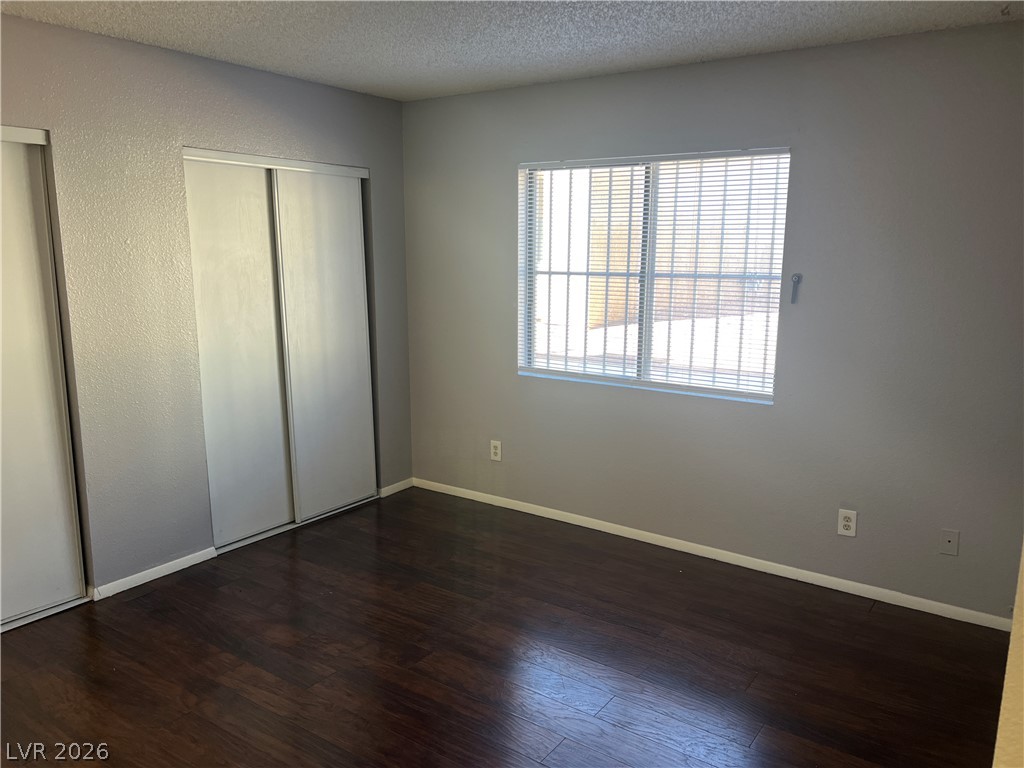
Rich dark wood flooring anchors this comfortable bedroom complete with dual sliding closets.
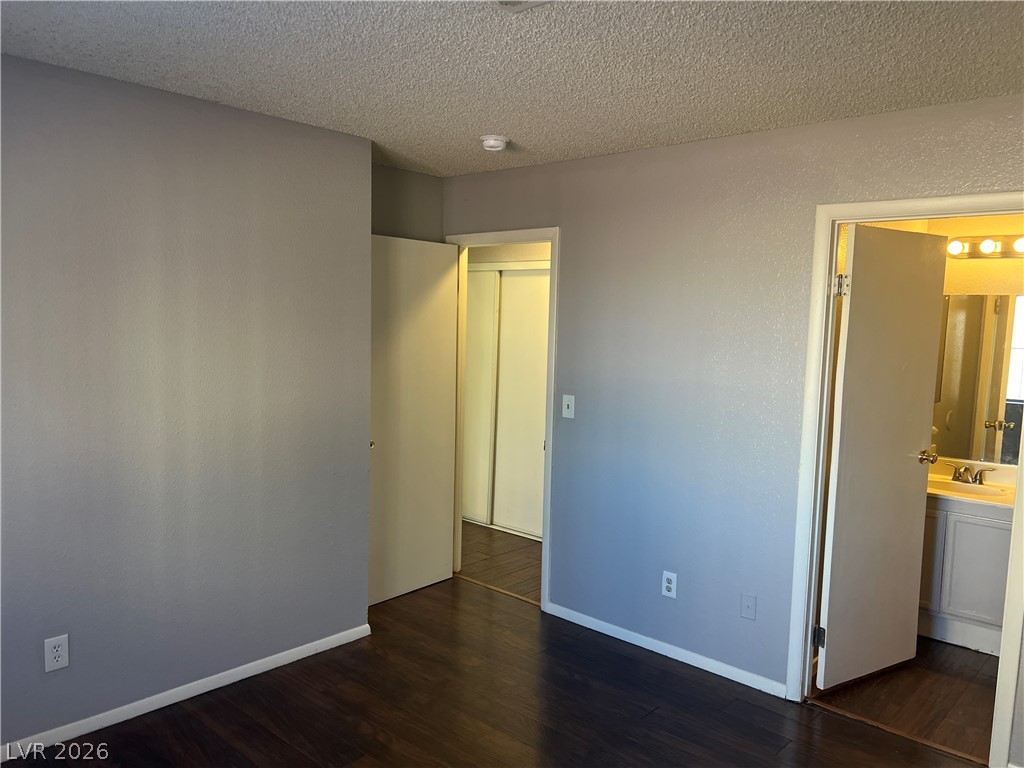
Rich dark wood floors contrast beautifully with neutral walls in this versatile bedroom layout.
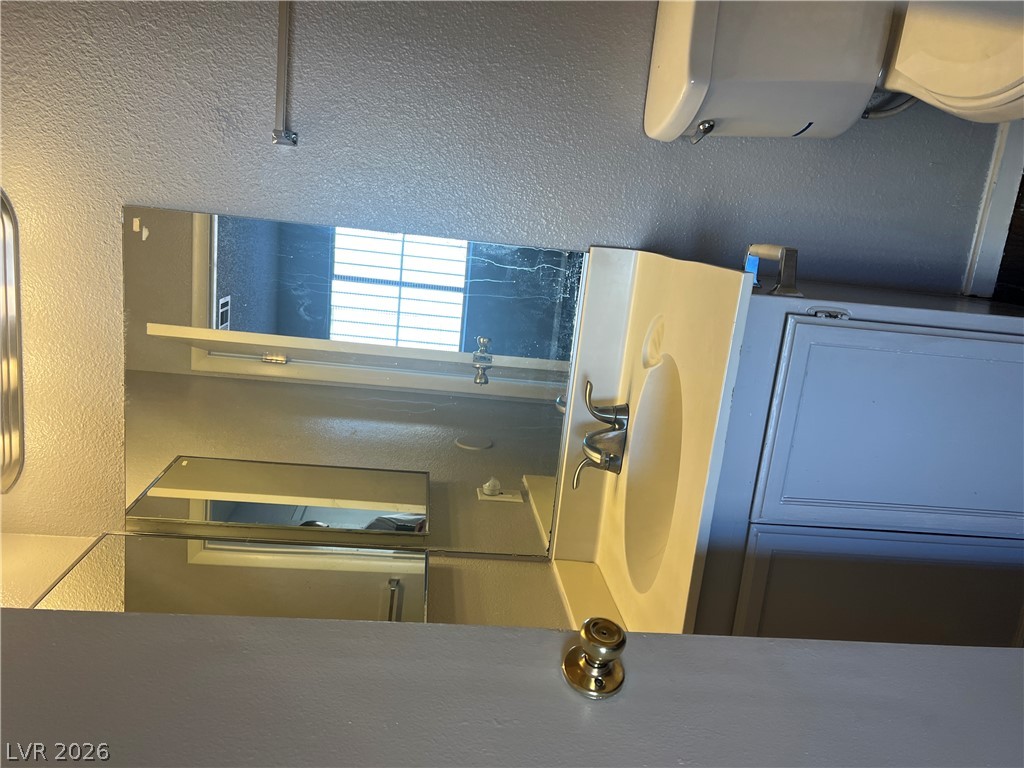
Functional vanity area offers a built-in mirror and classic storage cabinets.
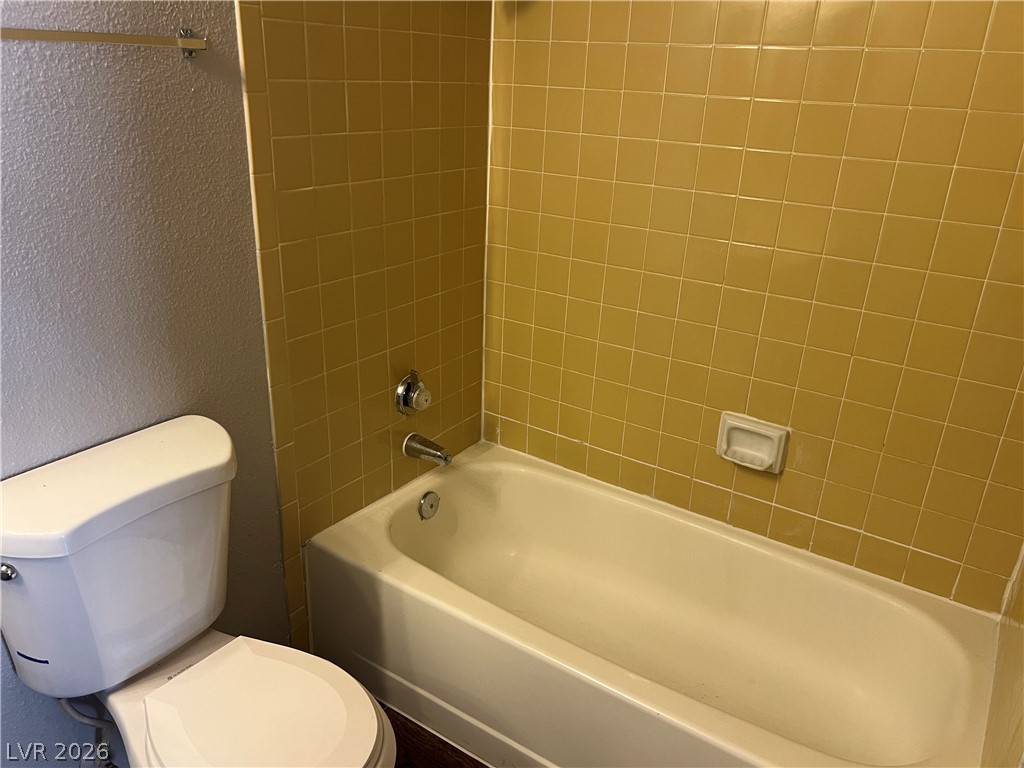
A classic bathtub surround features yellow tiling and chrome fixtures next to a white toilet.
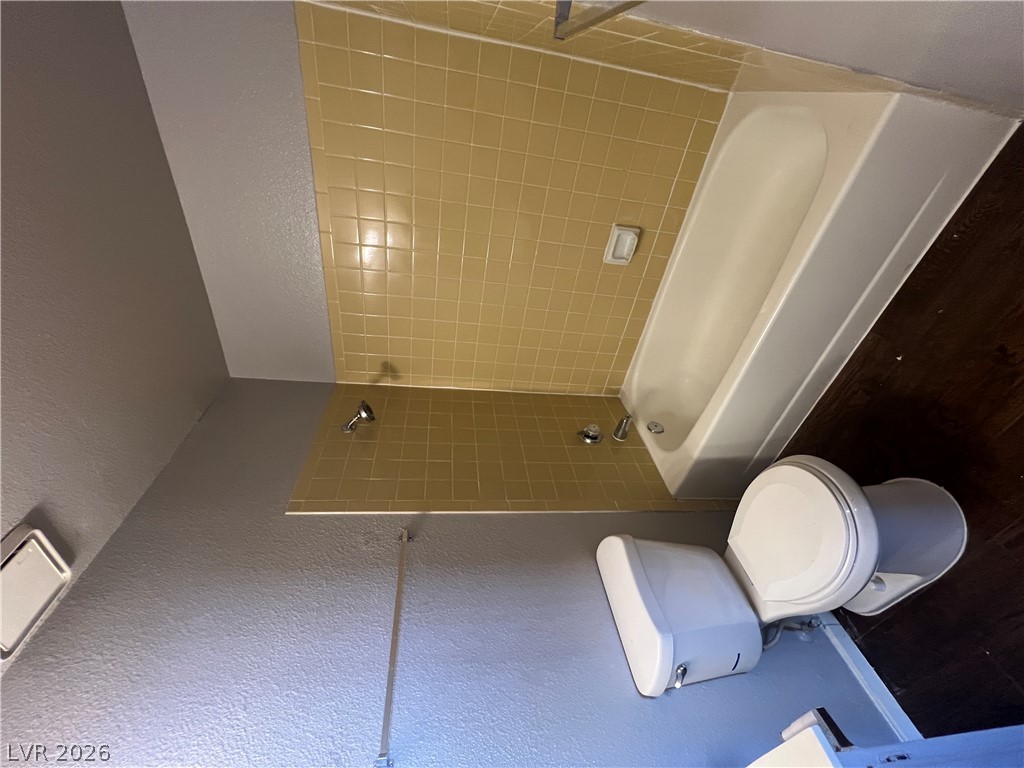
A classic bathtub paired with tiled walls defines this functional bathroom space.
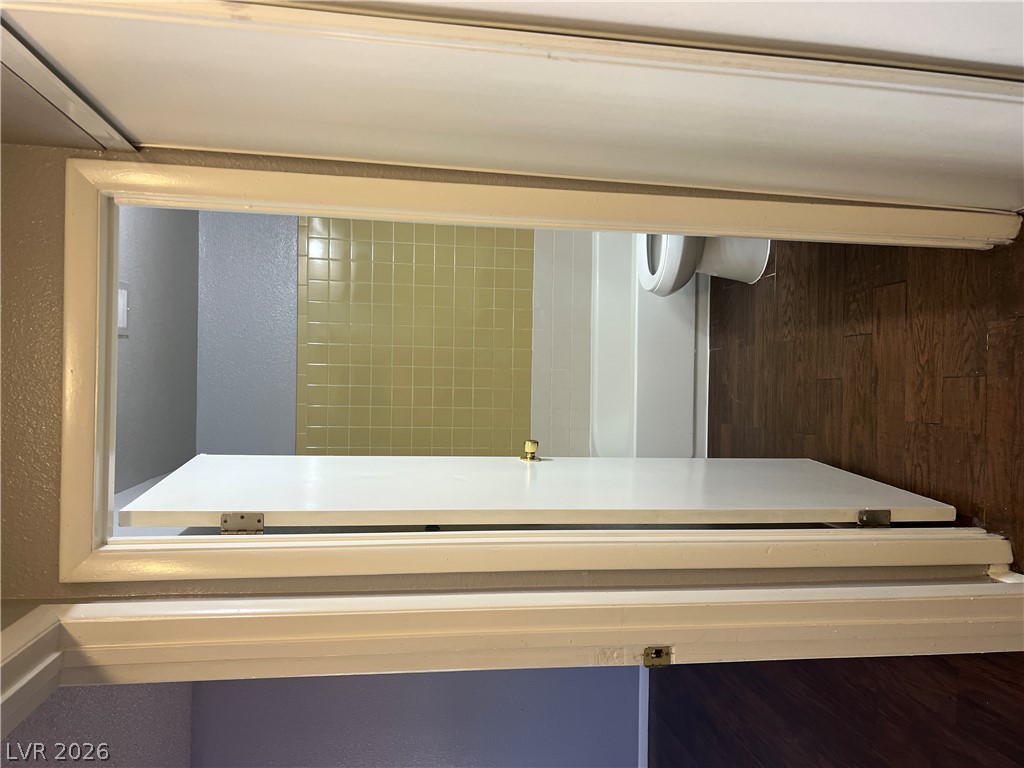
A partially open white door reveals a bathroom with yellow wall tiles and wood flooring.
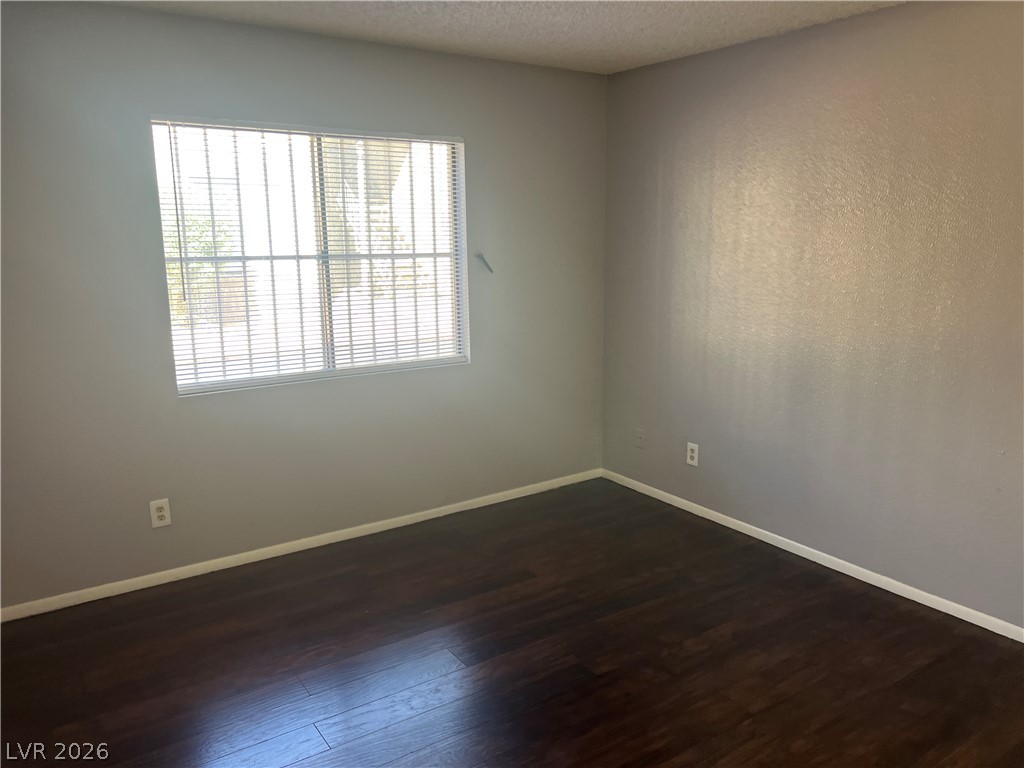
Rich dark wood floors anchor this versatile room illuminated by a generous window.
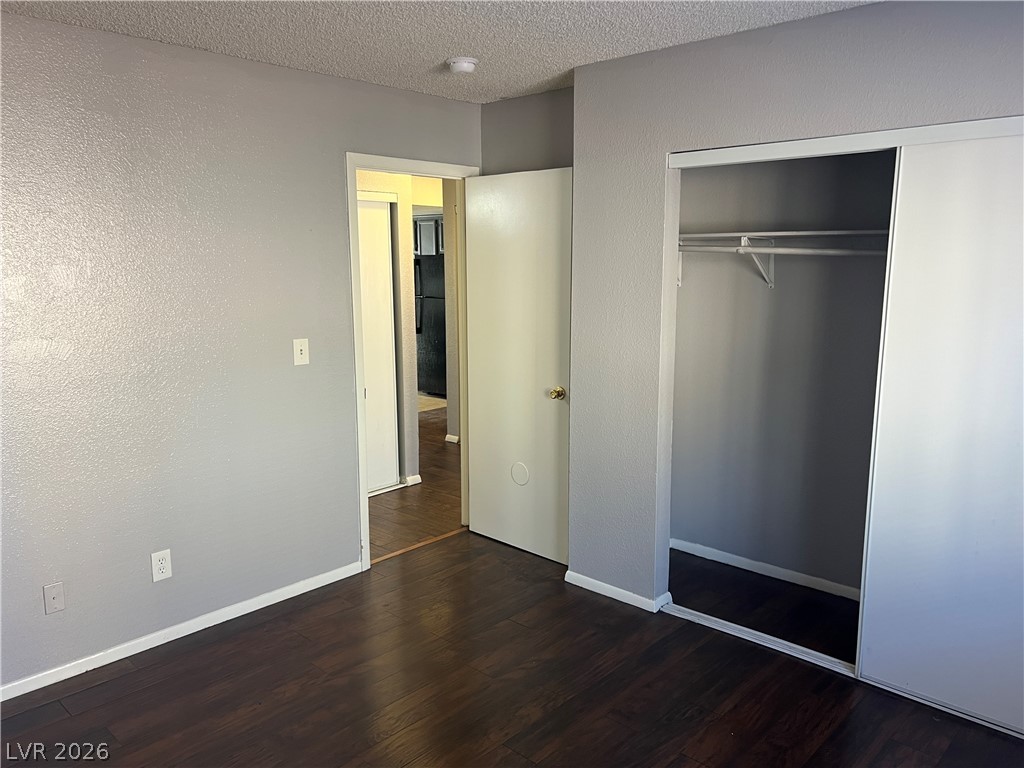
Gleaming hardwood floors and a spacious closet define this comfortable bedroom space.
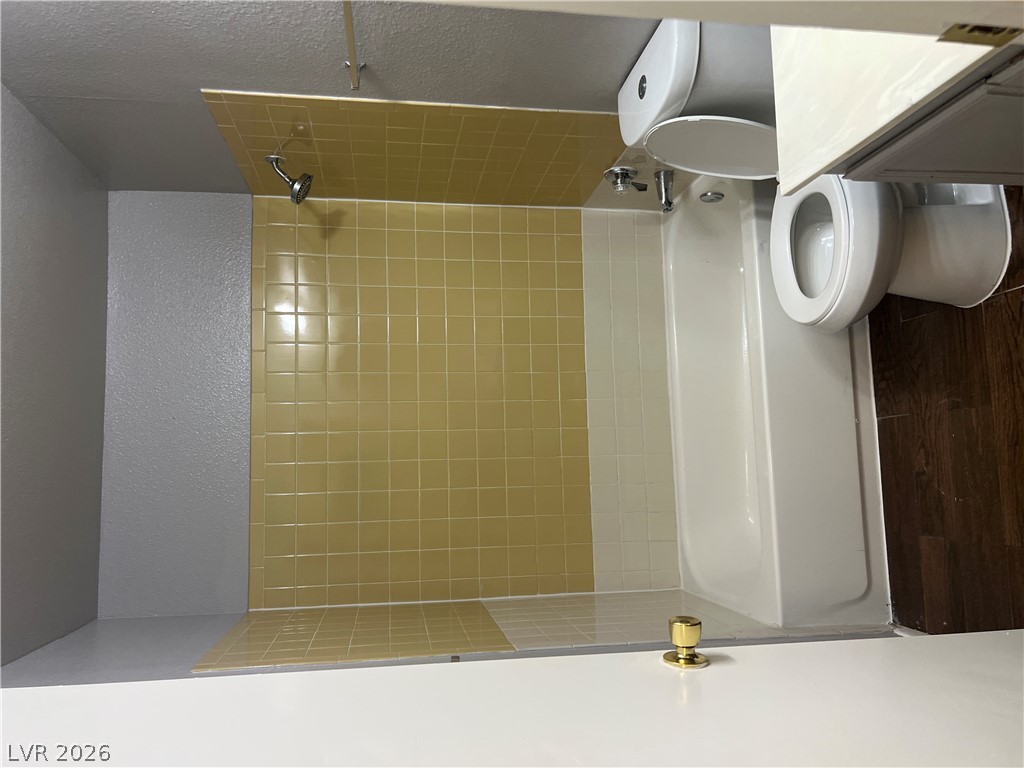
Tiled shower walls and hardwood flooring define this functional bathroom space.
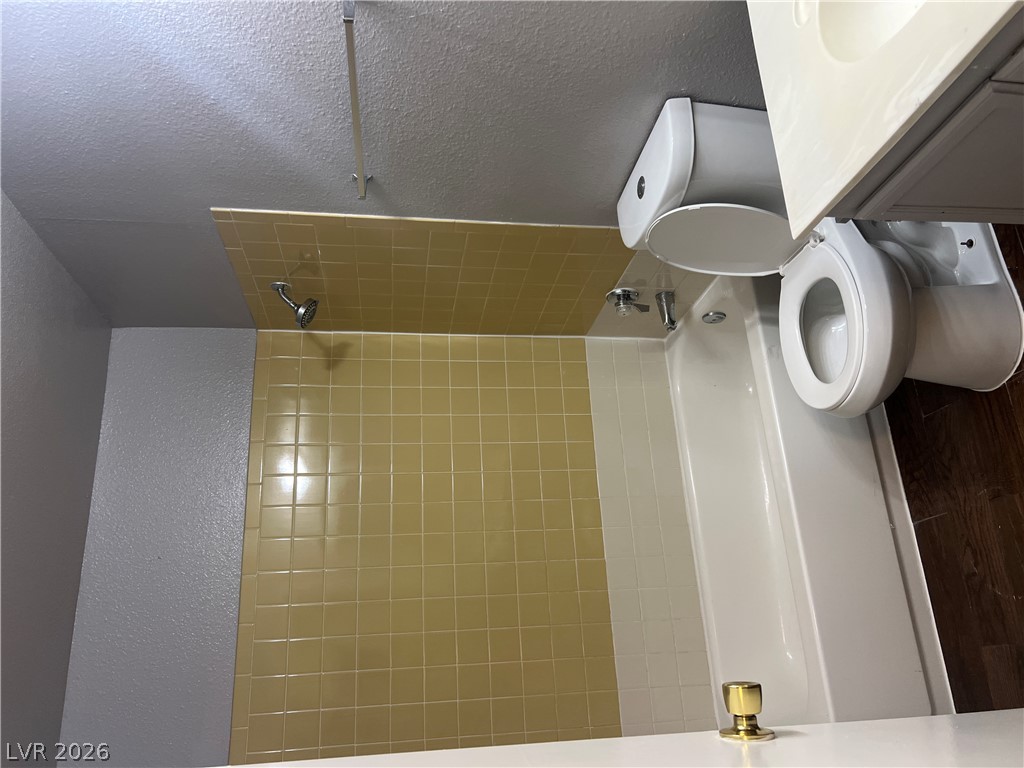
A classic bathtub and tiled shower combination anchors this functional bathroom space.
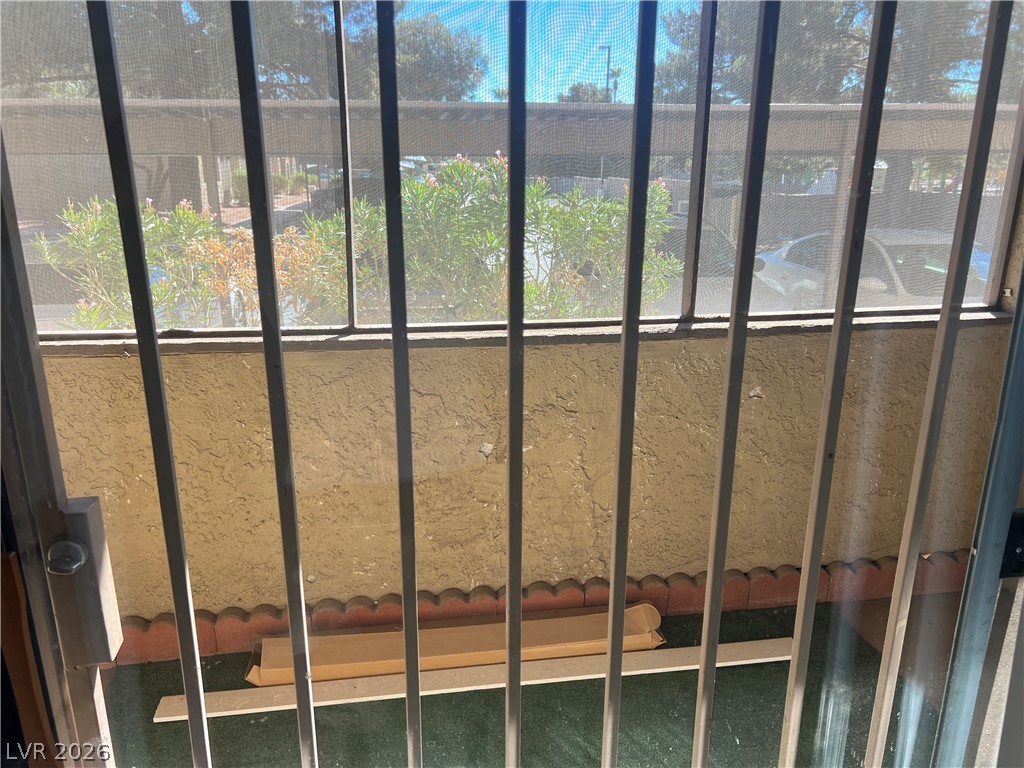
A private outdoor patio area is visible through the sliding glass security doors.
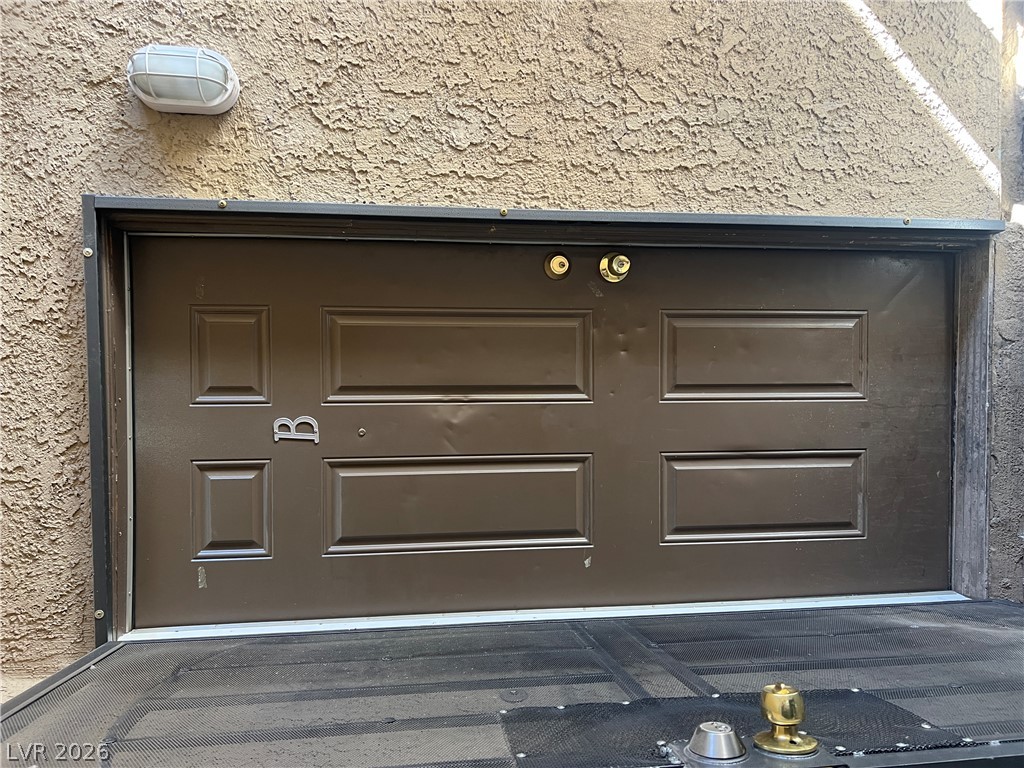
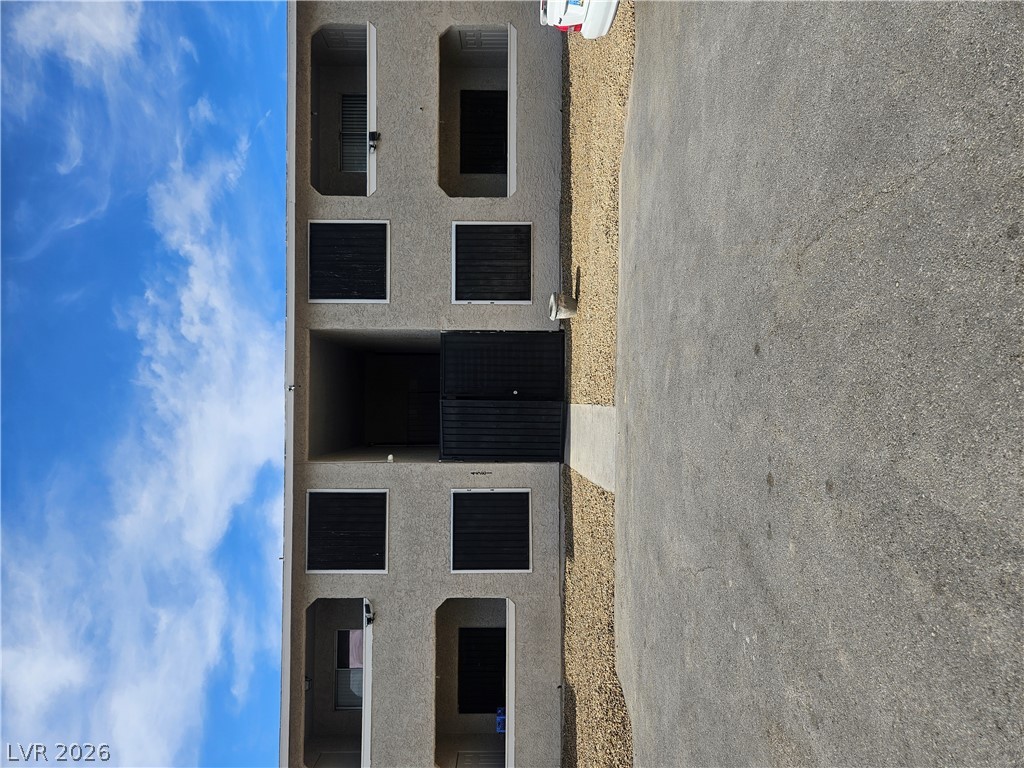
A private entrance features a secure paneled door set within a stucco exterior wall.

Description
2BR/2BA Ground-Floor Apartment | In-Unit W/D | Covered Parking Now available - Unit B at 2853 Wheelwright Dr, a comfortable 2 bedroom, 2 bathroom apartment nestled on the ground floor of a charming fourplex. Step inside to find a stylish kitchen with white cabinetry and granite countertops, plus durable LVP and tile flooring that flows throughout the home. An in-unit washer and dryer means laundry day stays simple, and your covered parking spot keeps your vehicle shaded year-round. We are committed to providing quality affordable housing for all. Section 8 vouchers and government housing assistance programs are gladly accepted, and we welcome ITIN on applications.
Details
| MLS # | 2820711 |
|---|---|
| Listing Type | For Lease |
| Style | Condominium |
| Building Name | NONE |
| Status | Active |
| Year | 1984 |
| Days On Site | 42 |
| Listing Provided By | Source Property Management | Brendan Owens |
Features
| Bed(s) | 2 |
|---|---|
| Bath(s) | 2 Total |
| SQ Feet | 3,672 |
| Car Port | Yes |
| Story(s) | 2 |
| Zoning | Multi-Family |
| Acreage | 0.05 |
Interior
| Cooling | Central Air, Electric |
|---|---|
| Heating | Central, Gas |
| Heating Yes / No | Yes |
| Cooling Yes / No | Yes |
| Interior Features | Bathroomon Main Level, Bedroom On Main Level, Primary Downstairs, Window Treatments |
| Window Features | Blinds |
| Furnished | Unfurnished |
| Appliances | Dryer, Dishwasher, Disposal, Gas Oven, Gas Range, Refrigerator, Washer Dryer, Washer Dryer All In One, Washer |
| Fireplaces Total | 0 |
| Fireplace Yes / No | No |
Exterior
| Roof | Composition, Shingle |
|---|---|
| Construction Materials | Frame, Stucco |
| Fencing | None |
Parking
| Parking Features | Assigned, Covered, Guest |
|---|---|
| Garage Yes / No | No |
Utilities
| Utilities | Cable Available |
|---|
Location
| Community Features | Pool |
|---|---|
| Senior Community Yes / No | No |
Other
| List Aor | Greater Las Vegas Association Of Realtors Inc |
|---|
Area Information
| State | NV |
|---|---|
| County | Clark |
| City | Las Vegas |
| Zip Code | 89121 |
| Community Name | Carriage Park Villas 1 |
Request a showing
Request a showing
Contact
Learn More About This Property

| State | NV |
|---|---|
| County | Clark |
| City | Las Vegas |
| Zip Code | 89121 |
| Community Name | Carriage Park Villas 1 |
Nearby Listings (Within 1/10 mile)
Price: $975 - $1K
sqft: 2,500 - 4,500
Listing Updated: October 6, 2026 at 3:56:01 PM PDT
No Data
No Data
© 2026 Coldwell Banker Premier Realty. Equal housing opportunity. An equal opportunity company.
© 2026 Coldwell Banker Premier Realty. All Rights Reserved. Coldwell Banker® and the Coldwell Banker Logo are registered service marks owned by Coldwell Banker Real Estate LLC. Coldwell Banker Premier Realty fully supports the principles of the Fair Housing Act and Equal Opportunity Act. Each franchise is independently owned and operated. Any services or products provided by independently owned and operated franchises are not provided by, affiliated with or related to Coldwell Banker Real Estate LLC nor any of its affiliated companies.
© 2026 Coldwell Banker Premier Realty. All Rights Reserved. Coldwell Banker® and the Coldwell Banker Logo are registered service marks owned by Coldwell Banker Real Estate LLC. Coldwell Banker Premier Realty fully supports the principles of the Fair Housing Act and Equal Opportunity Act. Each franchise is independently owned and operated. Any services or products provided by independently owned and operated franchises are not provided by, affiliated with or related to Coldwell Banker Real Estate LLC nor any of its affiliated companies.
POWERED BY
