 Price Reduced Listing
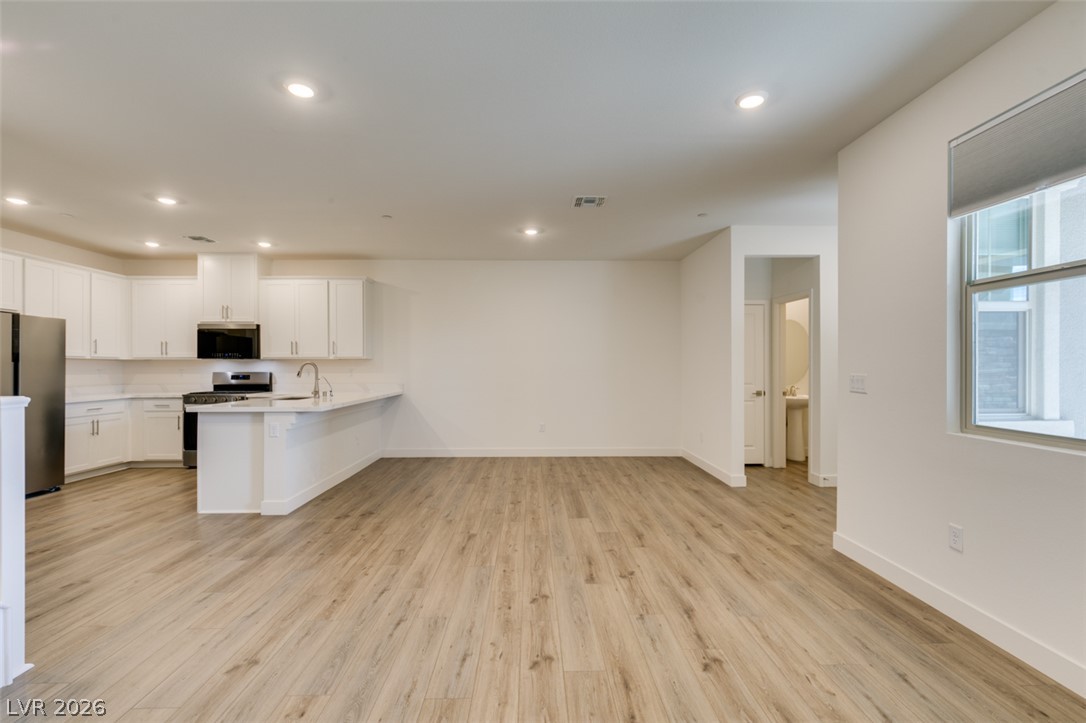
Clean lines and smooth flooring define this versatile open living space adjacent to the kitchen.
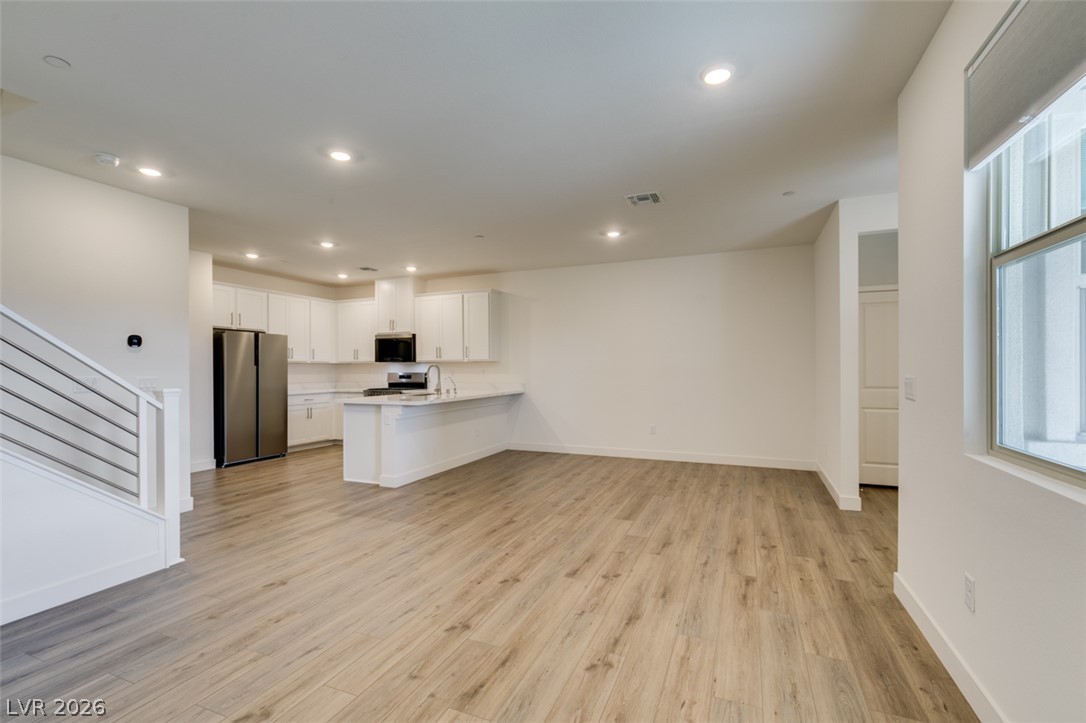
Clean lines and wood-style flooring anchor this airy, open-concept main level design.
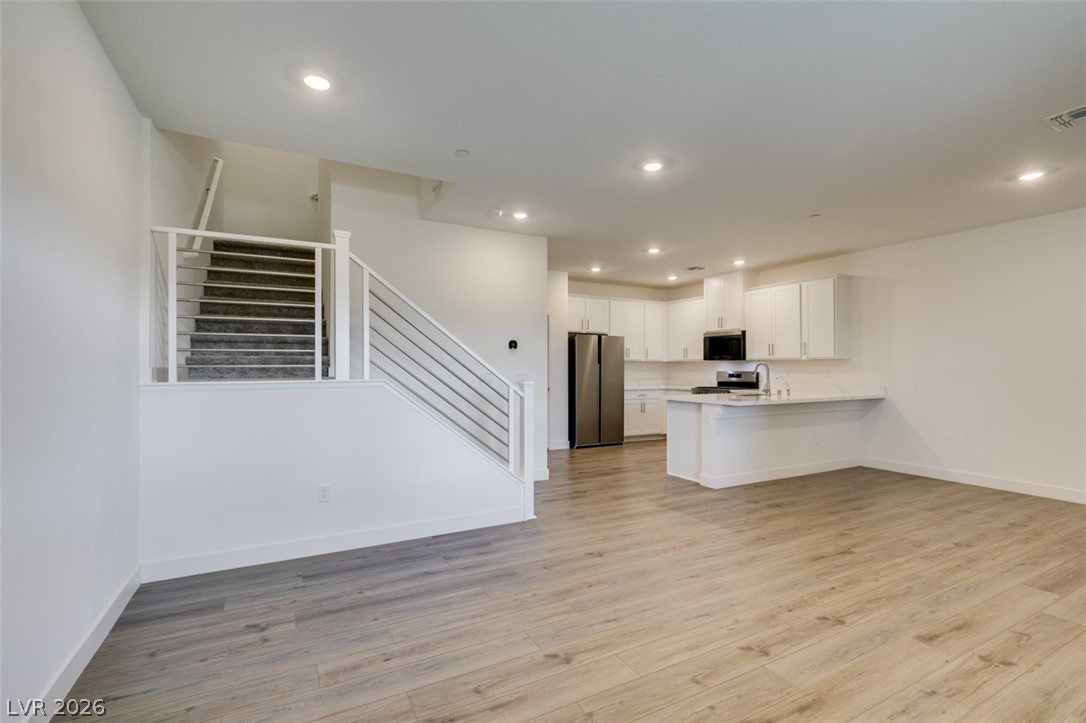
An open floorplan seamlessly connects the main living space to a modern kitchen.
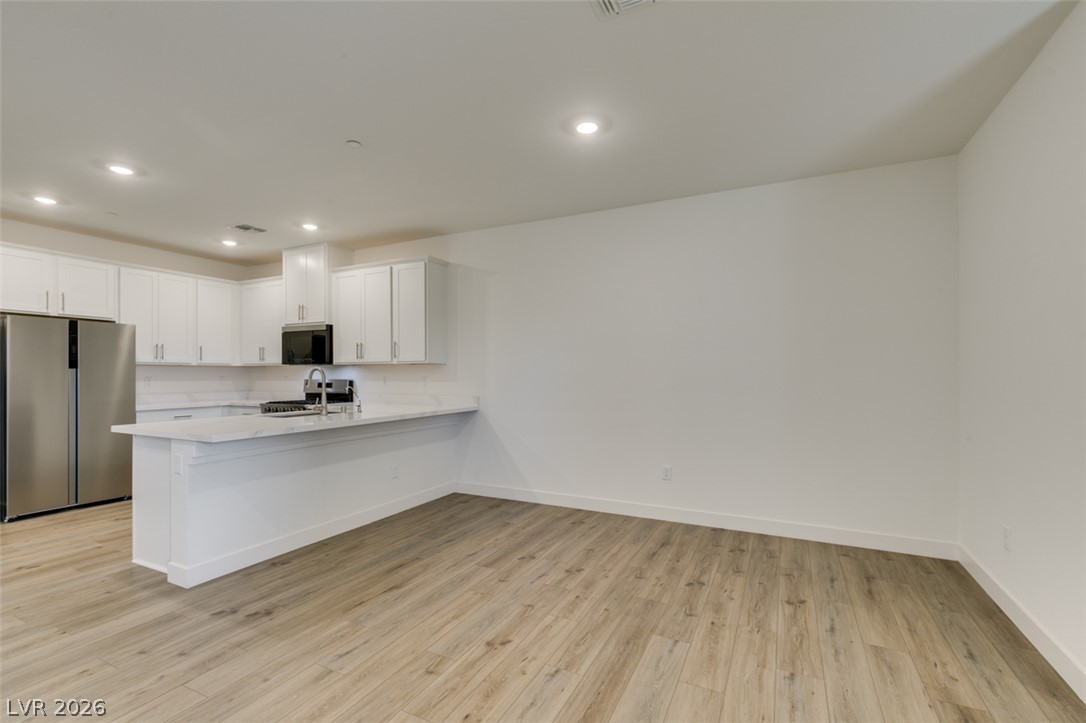
Crisp white cabinetry and modern wood-look floors anchor this open-concept kitchen and dining area.
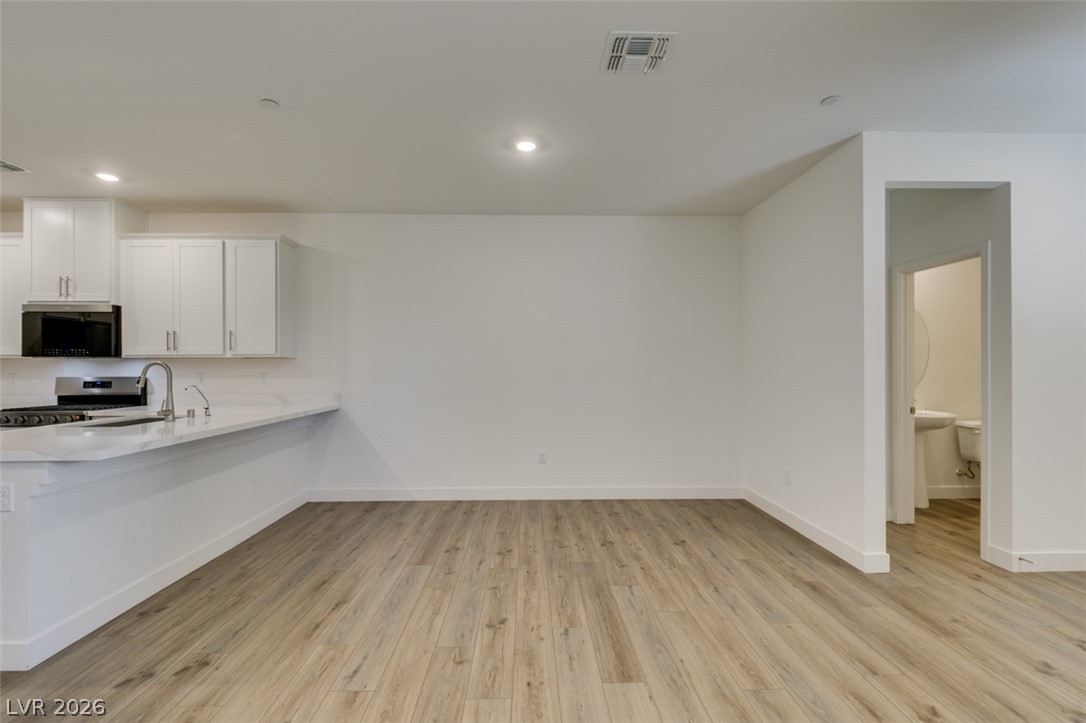
Crisp white walls and clean-lined wood flooring anchor this versatile open-concept living space.
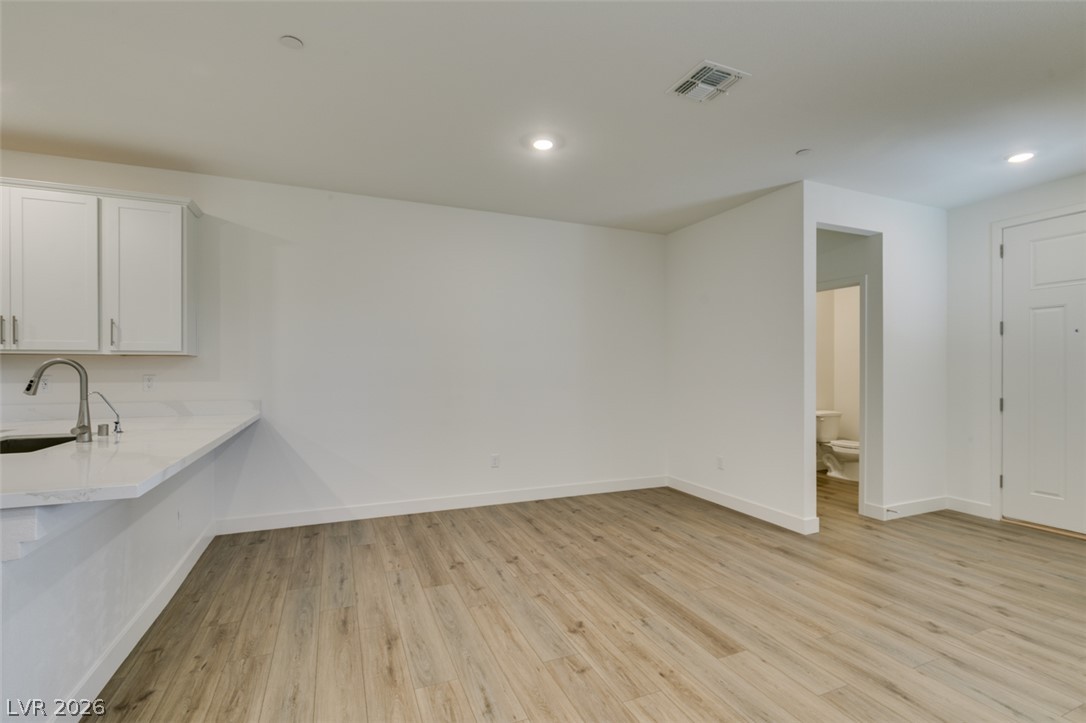
Smooth wood floors flow seamlessly through this versatile open-concept living area.
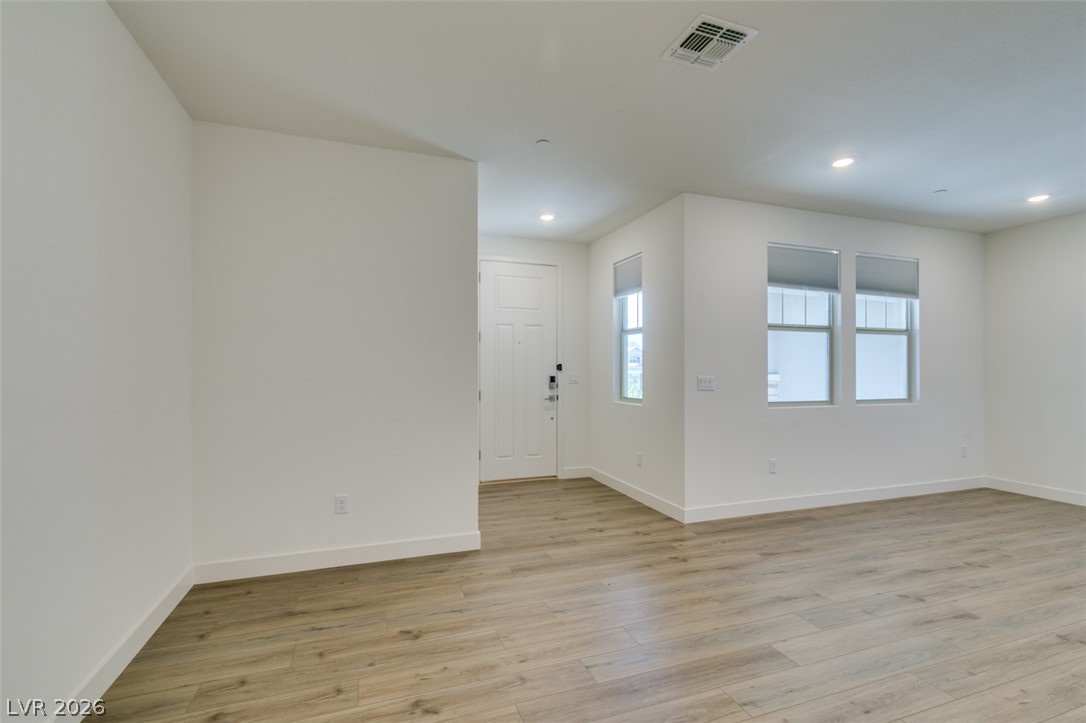
Smooth wood floors and tall windows define this open interior space.
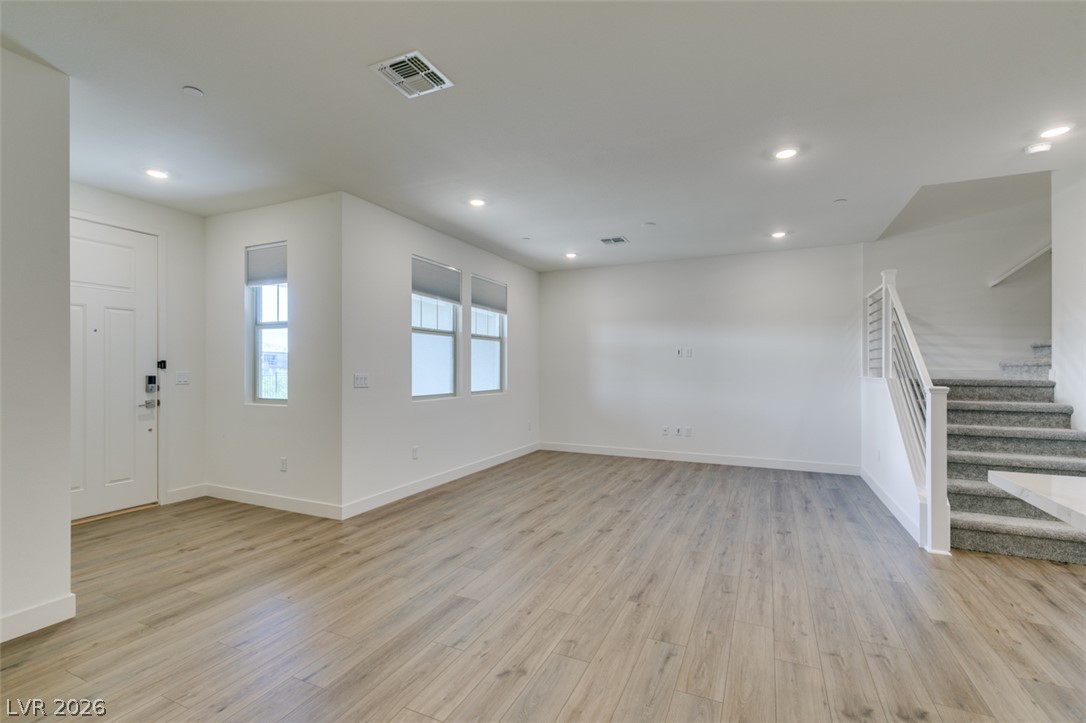
Gleaming wood-look floors and clean-lined walls anchor this versatile, light-filled living area.
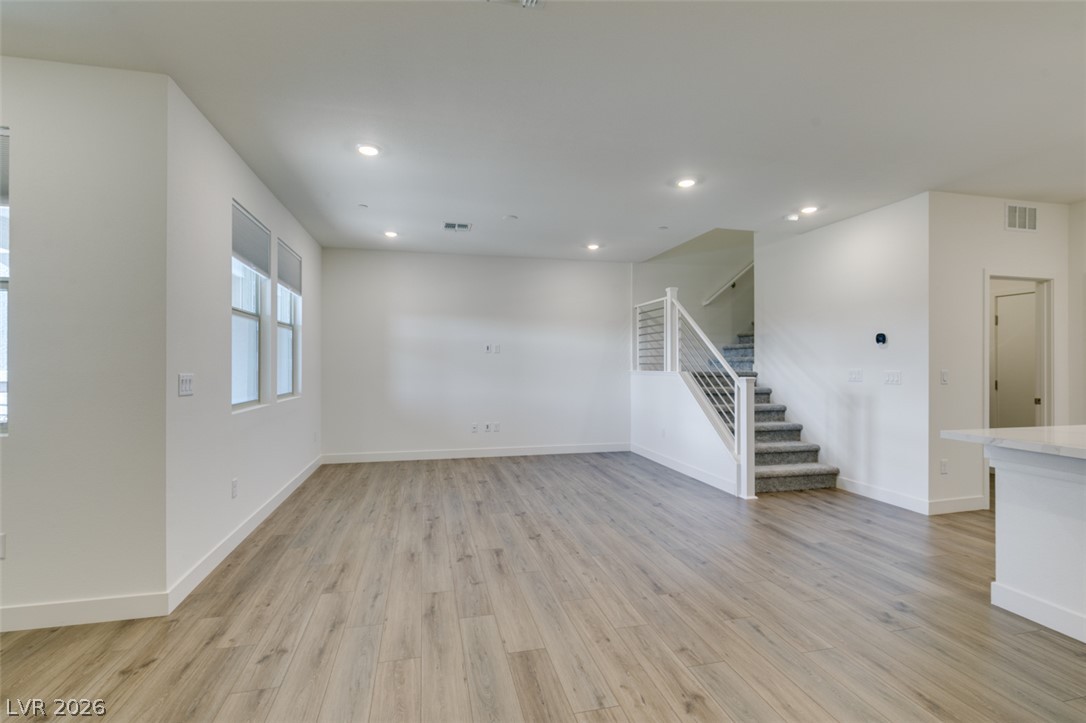
Clean lines and smooth flooring define this light-filled, open-concept living area.
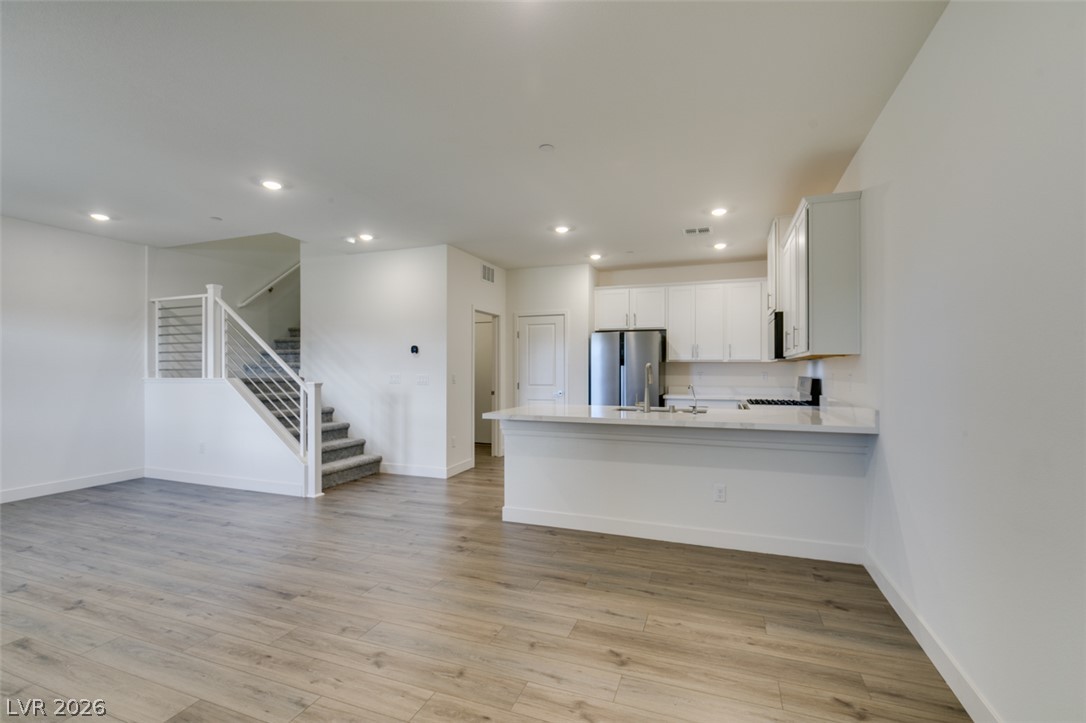
Smooth wood floors run through this airy, open-concept living area and kitchen space.
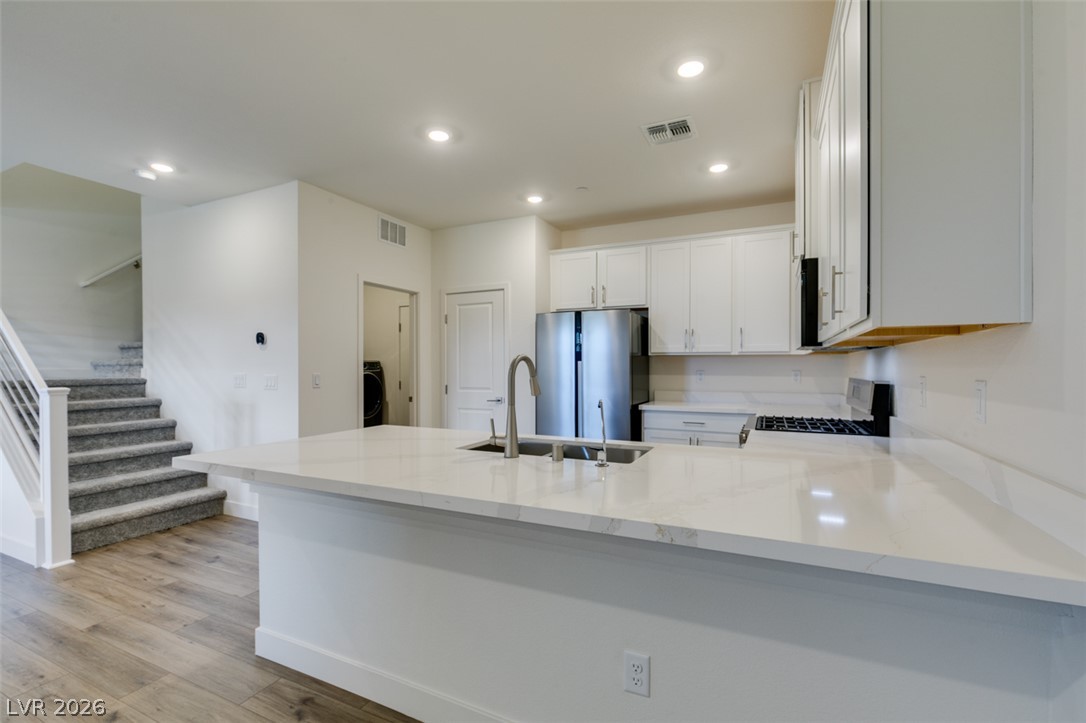
Gleaming stone countertops and modern appliances define this open kitchen design next to the stairs.
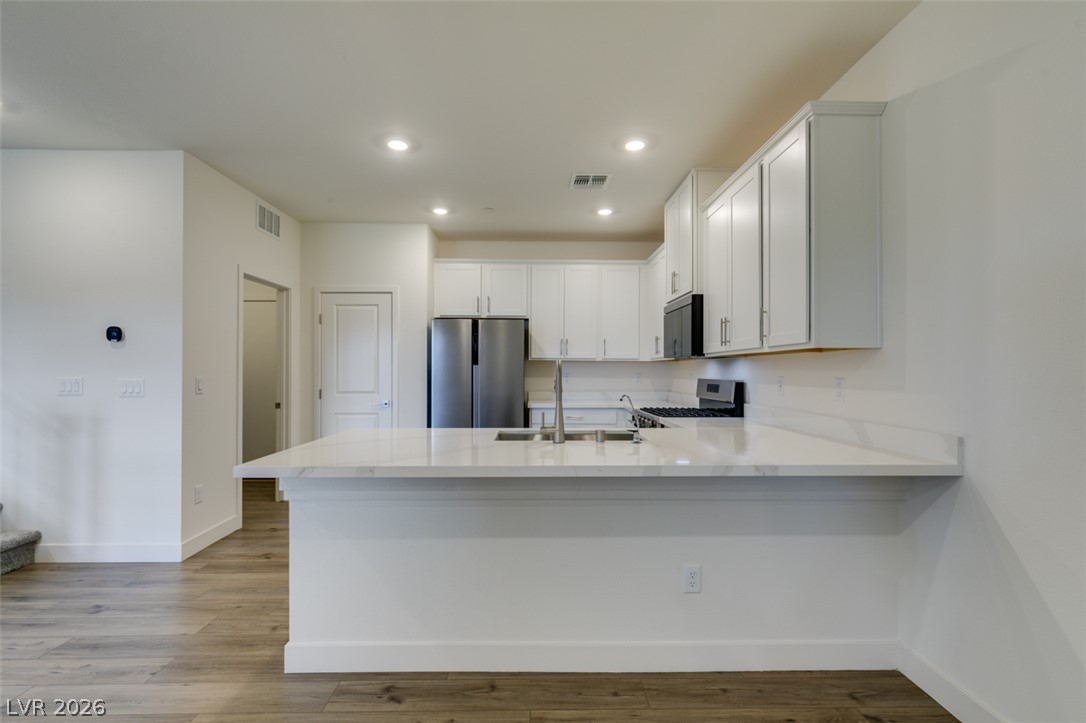
Clean lines and smooth countertops anchor this streamlined, open culinary workspace.
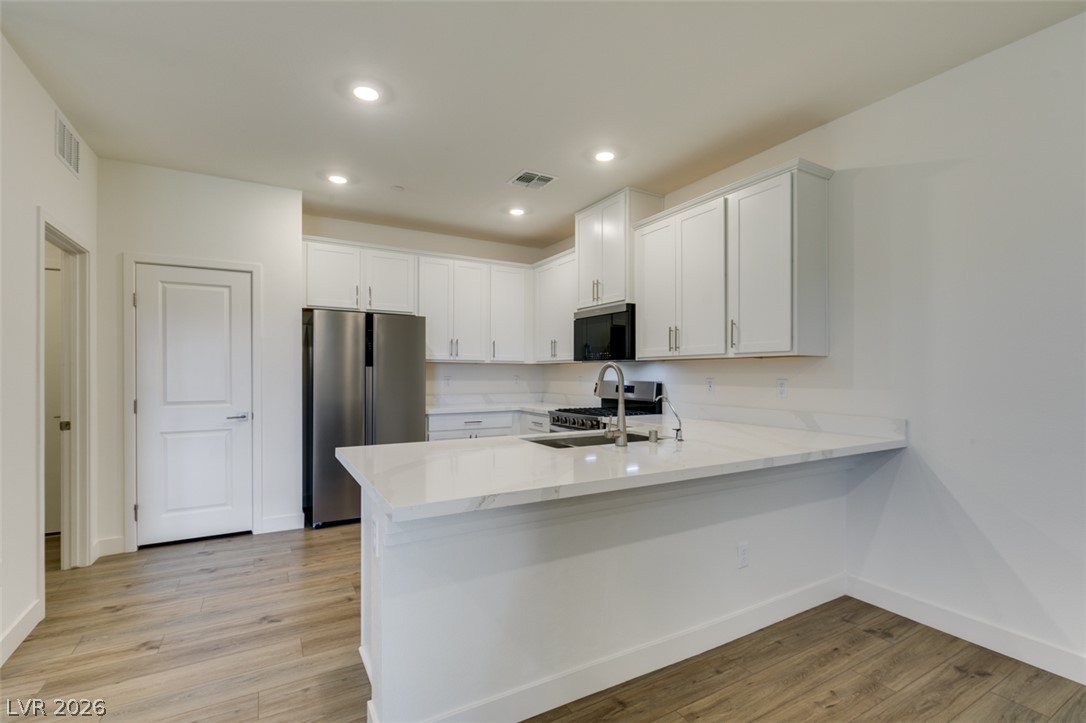
Recessed lighting illuminates this modern culinary space featuring sleek countertops and high-quality flooring.
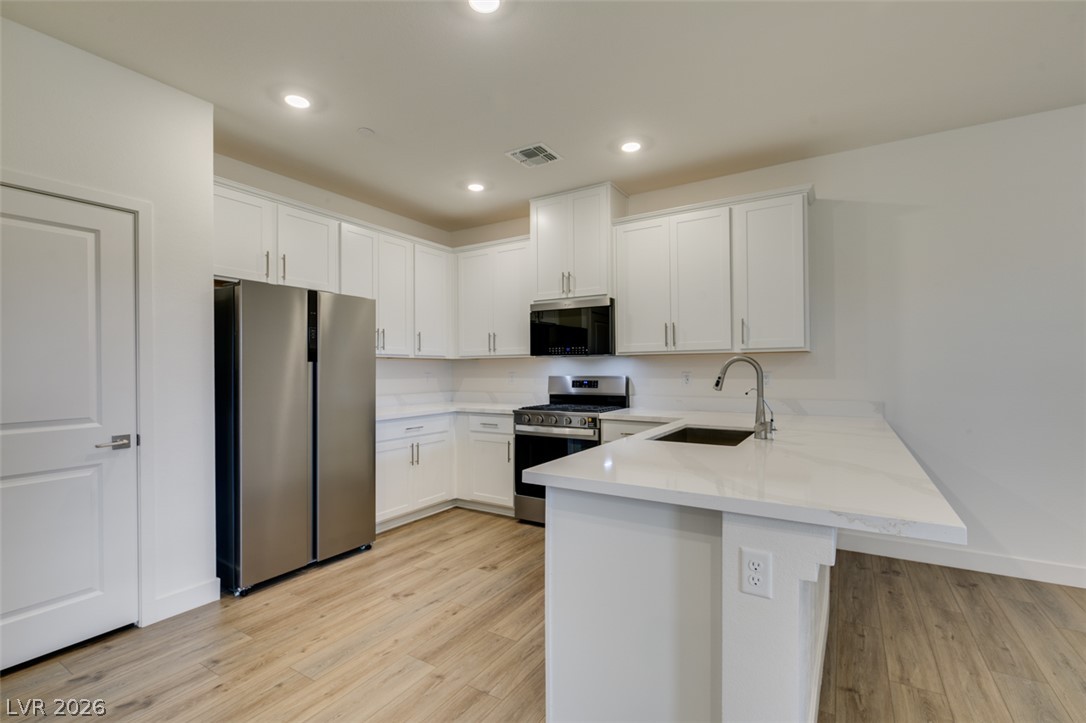
Gleaming stone countertops and modern cabinetry elevate this open culinary space.
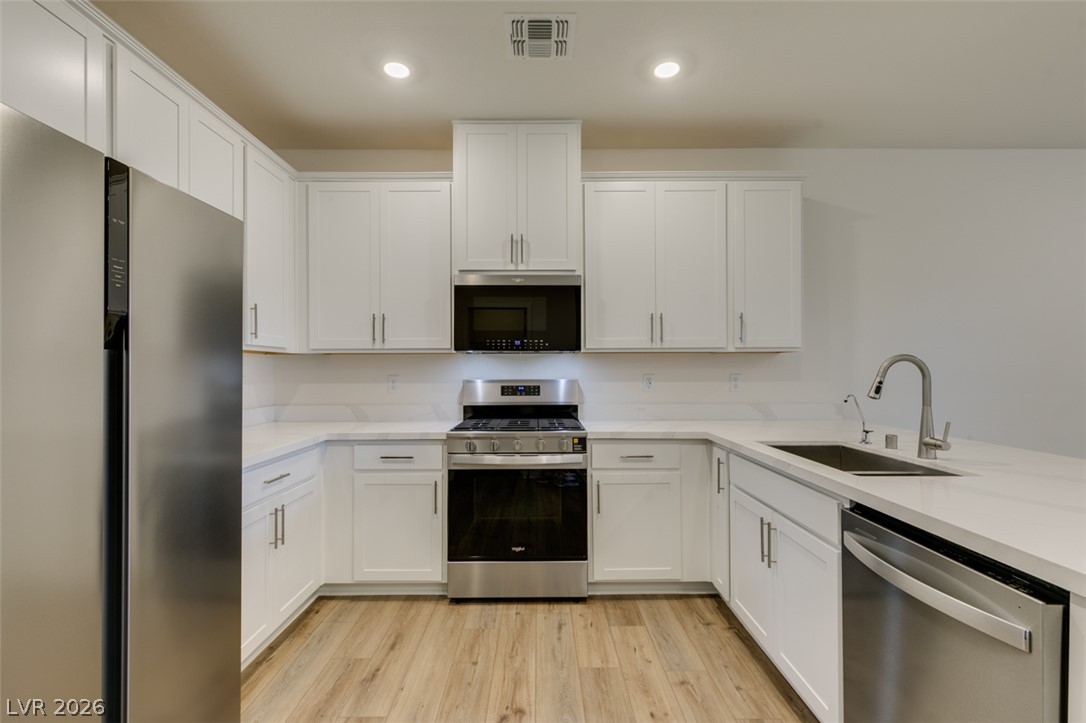
Sleek modern cabinetry, quartz countertops, and stainless appliances define this culinary space.
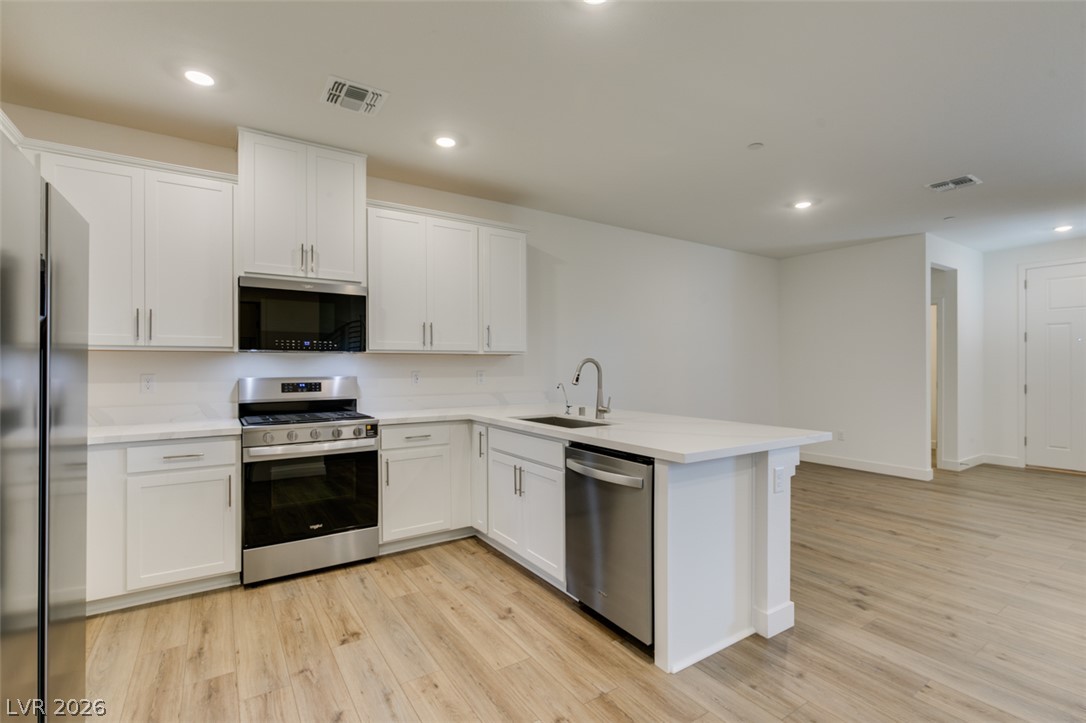
Gleaming stone countertops and modern cabinetry highlight this open-concept culinary space.
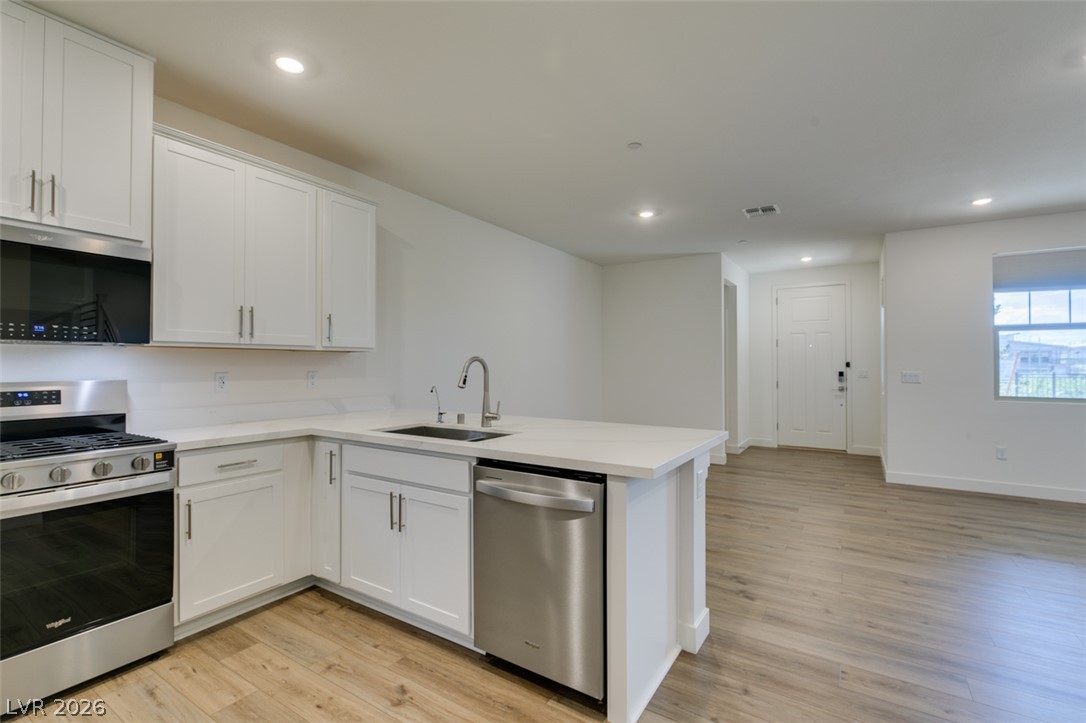
Gleaming wood flooring runs throughout this open kitchen layout and adjoining living space.
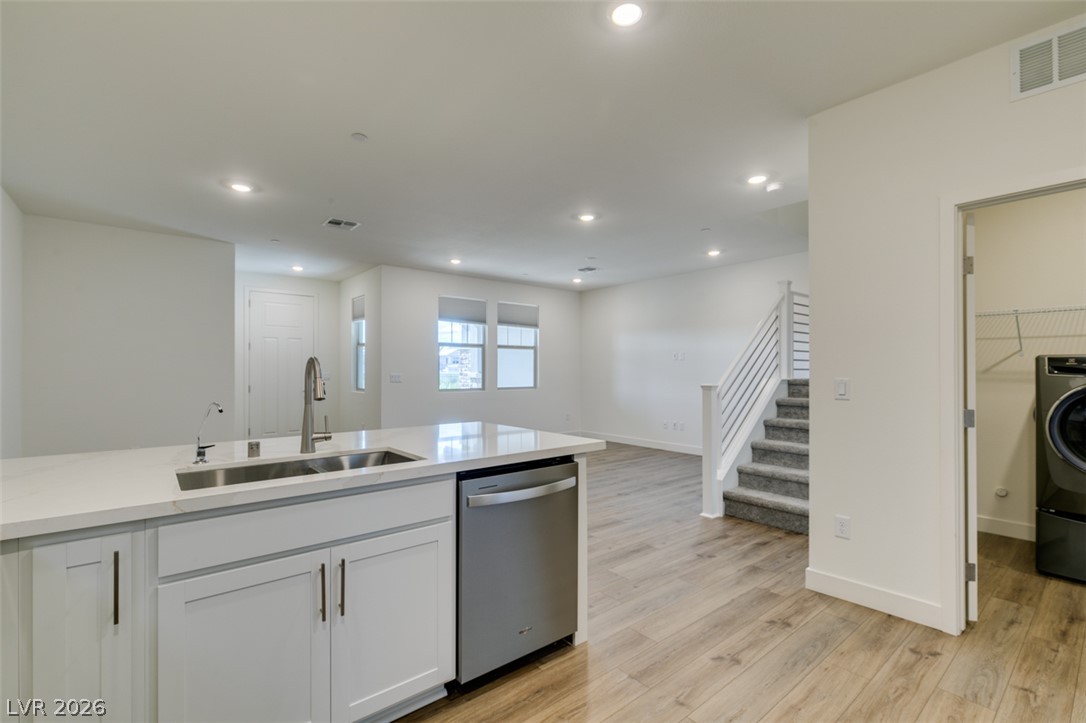
Clean lines and warm wood-style flooring define this open-concept main level space.
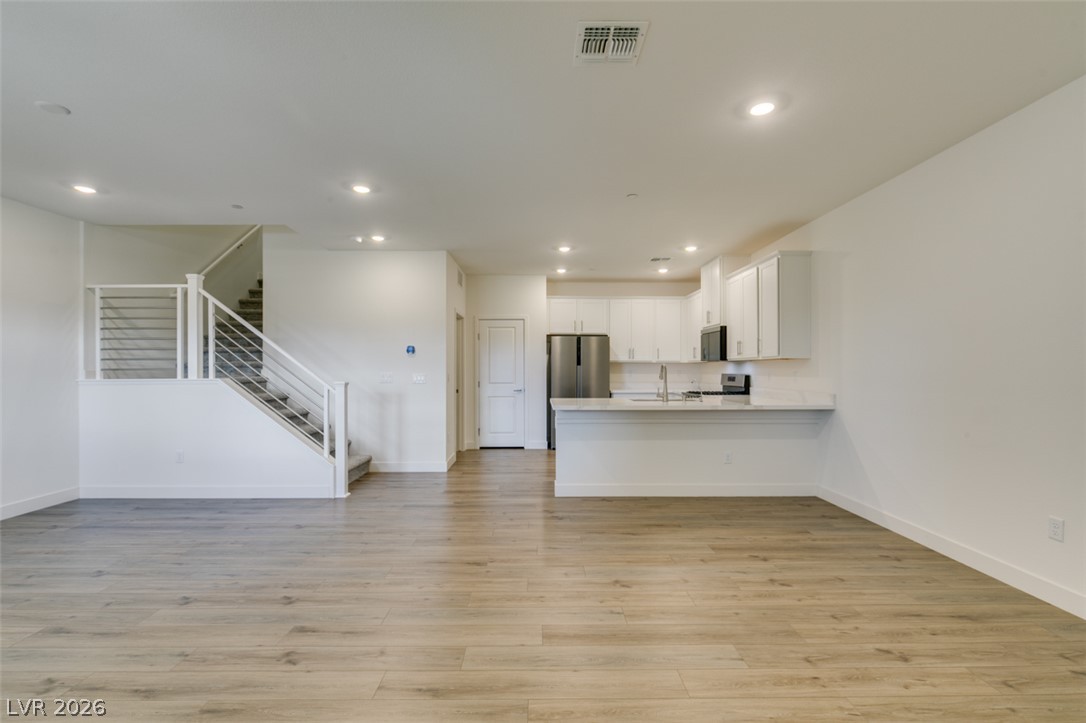
An open floorplan seamlessly connects the airy living area to a modern kitchen.
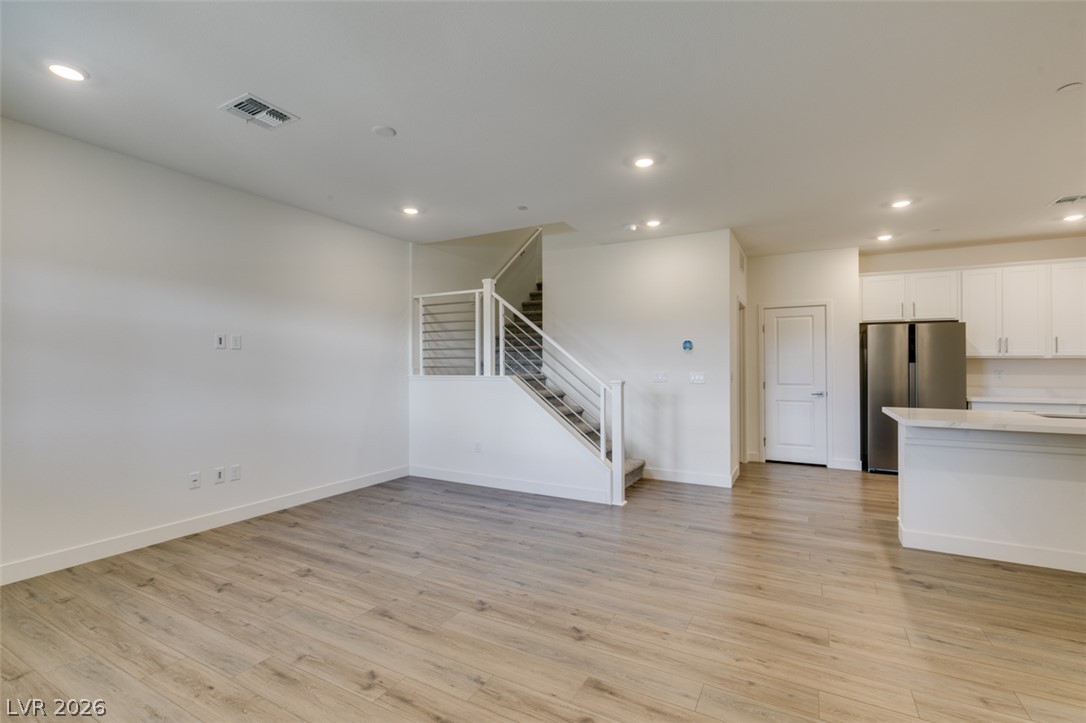
Clean lines and light wood flooring define this versatile open-concept main living space.
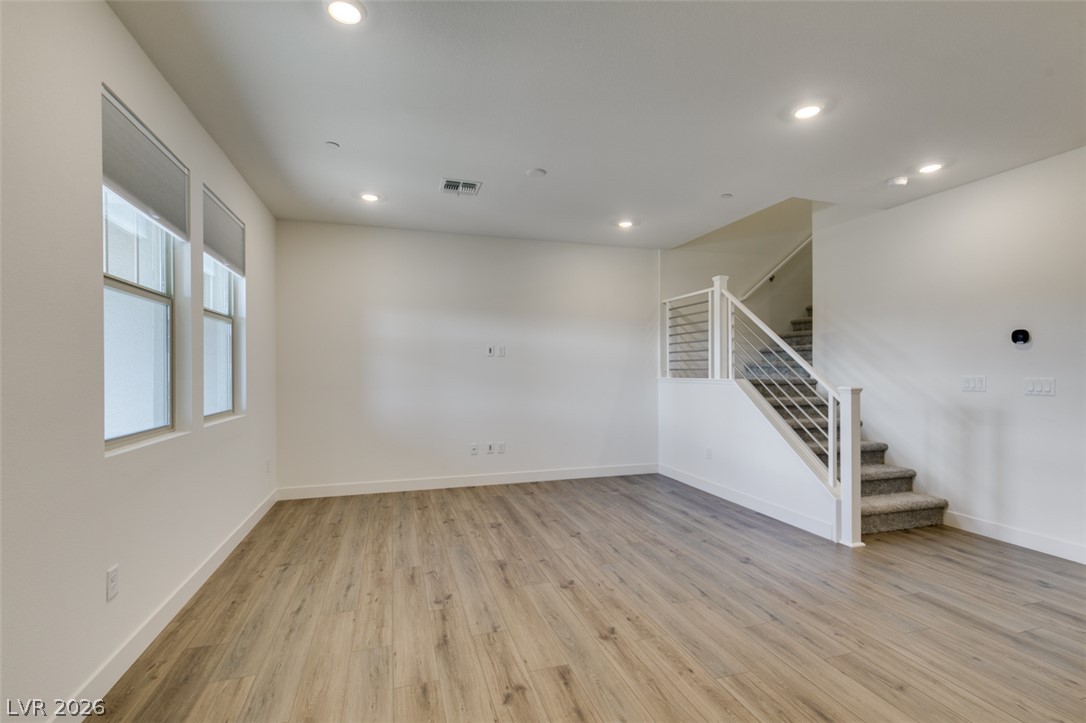
Smooth wood floors and recessed lighting anchor this open interior space next to the staircase.
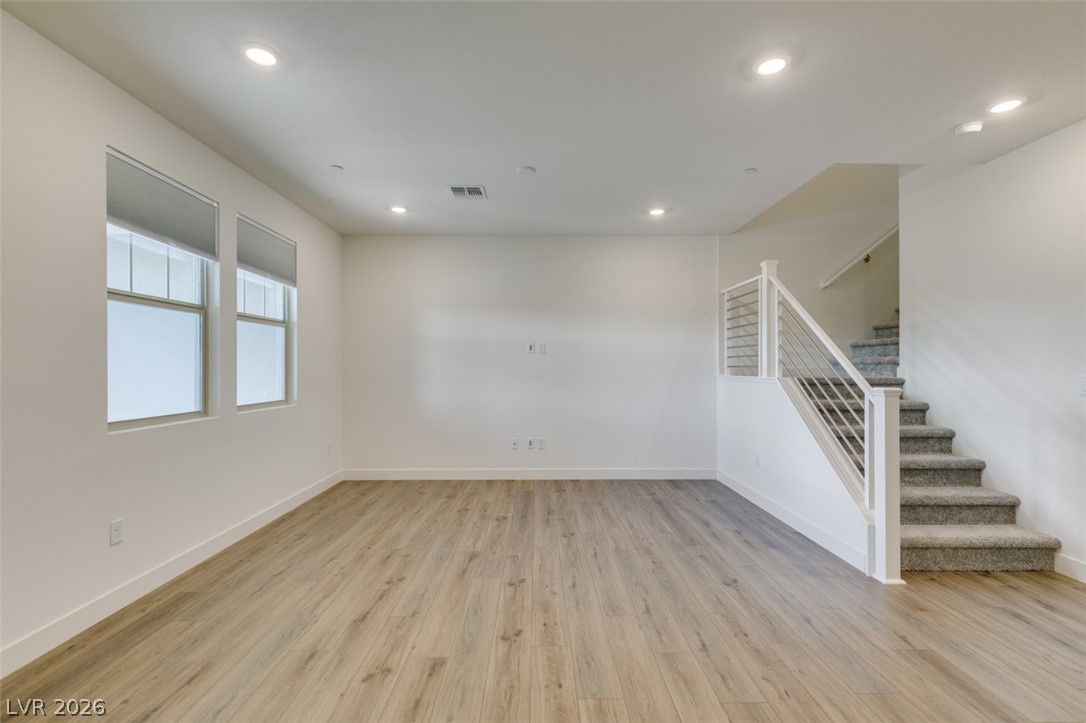
Smooth wood floors and recessed lighting anchor this open interior space next to the staircase.
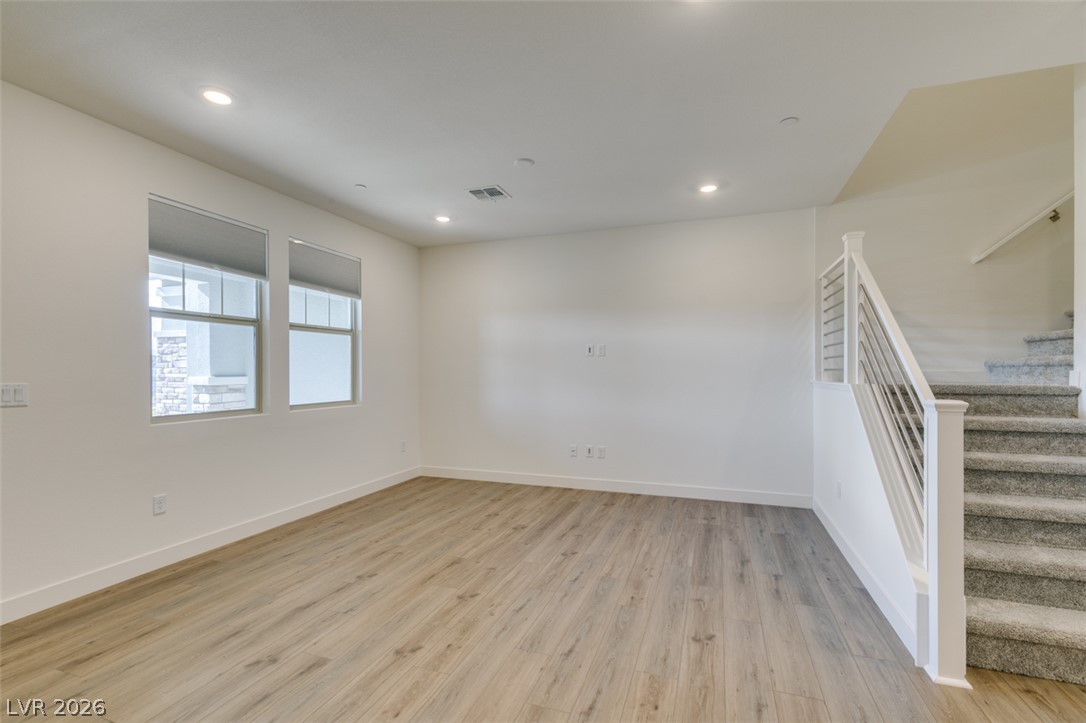
Smooth wood-look flooring and recessed lighting define this versatile open space beside the staircase.
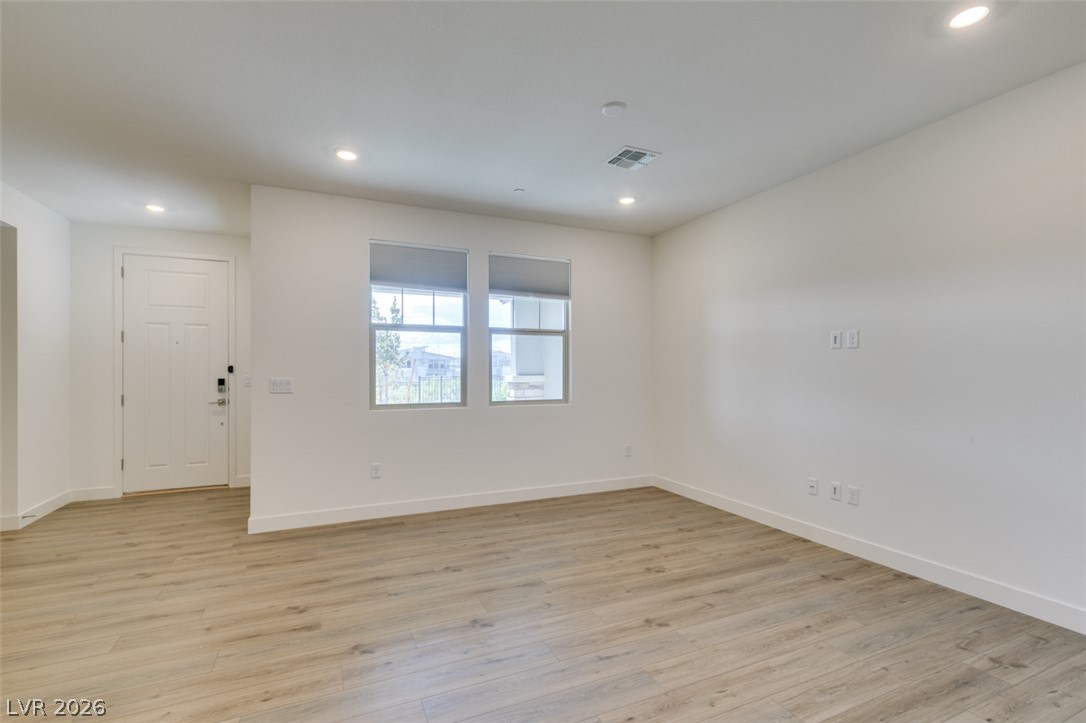
Gleaming wood-look floors anchor this airy living space illuminated by modern recessed lighting.
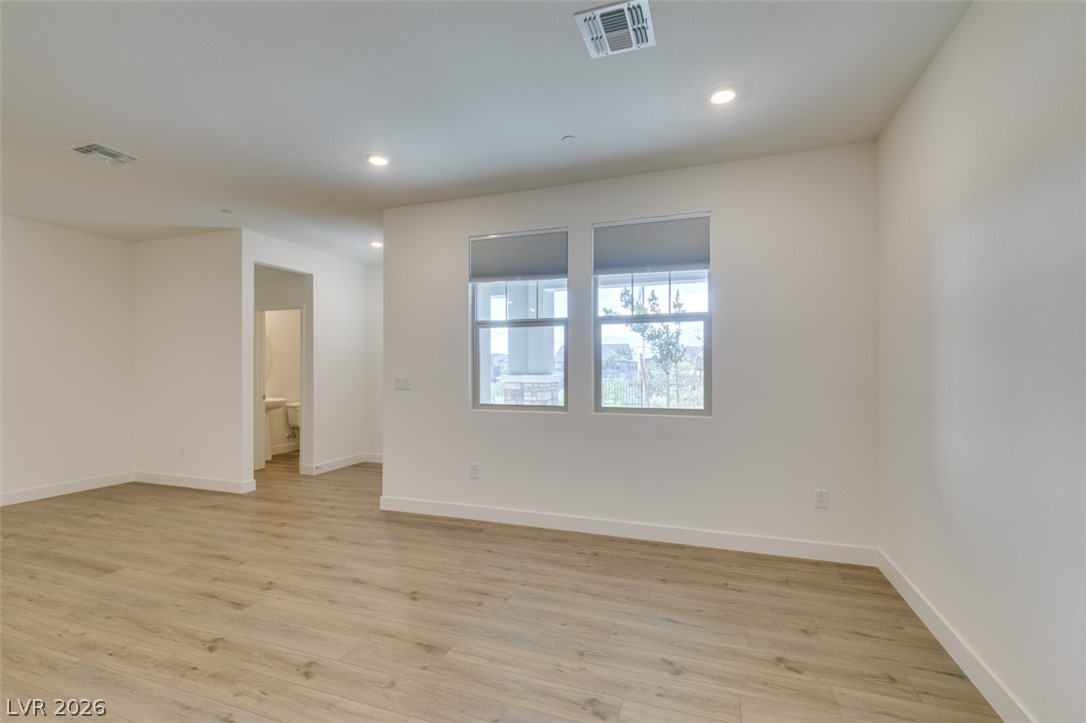
Gleaming wood-look floors pair perfectly with clean walls and dual windows.
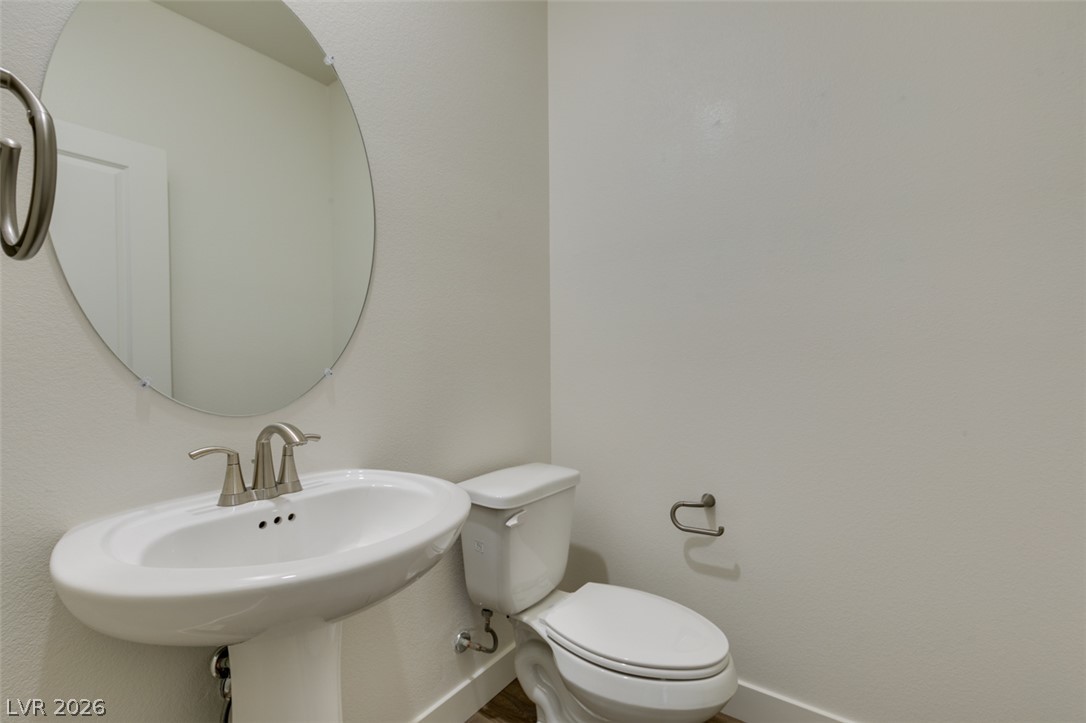
A classic pedestal sink pairs with minimalist design elements in this clean powder room.
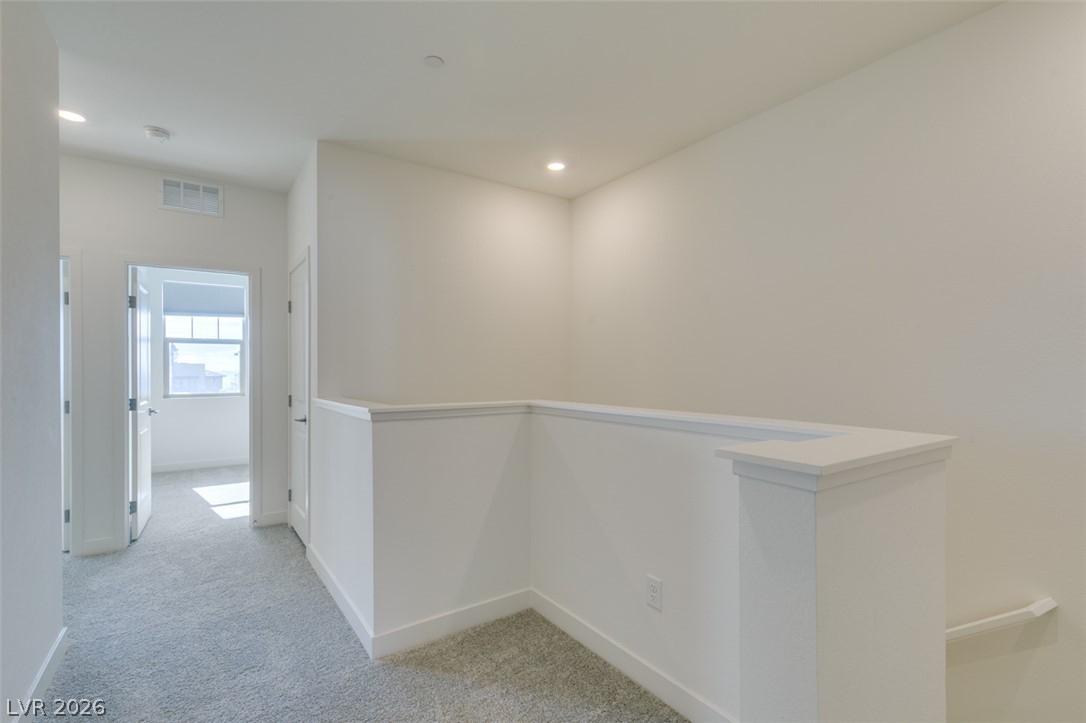
Soft carpeting flows through this light-filled upper landing and hallway area.
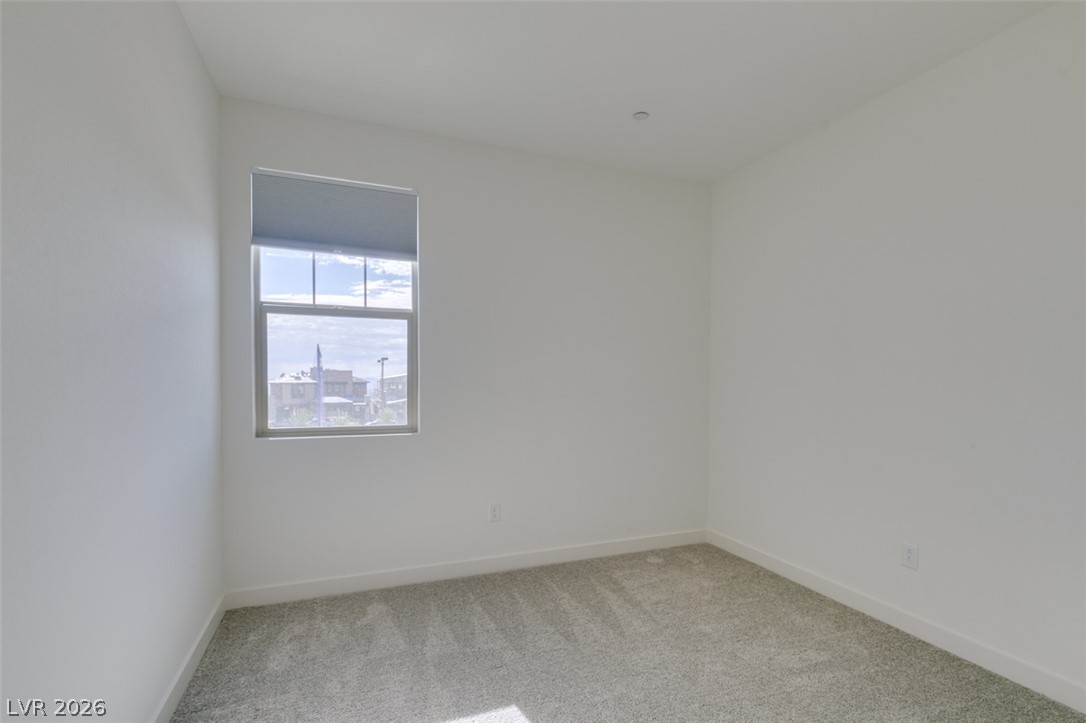
Crisp white walls and soft carpeting define this inviting, light-filled bedroom space.
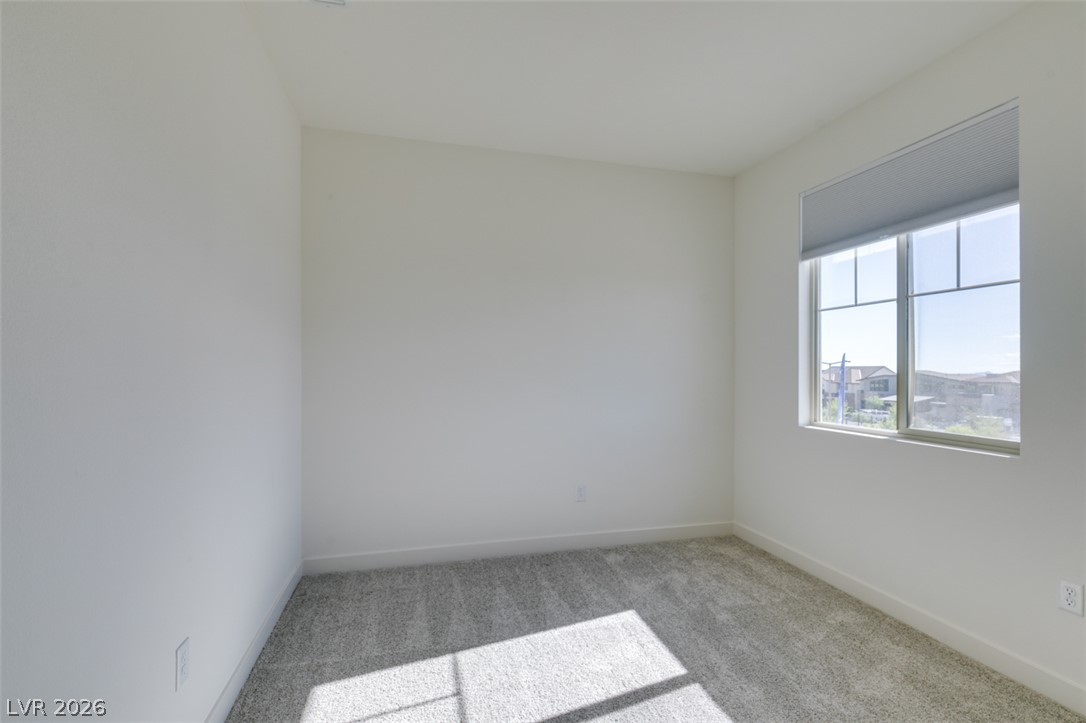
A window brings natural light into this carpeted bedroom.
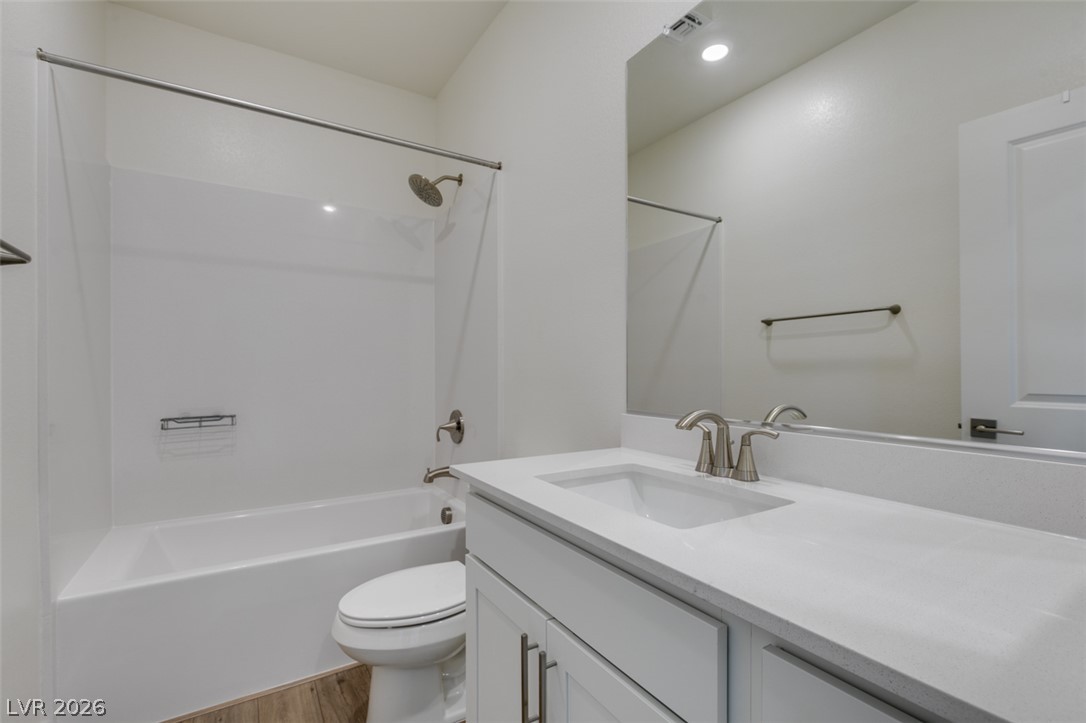
Clean lines and stone counters highlight this modern bathroom space.
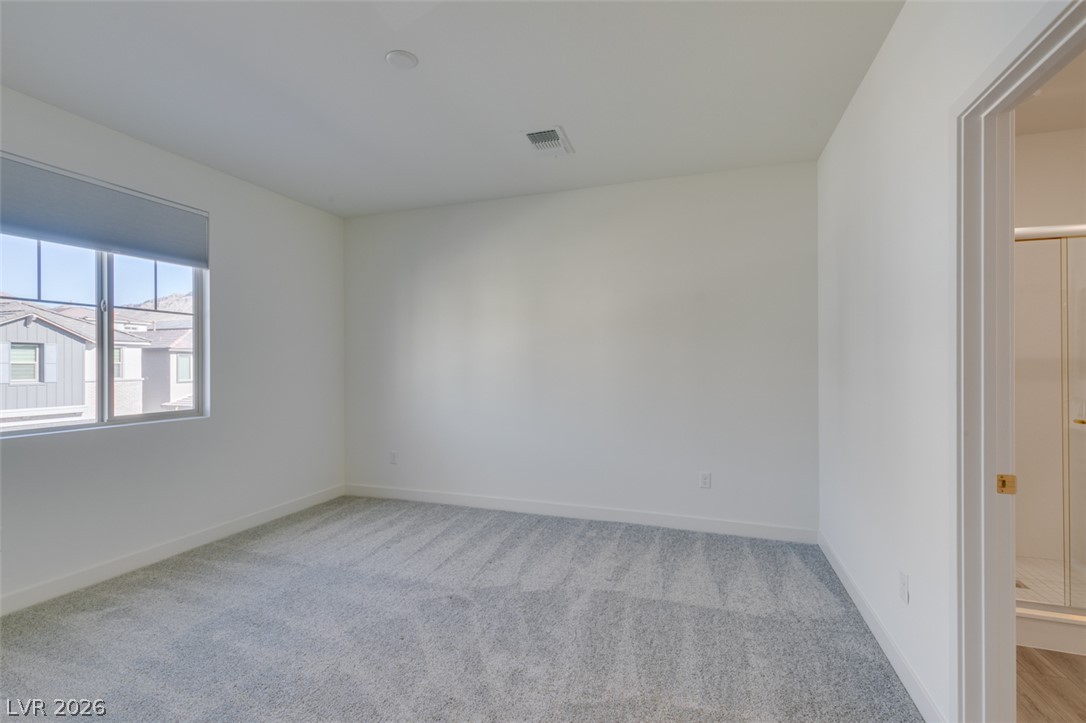
Plush carpeting anchors this bright bedroom featuring clean white walls and a large window.
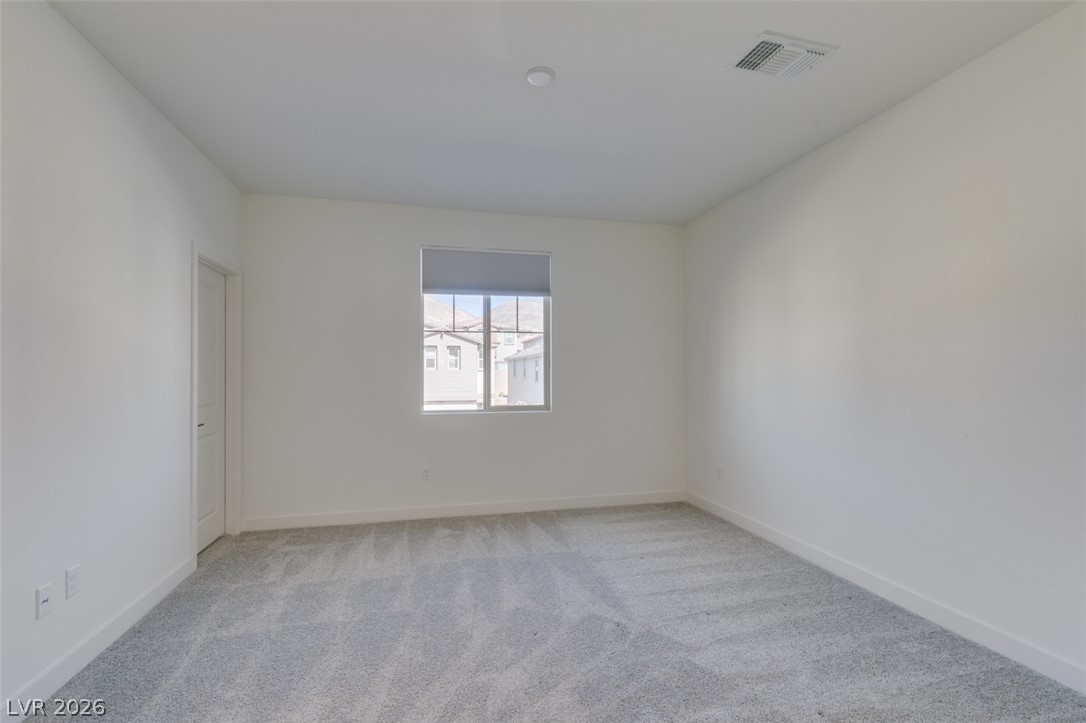
Plush carpeting and clean walls define this versatile bedroom space.
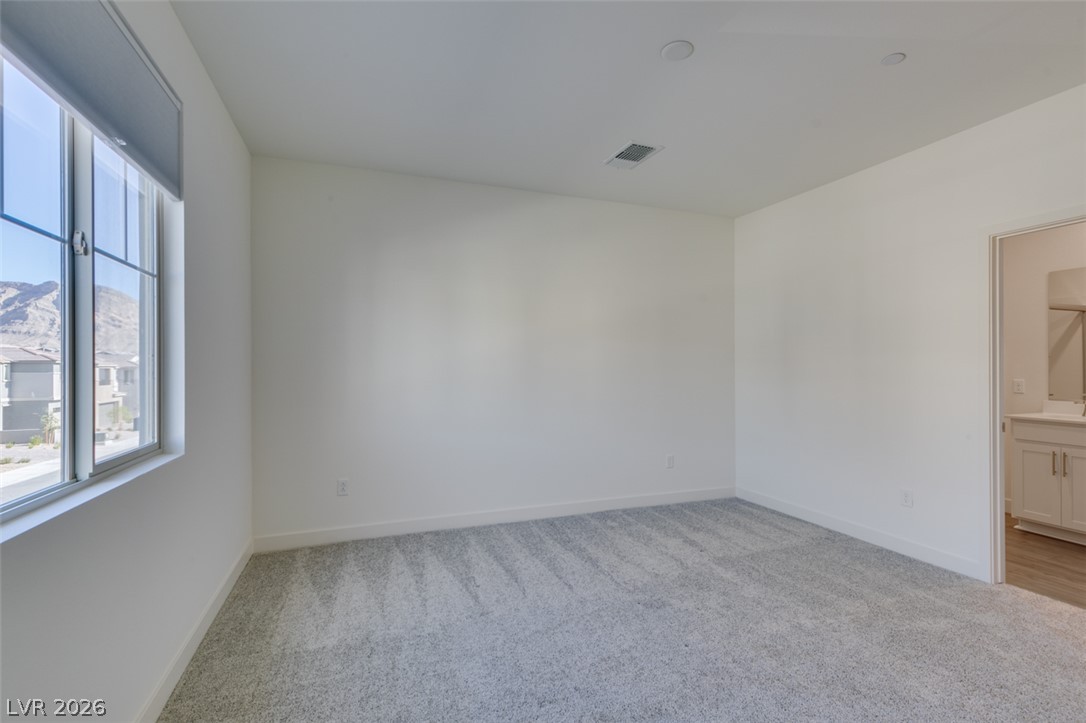
Plush carpeting and mountain views define this quiet, light-filled bedroom with adjoining bath.
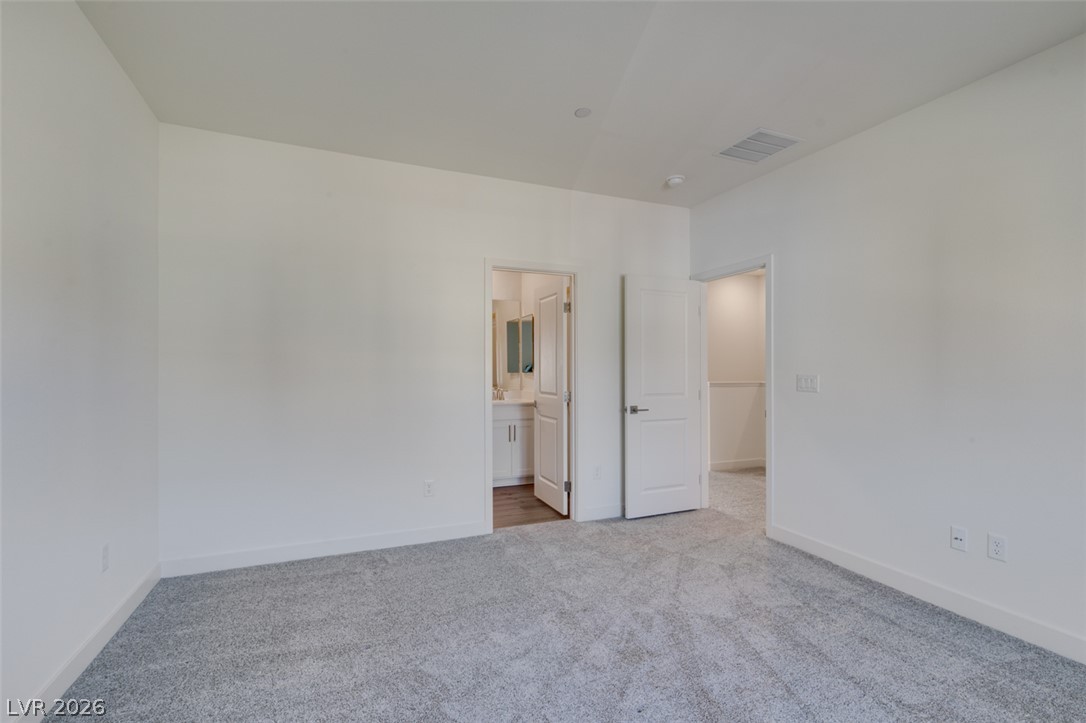
Plush carpeting anchors this spacious bedroom featuring clean lines and dual doorway access.
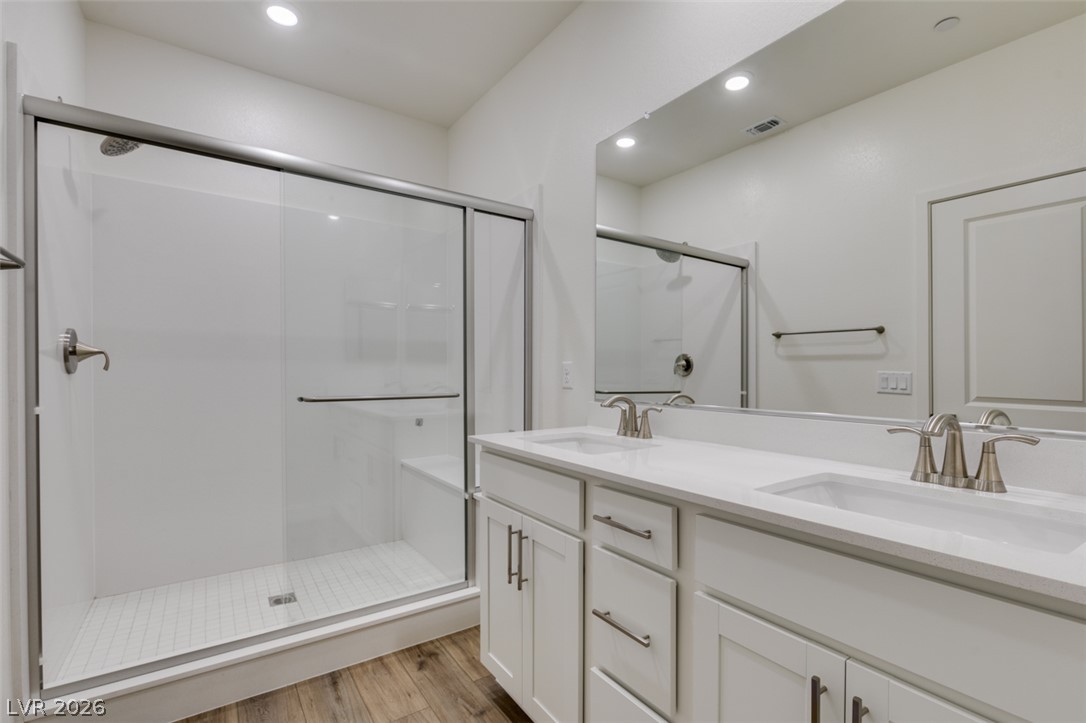
Clean lines and a spacious dual vanity highlight this contemporary master bathroom design.
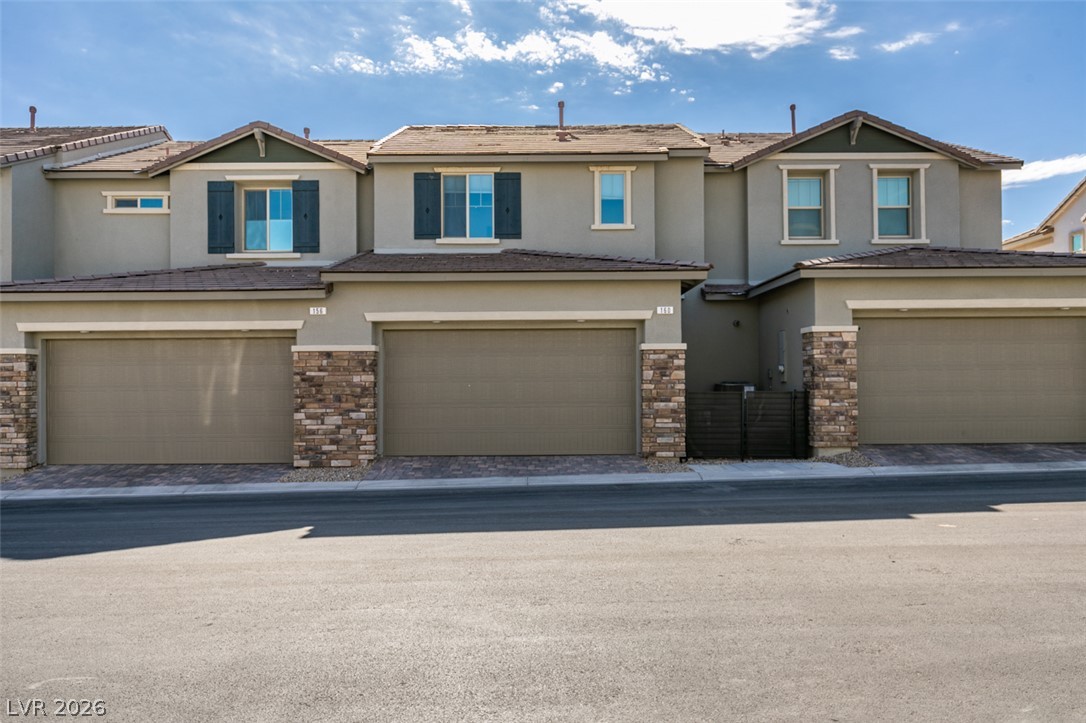
Stone accents and integrated garages define the front facade of this multi-level townhome.
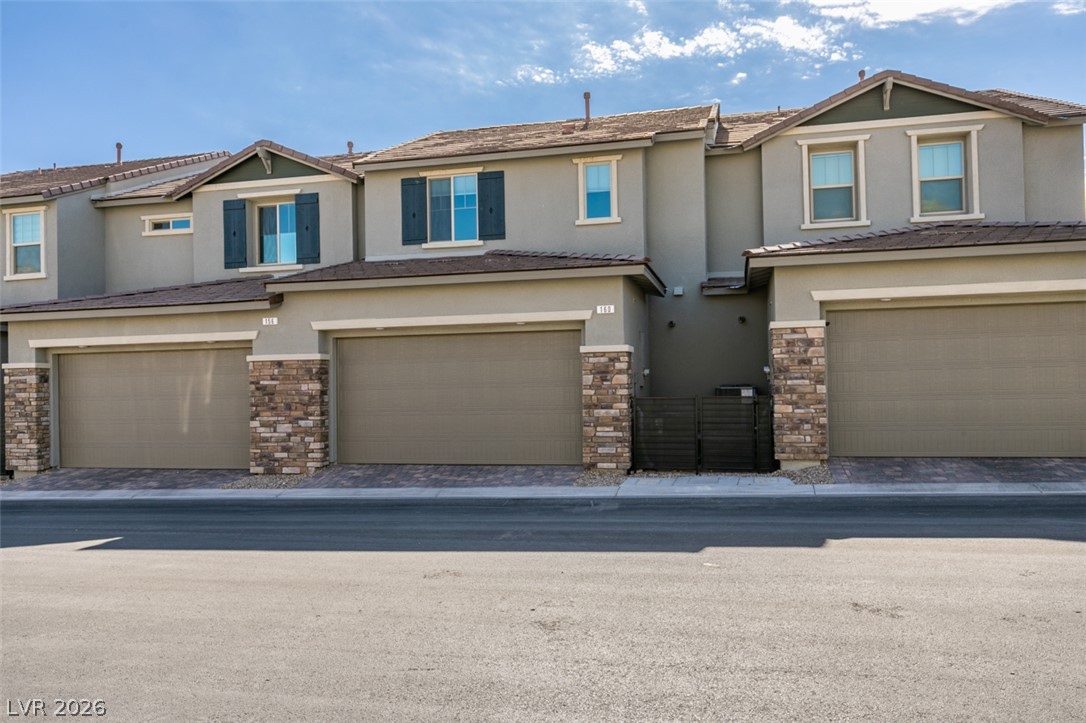
Stone accents and neutral stucco siding create a classic exterior under a blue sky.
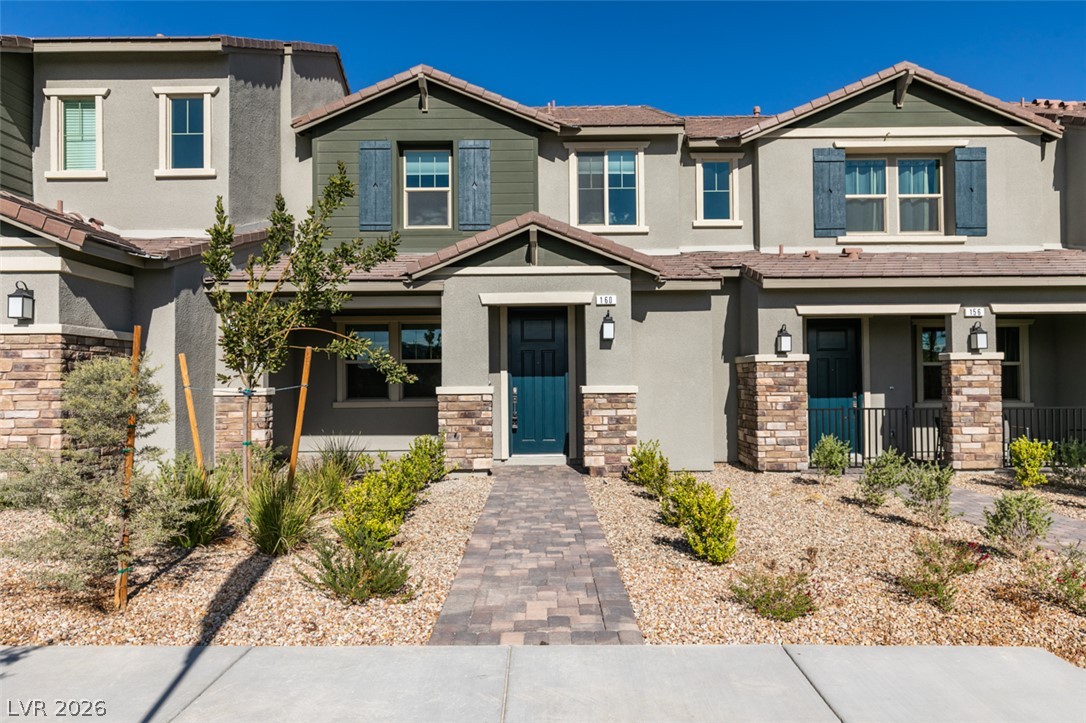
A paved path leads directly to the front entrance of this modern multi-level townhouse.
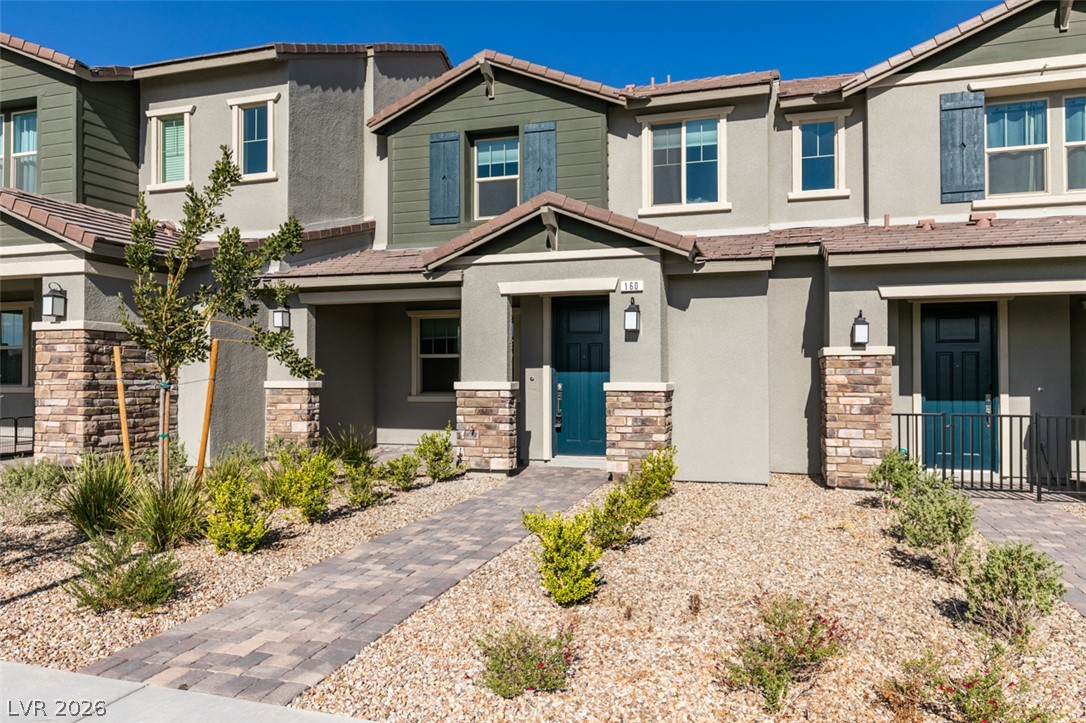
Attractive stone accents and a paved walkway lead to the welcoming covered front entry.
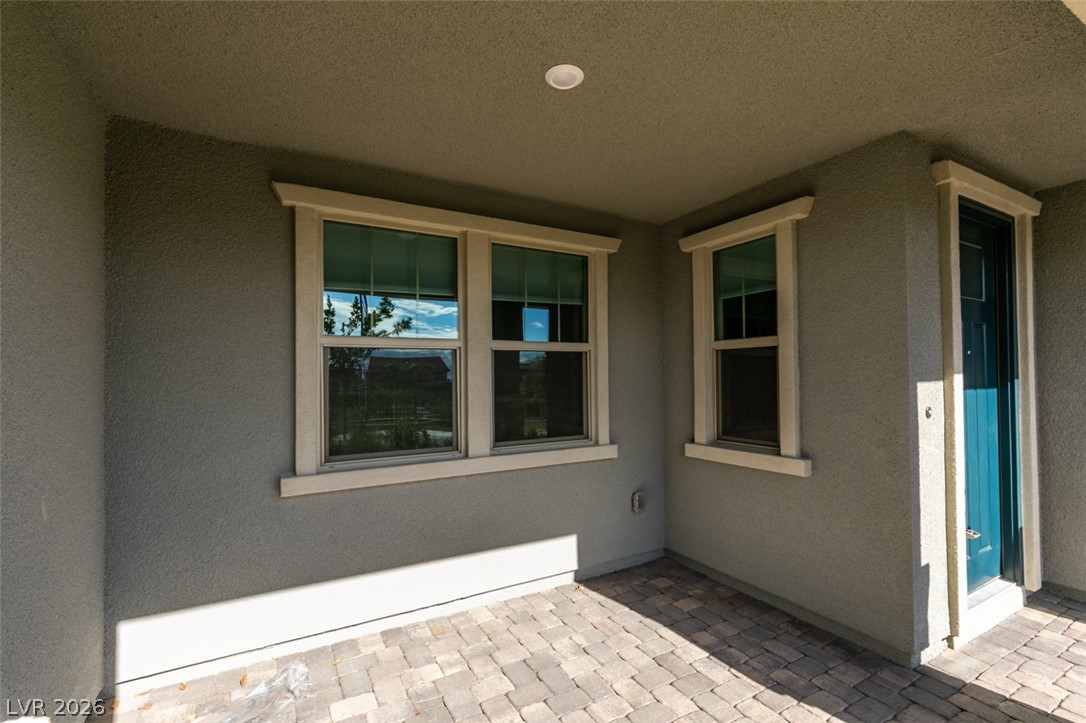
A covered entry patio features classic stucco walls and elegant paver flooring.

Description
Discover a gorgeous new-build townhouse in Summerlin West, Las Vegas. This two-story home features an open floorplan with wood flooring, an open kitchen with quartz counters, a breakfast bar, pantry and stainless-steel appliances. The master suite includes double sinks and a walk-in closet; two additional large bedrooms and a separate laundry room provide added convenience. Additional highlights include a tankless water heater, soft water loop, two-car garage and tons of upgrades throughout. The community offers a park, and the location is close to area shopping centers and schools.
Details
| MLS # | 2817750 |
|---|---|
| Listing Type | For Lease |
| Style | Town House |
| Status | Active |
| Year | 2025 |
| Days On Site | 56 |
| Listing Provided By | Peace Realty | Erin Peace |
Features
| Bed(s) | 3 |
|---|---|
| Bath(s) | 3 Total |
| SQ Feet | 1,534 |
| Garage | 2 |
| Story(s) | 2 |
| Zoning | Single Family |
| Acreage | 0.04 |
| Property View | None |
Interior
| Cooling | Central Air, Electric |
|---|---|
| Heating | Central, Gas |
| Heating Yes / No | Yes |
| Cooling Yes / No | Yes |
| Interior Features | Bathroomon Main Level, Half Bathon Main Level, Window Treatments |
| Furnished | Unfurnished |
| Appliances | Dryer, Dishwasher, Disposal, Gas Oven, Gas Range, Microwave, Refrigerator, Tankless Water Heater, Washer Dryer, Washer Dryer All In One, Washer |
| Fireplaces Total | 0 |
| Fireplace Yes / No | No |
Exterior
| Exterior Features | None |
|---|---|
| Roof | Tile |
| Construction Materials | Frame, Stucco |
| Lot Features | Desert Landscaping, Landscaped, None |
| Fencing | None |
Parking
| Parking Features | Garage, Private |
|---|---|
| Garage Yes / No | Yes |
Utilities
| Utilities | Cable Available |
|---|
Location
| Senior Community Yes / No | No |
|---|
Area Information
| State | NV |
|---|---|
| County | Clark |
| City | Las Vegas |
| Zip Code | 89138 |
| Community Name | Caldwell Park Summerlin Village 29 Parcel Ef |
| School District | Palo Verde |
| Elementary School | Givens |
| High School | Palo Verde |
Request a showing
Request a showing
Contact
Learn More About This Property

| State | NV |
|---|---|
| County | Clark |
| City | Las Vegas |
| Zip Code | 89138 |
| Community Name | Caldwell Park Summerlin Village 29 Parcel Ef |
| School District | Palo Verde |
| Elementary School | Givens |
| High School | Palo Verde |
Listing Updated: October 28, 2026 at 9:21:31 AM PDT
No Data
No Data
© 2026 Coldwell Banker Premier Realty. Equal housing opportunity. An equal opportunity company.
© 2026 Coldwell Banker Premier Realty. All Rights Reserved. Coldwell Banker® and the Coldwell Banker Logo are registered service marks owned by Coldwell Banker Real Estate LLC. Coldwell Banker Premier Realty fully supports the principles of the Fair Housing Act and Equal Opportunity Act. Each franchise is independently owned and operated. Any services or products provided by independently owned and operated franchises are not provided by, affiliated with or related to Coldwell Banker Real Estate LLC nor any of its affiliated companies.
© 2026 Coldwell Banker Premier Realty. All Rights Reserved. Coldwell Banker® and the Coldwell Banker Logo are registered service marks owned by Coldwell Banker Real Estate LLC. Coldwell Banker Premier Realty fully supports the principles of the Fair Housing Act and Equal Opportunity Act. Each franchise is independently owned and operated. Any services or products provided by independently owned and operated franchises are not provided by, affiliated with or related to Coldwell Banker Real Estate LLC nor any of its affiliated companies.
POWERED BY
